1749 Manor Gate Road, Hacienda Heights
$1,024,900
5 bd · 4 ba · 2,697 sqft · Home · Hacienda Heights · 1 days on market
Updated October 24, 2026
Key Facts
- Price / SqFt
- $380
- Property Type
- Home
- Year Built
- 1968
- Lot Size
- 6,168 sqft
- Garage
- 3 cars
- Stories
- 2
- Days on Market
- 1
- Listed
- Oct 22, 2026
- MLS #
- AR26230187
- Status
- Active
Virtual Tour
Request a Showing
About this home
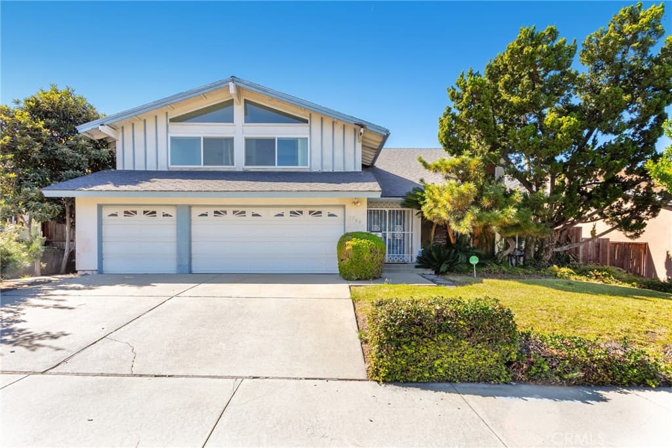
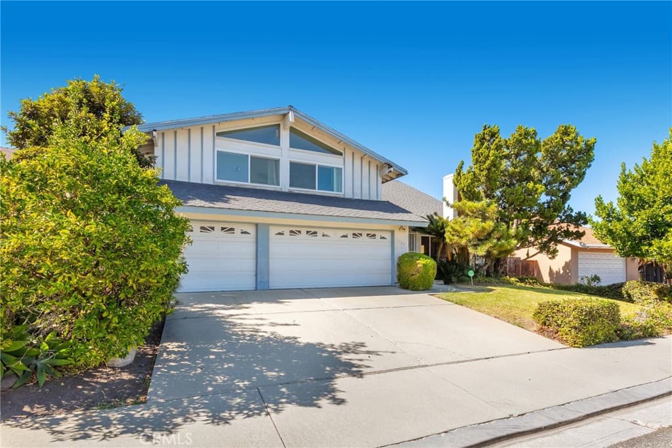
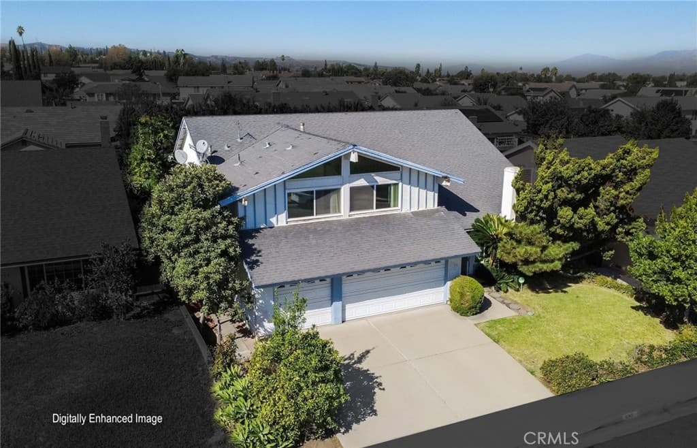
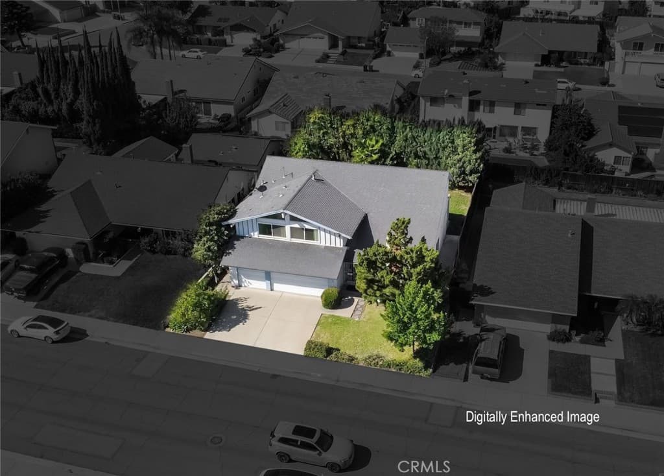
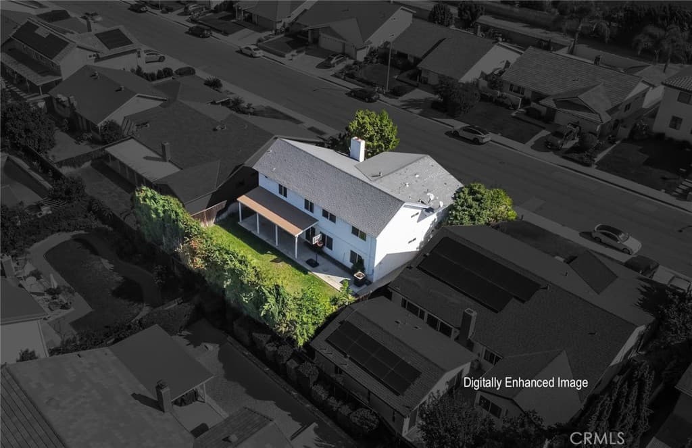
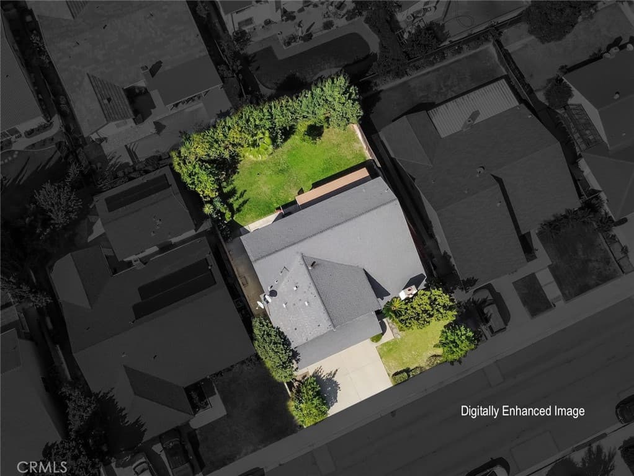
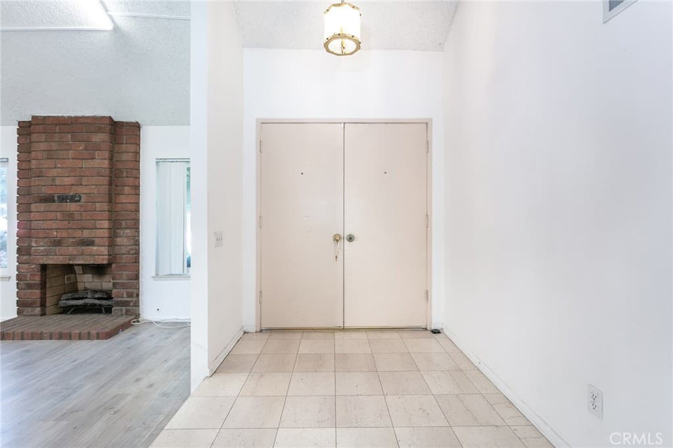
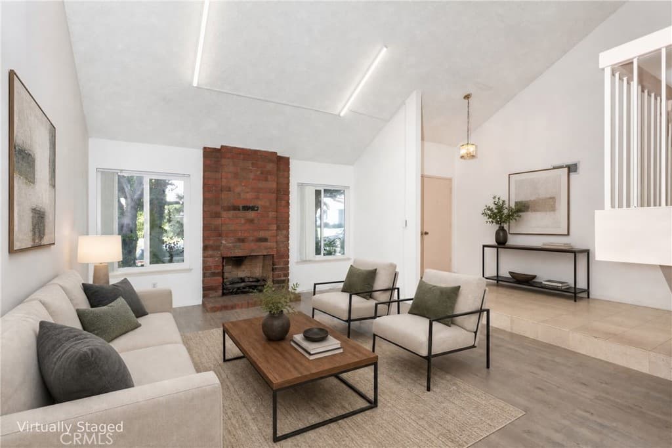
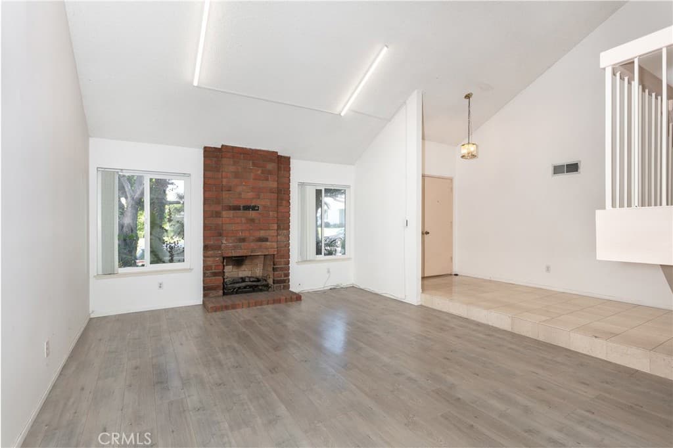
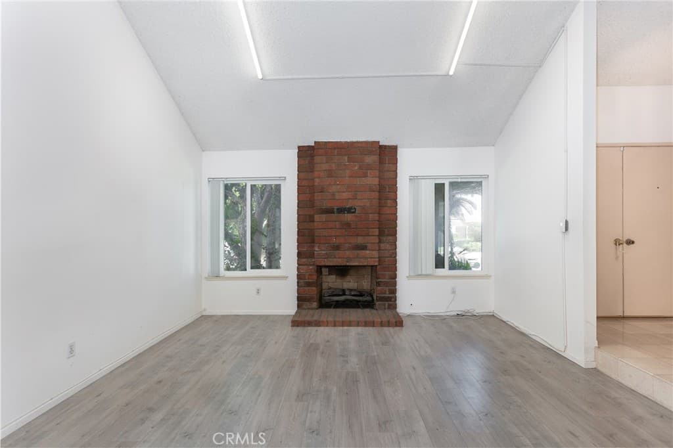
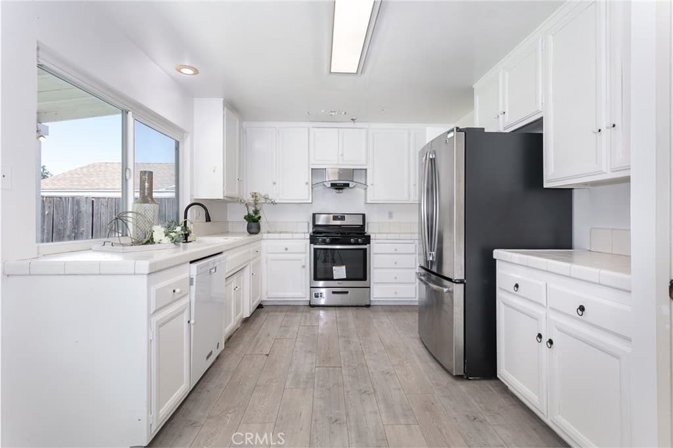
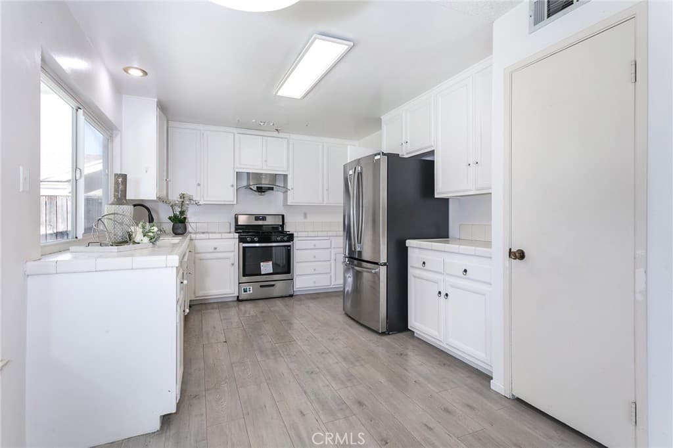
This two-story home features an oversized driveway, an attached three-car garage, and a landscaped front yard with mature trees and greenery. Located within the Hacienda La Puente Unified School District, close to Puente Hills Mall, AMC 20, Costco, Target, Lowe’s, supermarkets, banks, and gyms. A diverse selection of restaurants and retail shops lines Colima Road. Several parks offer outdoor recreation and scenic hiking trails, with easy access to the 60 Freeway. Double doors open to a foyer and spacious living room with vaulted ceilings, a floor-to-ceiling brick fireplace, and wood-look flooring. The adjacent dining area features a chandelier and staircase to the second floor. The open kitchen features white cabinetry, stainless steel appliances, and a pantry, with an adjoining breakfast nook for casual dining. The family room includes a built-in desk and opens to the backyard. The primary suite features vaulted ceilings, 2 closets, a sitting area with built-in shelving and drawers, ideal for a private lounge or office. Its ensuite bath includes a pink-tiled soaking tub and glass-enclosed shower. The second suite has two sliding closets and a private bath. Two more bedrooms share a hallway bathroom. The main-level bedroom is ideal for guests or parents. The backyard features a grassy lawn, mature and fruit trees, and tall hedges along the wooden fence. A covered patio invites relaxation in the sunset glow or alfresco dining. The property is being sold in its current AS-IS condition.
Highlights
- 5-bedroom, 4-bath home.
- 2,697 square feet of living space.
- Located in Hacienda Heights.
Price History
| Date | Price | Change |
|---|---|---|
| Oct 24, 2026 | $1,024,900 | — |
| Listed Oct 22, 2026 | ||
Location
About Hacienda Heights
- Active Listings
- 154
- Median Price
- $929,000
Estimate a Monthly Payment
Estimated Monthly Payment
$6,693/mo
Includes estimated taxes and insurance at the assumption rates below. HOA dues are not included — enter your community's HOA (varies widely by community, and absent from listing data) for an accurate total.
- Principal & Interest
- $5,455
- Property Tax
- $939
- Insurance
- $299
- HOAnot included — enter your dues
- $0
Estimate only — not a loan offer or rate quote. Confirm actual figures with a lender.
Get Pre-Approved →Listing courtesy of RE/MAX Premier Properties
Based on information from California Regional MLS as of 2026-10-24T15:48:42.010Z. All data, including all measurements and calculations of area, is obtained from various sources and has not been, and will not be, verified by broker or MLS.