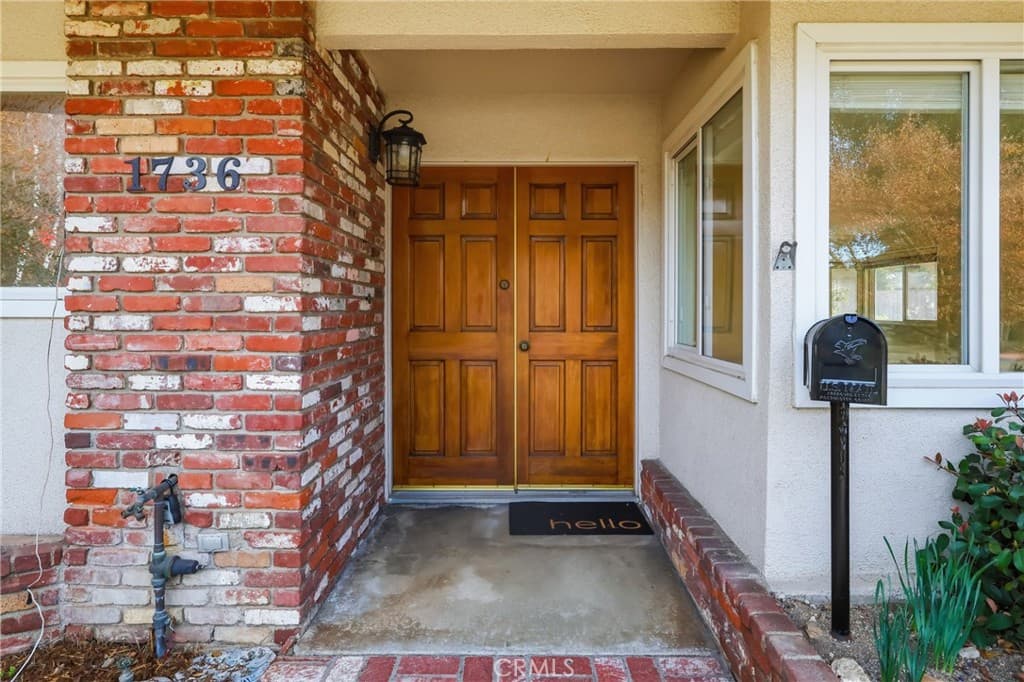
1736 Sumner, Claremont
$1,075,000
5 bd · 3.5 ba · 2,618 sqft · Home · Claremont · 317 days on market
Updated August 28, 2026
Key Facts
- Price / SqFt
- $411
- Property Type
- Home
- Year Built
- 1963
- Lot Size
- 10,218 sqft
- Garage
- 2 cars
- Stories
- 1
- Days on Market
- 317
- Listed
- Oct 15, 2025
- MLS #
- CV25240880
- Status
- Pending
Virtual Tour
Request a Showing
About this home
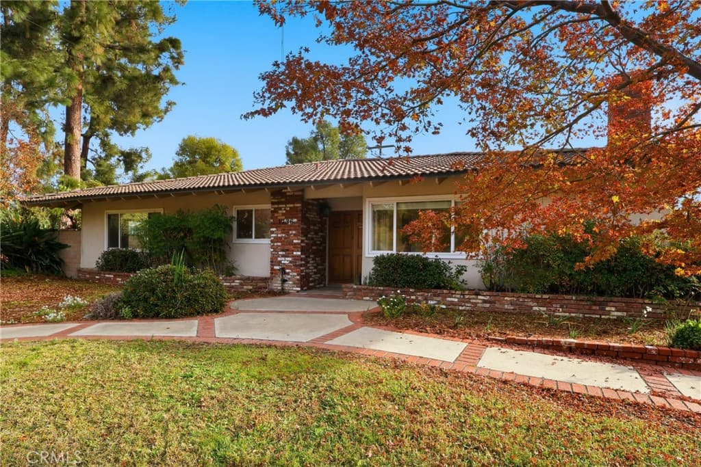
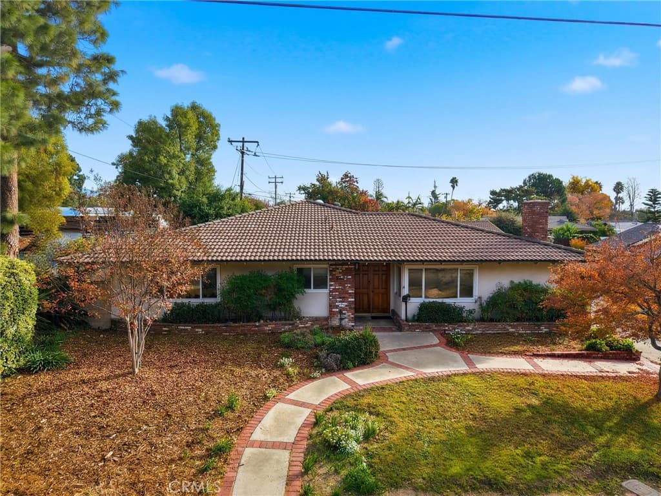
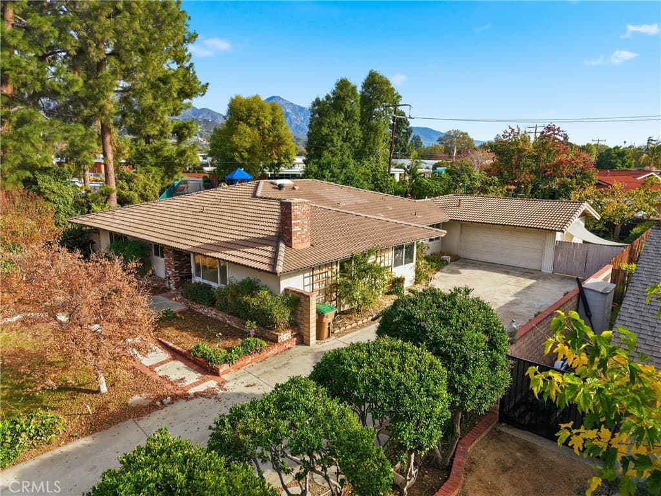
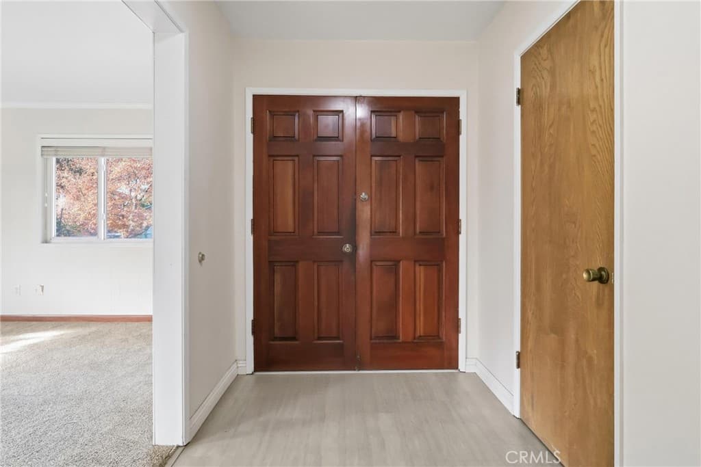
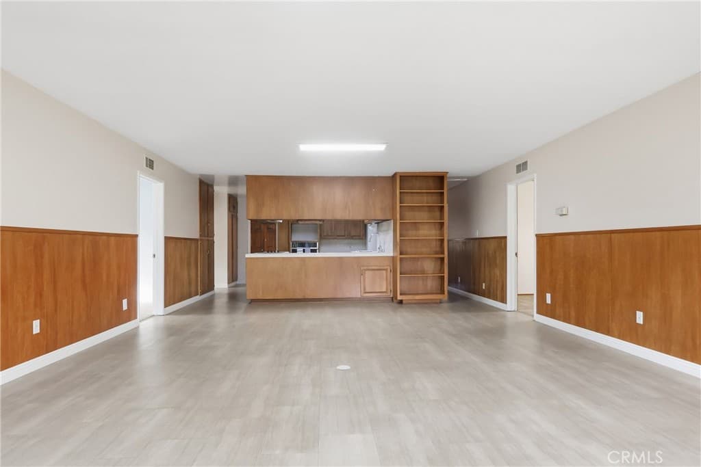
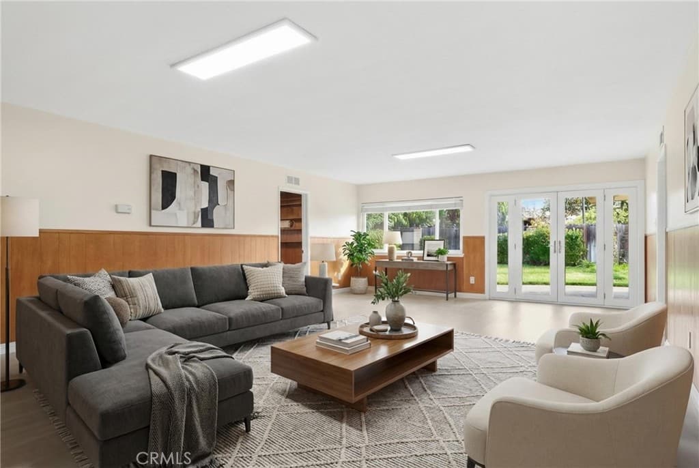
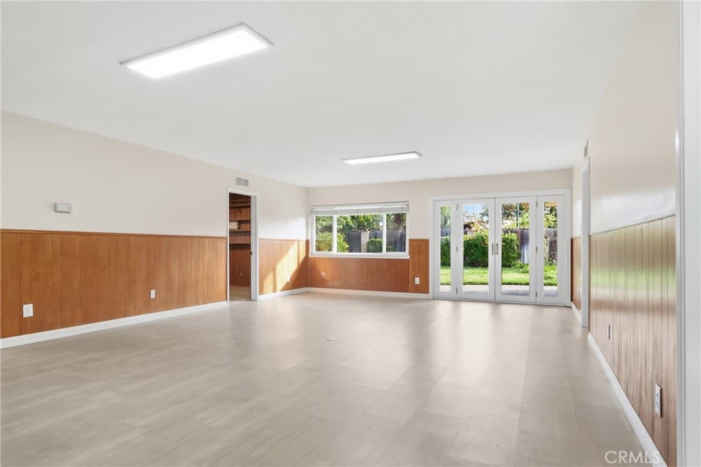
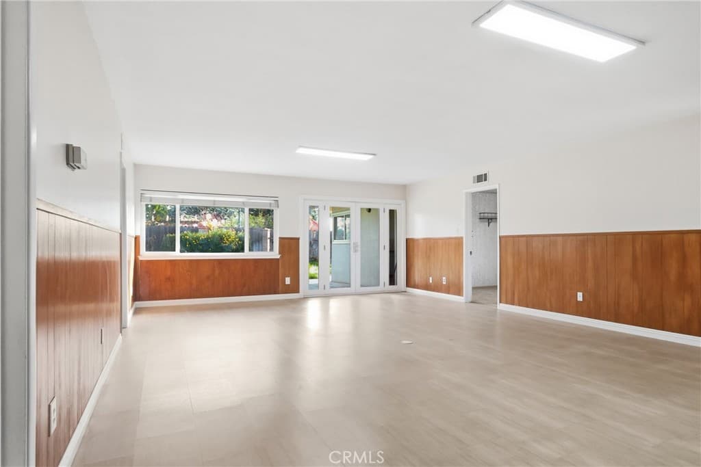
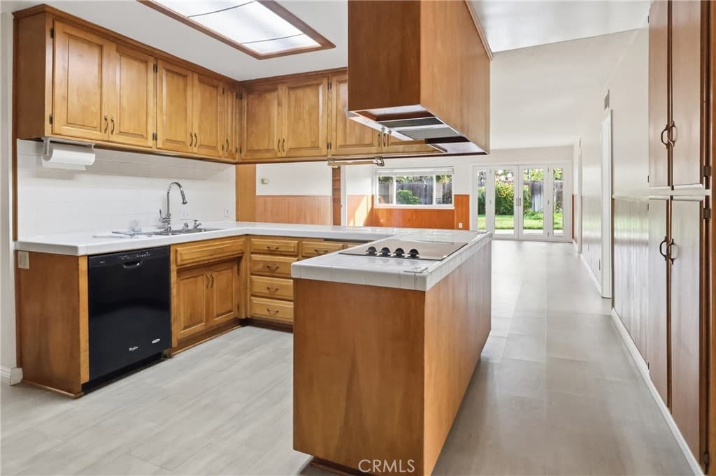
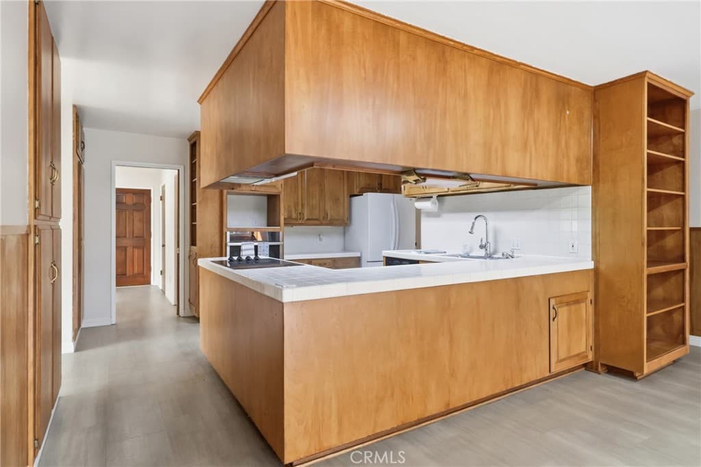
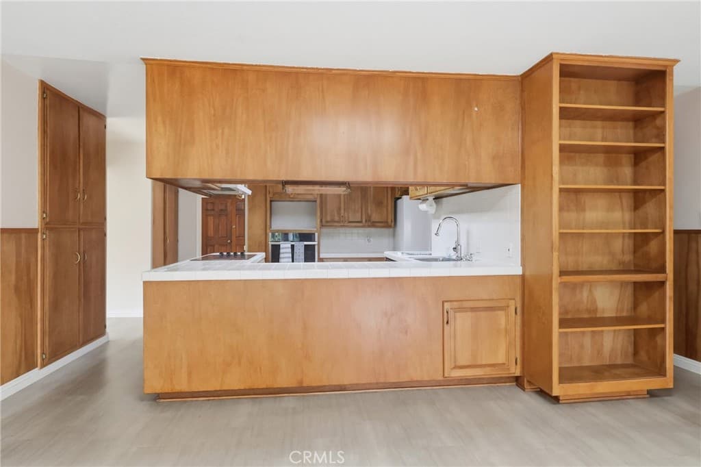
MID-CENTURY RANCH "HIGHLANDS" – Welcome to this spacious single-story home offering timeless curb appeal, classic brick accents, and a warm mid-century feel. Set behind mature landscaping and a brick-lined walkway, this home blends original character with a highly functional layout designed for comfort and everyday living. Featuring approximately 2,618 sq ft, this home offers 5 bedrooms + 3.5 bathrooms + office with a desirable split-bedroom floor plan—ideal for families, guests, or multi-generational living. Two bedrooms are located on one side of the home and two on the other, each connected by Jack-and-Jill bathrooms, creating smart separation while keeping the layout practical and connected. The private primary suite includes an en-suite bathroom and sliding door to patio. At the heart of the home, enjoy a generous living room filled with natural light and anchored by a classic brick fireplace, perfect for gatherings or relaxing nights in. The kitchen offers abundant of custom wood cabinetry, clean counters, built-in shelving and a large oven and cooktop, making it a true central hub for entertaining and everyday meals. French doors and wide windows enhance the indoor/outdoor flow and connect beautifully to the backyard. Additional highlights include a long driveway with excellent parking flexibility and potential Jr. ADU opportunity (buyer to verify). With space, versatility, and classic charm, this is a rare opportunity to own a home that offers both lifestyle and long-term value.
Highlights
- 5-bedroom, 3.5-bath home.
- 2,618 square feet of living space.
- Located in Claremont.
Price History
| Date | Price | Change |
|---|---|---|
| May 3, 2026 | $1,075,000 | — |
| Listed Oct 15, 2025 | ||
Location
About Claremont
- Active Listings
- 104
- Median Price
- $1,049,888
Estimate a Monthly Payment
Estimated Monthly Payment
$7,021/mo
Includes estimated taxes and insurance at the assumption rates below. HOA dues are not included — enter your community's HOA (varies widely by community, and absent from listing data) for an accurate total.
- Principal & Interest
- $5,722
- Property Tax
- $985
- Insurance
- $314
- HOAnot included — enter your dues
- $0
Estimate only — not a loan offer or rate quote. Confirm actual figures with a lender.
Get Pre-Approved →Listing courtesy of KELLER WILLIAMS REALTY COLLEGE PARK
Based on information from California Regional MLS as of 2026-08-29T05:57:26.820Z. All data, including all measurements and calculations of area, is obtained from various sources and has not been, and will not be, verified by broker or MLS.