17350 East Temple Avenue 91, La Puente
$275,000
2 bd · 2 ba · 1,248 sqft · Home · La Puente · 173 days on market
Updated September 21, 2026
Key Facts
- Price / SqFt
- $220
- Property Type
- Home
- Year Built
- 1974
- Garage
- 2 cars
- Stories
- 1
- Days on Market
- 173
- Listed
- Apr 28, 2026
- MLS #
- CV26093292
- Status
- Active
Request a Showing
About this home
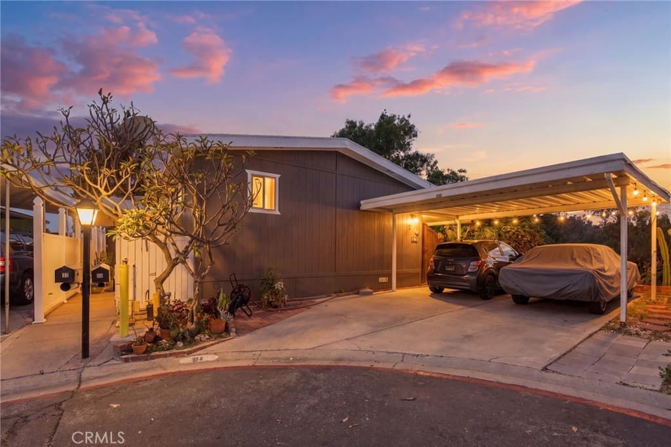
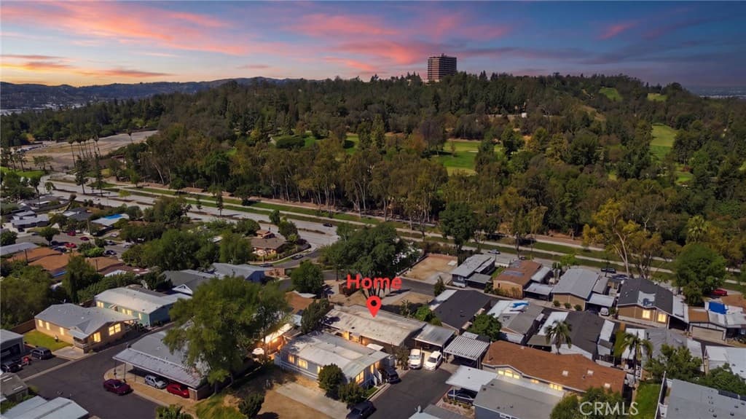
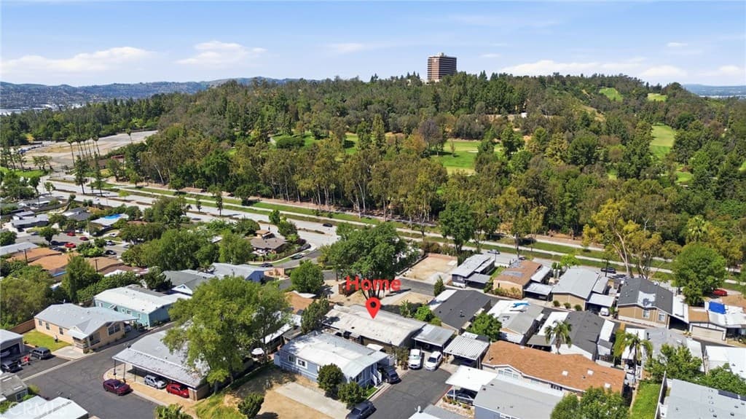
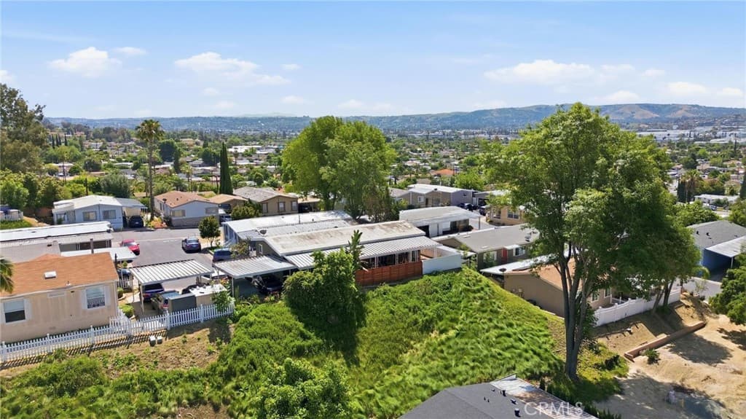
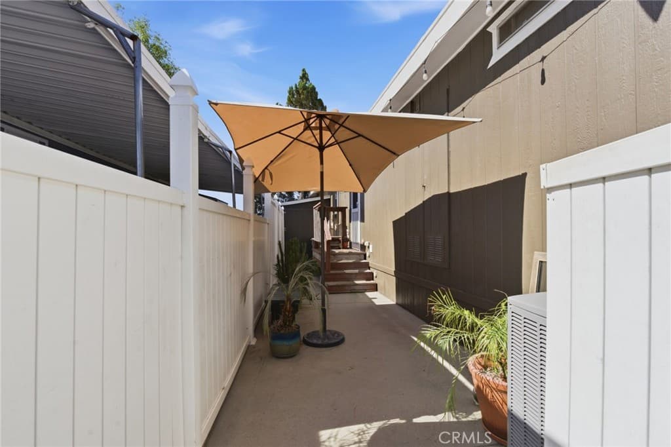
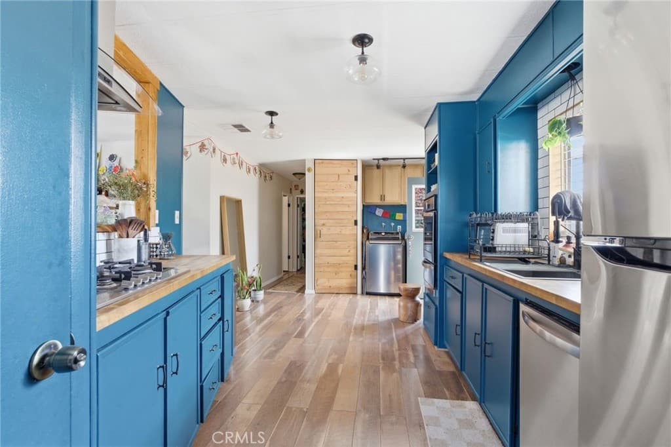
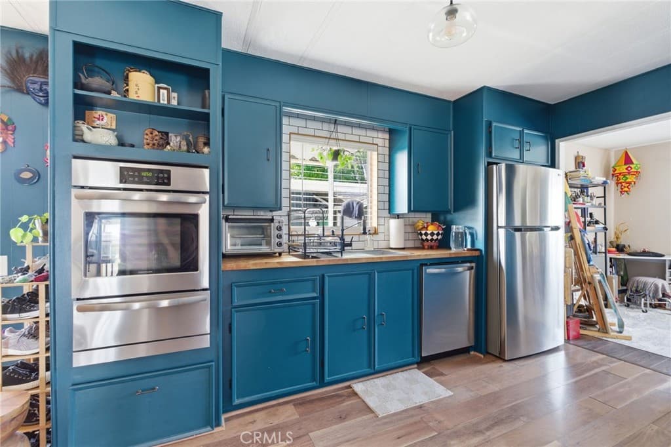
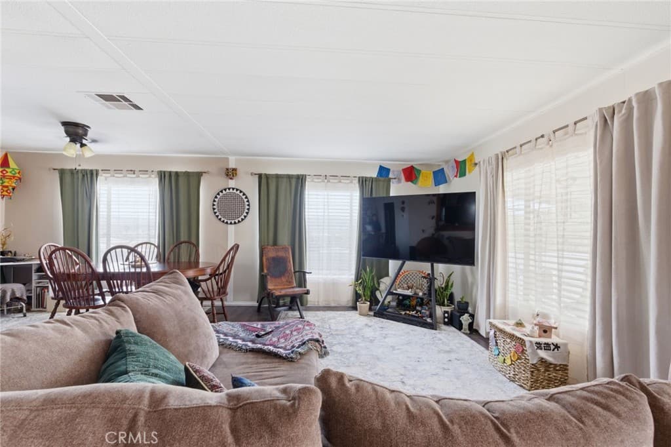
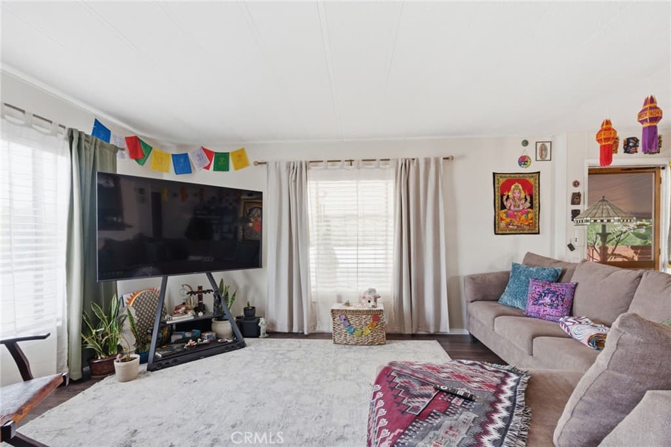
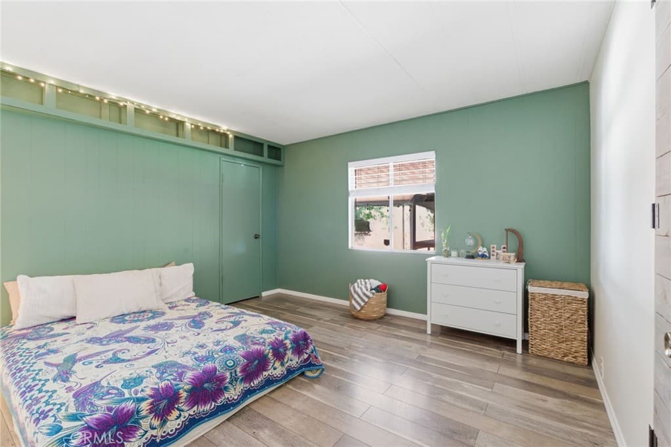
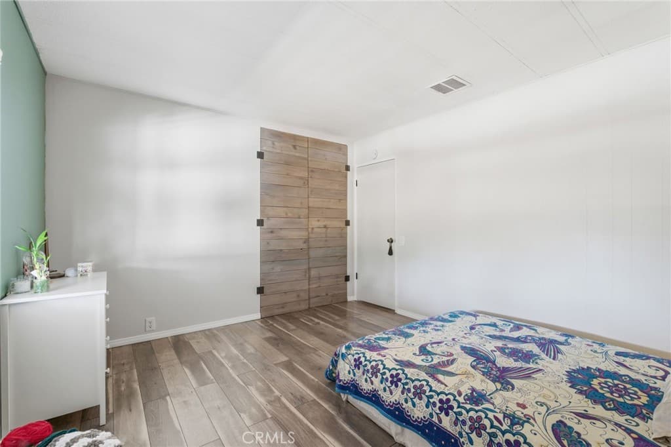
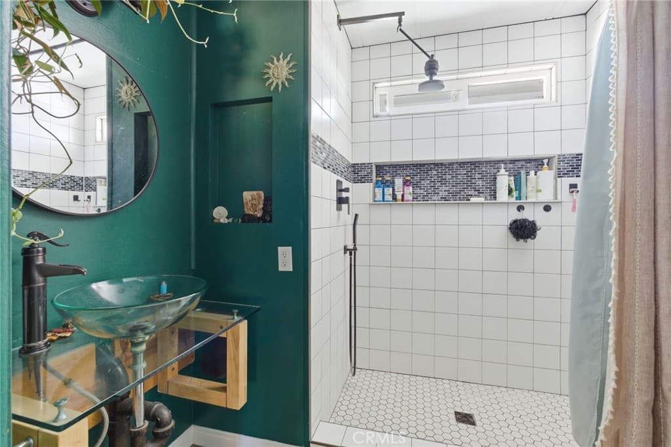
Well-maintained 2-bedroom, 2-bathroom home located in the desirable Covina Hills Park community. This home features a spacious and functional floor plan with a bright living and dining area and an updated kitchen with ample cabinetry and storage. Both bedrooms are generously sized, including a large primary suite. Bathrooms have been updated with modern finishes. Interior highlights include updated flooring and a dedicated indoor laundry area. Exterior features include an extended covered patio deck, providing additional space for outdoor seating or entertaining, with an addition of organic garden beds. Covered parking holds up to 4 cars and exterior shed offers added convenience. Located in a well-maintained community with access to park amenities such as 2 pools/Jacuzzi's & game room with Billard tables. Community also offers 24 hour gym access, patrol security and close proximity to shopping, dining, and major freeways.
Highlights
- 2-bedroom, 2-bath home.
- 1,248 square feet of living space.
- Located in La Puente.
Price History
| Date | Price | Change |
|---|---|---|
| Sep 21, 2026 | $275,000 | ▼ −$10,000 |
| Aug 3, 2026 | $285,000 | — |
| Listed Apr 28, 2026 | ||
Location
About La Puente
- Active Listings
- 142
- Median Price
- $749,999
Estimate a Monthly Payment
Estimated Monthly Payment
$1,796/mo
Includes estimated taxes and insurance at the assumption rates below. HOA dues are not included — enter your community's HOA (varies widely by community, and absent from listing data) for an accurate total.
- Principal & Interest
- $1,464
- Property Tax
- $252
- Insurance
- $80
- HOAnot included — enter your dues
- $0
Estimate only — not a loan offer or rate quote. Confirm actual figures with a lender.
Get Pre-Approved →Listing courtesy of The Kasa Agency Inc.
Based on information from California Regional MLS as of 2026-09-21T20:57:54.580Z. All data, including all measurements and calculations of area, is obtained from various sources and has not been, and will not be, verified by broker or MLS.