1715 Calle De Oro, Pomona
$799,000
3 bd · 2 ba · 1,918 sqft · Condo · Pomona · 70 days on market
Updated October 20, 2026
Key Facts
- Price / SqFt
- $417
- Property Type
- Condo
- Year Built
- 1984
- Lot Size
- 6,038 sqft
- Garage
- 2 cars
- Stories
- 1
- HOA
- $323/mo
- Days on Market
- 70
- Listed
- Aug 12, 2026
- MLS #
- CV26176785
- Status
- Active
Request a Showing
About this home
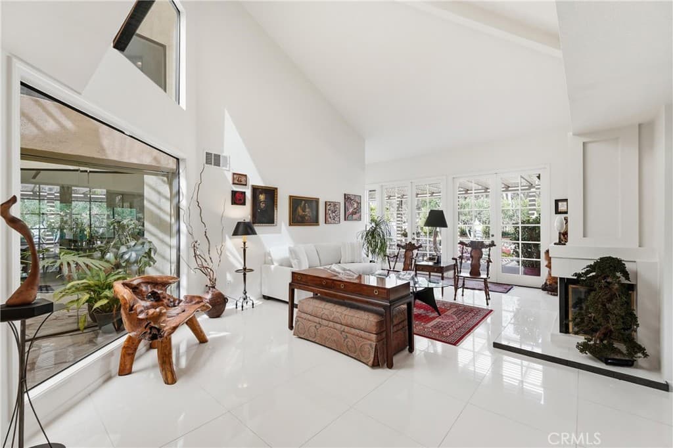
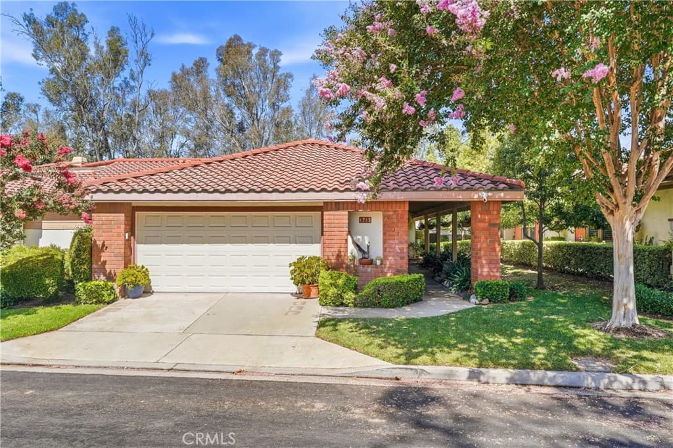
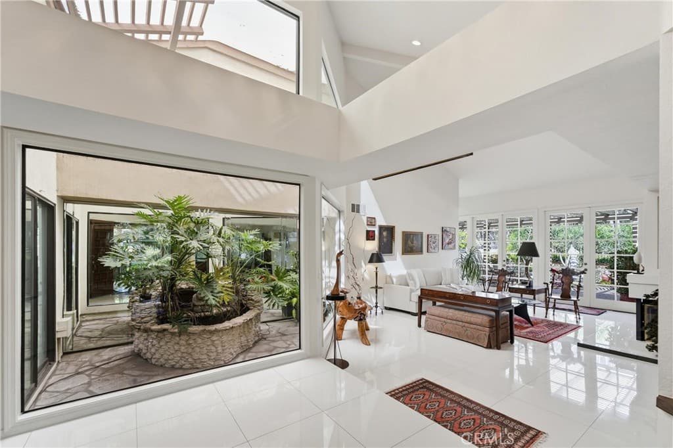
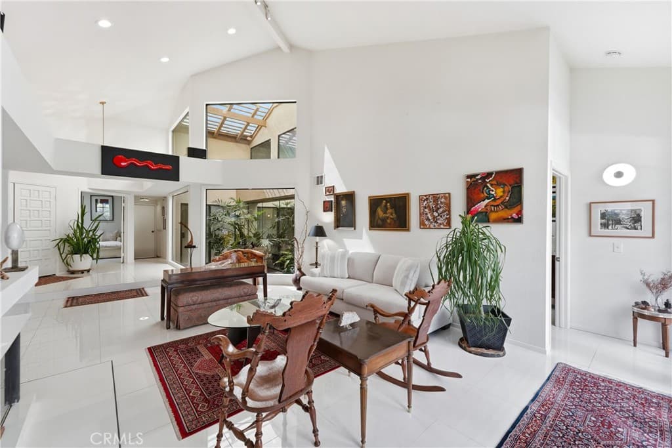
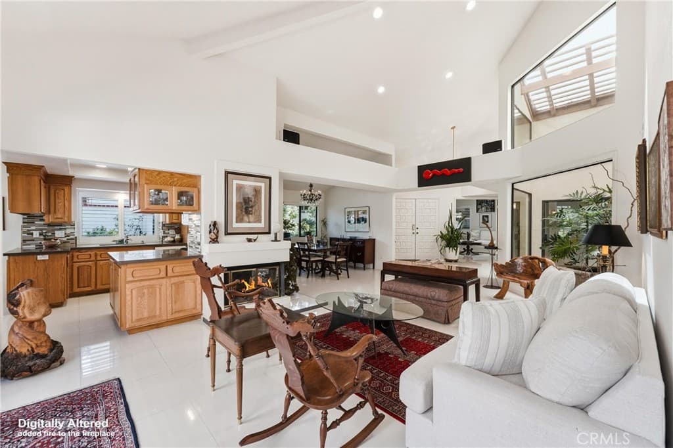
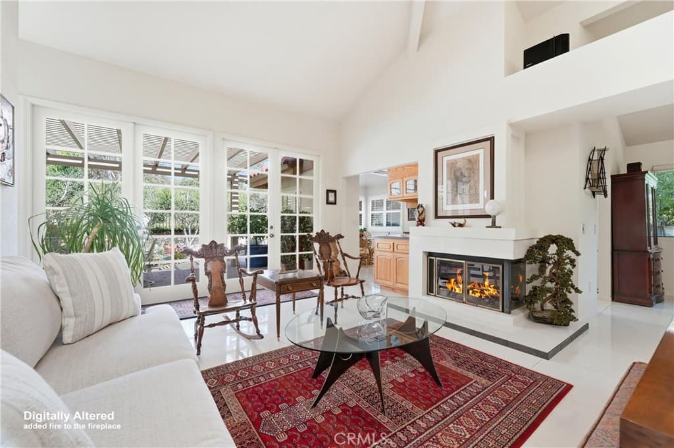
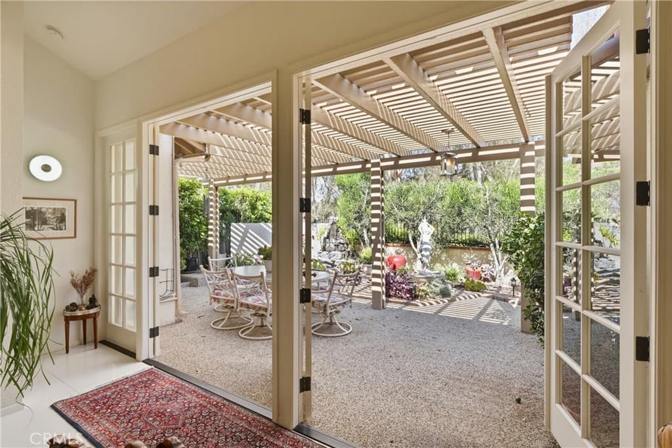
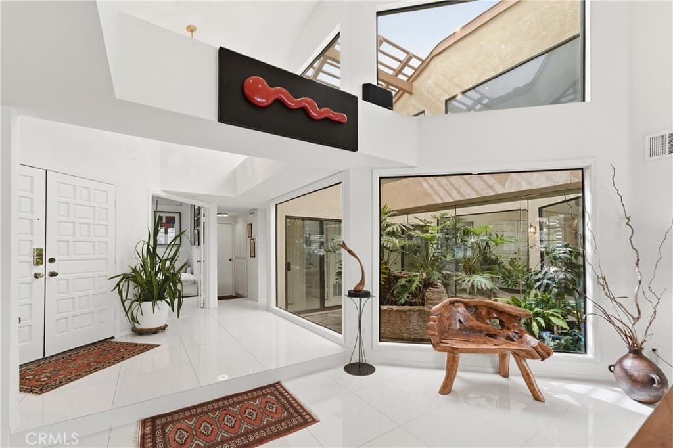
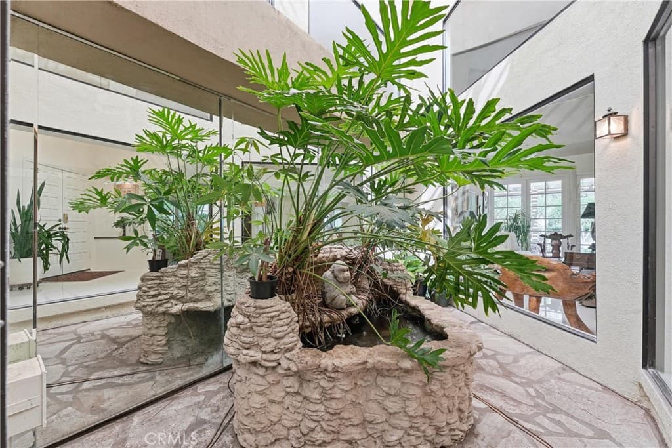
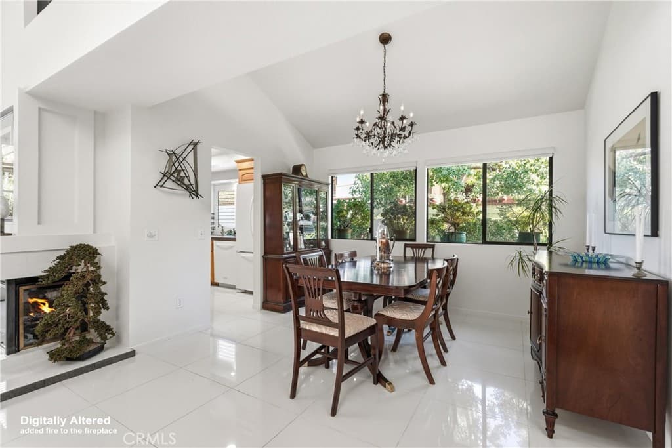
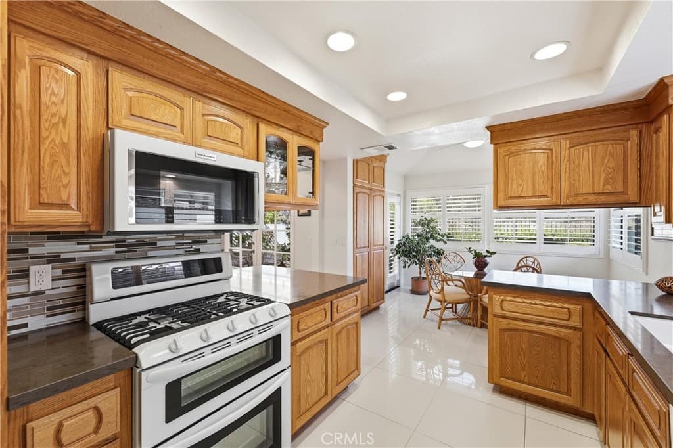
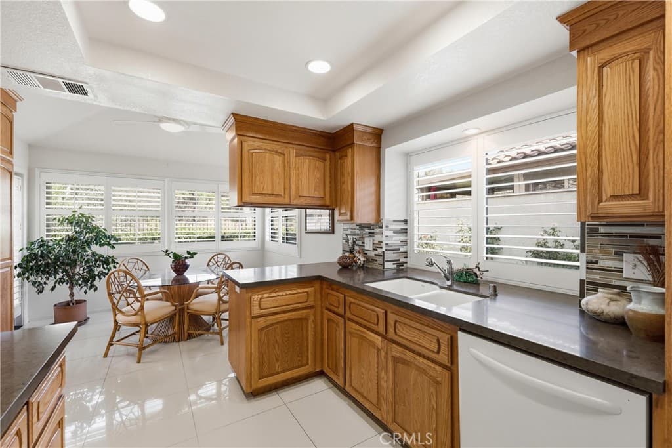
An unexpected find. An extraordinary home. Discover a remarkable blend of architectural character, thoughtful design, and resort-inspired living within one of Pomona's best-kept residential secrets. Nestled in a beautifully maintained gated community, this distinctive residence offers an exceptional combination of individuality, sophistication, and everyday comfort that's increasingly difficult to find in Southern California. At the heart of the home is a dramatic central atrium, where lush greenery and a beautiful fountain create a tranquil focal point visible from multiple living spaces. Soaring ceilings fill the living room with light and architectural interest, while divided-light French doors open to the gardens beyond. A fireplace, decorative niches, and carefully selected finishes lend warmth and character throughout. The beautifully appointed kitchen features warm cabinetry, quartz countertops, custom tilework, and KitchenAid appliances, complemented by a charming, window-lined breakfast nook with direct outdoor access. Nearby, the elegant dining room is highlighted by a striking bespoke crystal chandelier, creating a memorable setting for entertaining. The primary suite offers a retreat of its own, featuring dramatic ceiling height, direct garden access, and a graceful spiral staircase leading to a private loft. Two additional bedrooms provide versatility and individual charm, including a floor-to-ceiling bookcase and a private patio. Renovated bathrooms, large-format porcelain tile, plantation shutters, and custom window treatments further enhance the interiors. Outdoors, mature landscaping, sculptural details, multiple fountains, and covered entertaining areas create a series of intimate garden spaces designed for relaxation and gathering. Every corner offers another opportunity to appreciate the home's unique connection between architecture and nature. Conveniently situated near private schools, shopping, dining, and major freeways, this exceptional property combines the privacy of a gated neighborhood with everyday accessibility. For those seeking something beyond the ordinary, this is a rare opportunity to discover architectural beauty, exceptional character, and an inspired lifestyle in a peaceful gated setting. Schedule your private showing today and experience this extraordinary home for yourself!
Highlights
- 3-bedroom, 2-bath condo.
- 1,918 square feet of living space.
- Located in Pomona.
Price History
| Date | Price | Change |
|---|---|---|
| Oct 7, 2026 | $799,000 | ▼ −$30,000 |
| Sep 10, 2026 | $829,000 | ▼ −$20,000 |
| Aug 22, 2026 | $849,000 | — |
| Listed Aug 12, 2026 | ||
Location
About Pomona
- Active Listings
- 372
- Median Price
- $699,999
Estimate a Monthly Payment
Estimated Monthly Payment
$5,218/mo
Includes estimated taxes and insurance at the assumption rates below. HOA dues are not included — enter your community's HOA (varies widely by community, and absent from listing data) for an accurate total.
- Principal & Interest
- $4,253
- Property Tax
- $732
- Insurance
- $233
- HOAnot included — enter your dues
- $0
Estimate only — not a loan offer or rate quote. Confirm actual figures with a lender.
Get Pre-Approved →Listing courtesy of KELLER WILLIAMS PREMIER PROPER
Based on information from California Regional MLS as of 2026-10-20T16:52:37.887Z. All data, including all measurements and calculations of area, is obtained from various sources and has not been, and will not be, verified by broker or MLS.