16805 Dawn Haven Road, Hacienda Heights
$1,188,000
4 bd · 2.5 ba · 2,020 sqft · Home · Hacienda Heights · 1 days on market
Updated November 5, 2026
Key Facts
- Price / SqFt
- $588
- Property Type
- Home
- Year Built
- 1977
- Lot Size
- 9,111 sqft
- Garage
- 2 cars
- Stories
- 2
- Days on Market
- 1
- Listed
- Nov 4, 2026
- MLS #
- DW26237316
- Status
- Active
Request a Showing
About this home
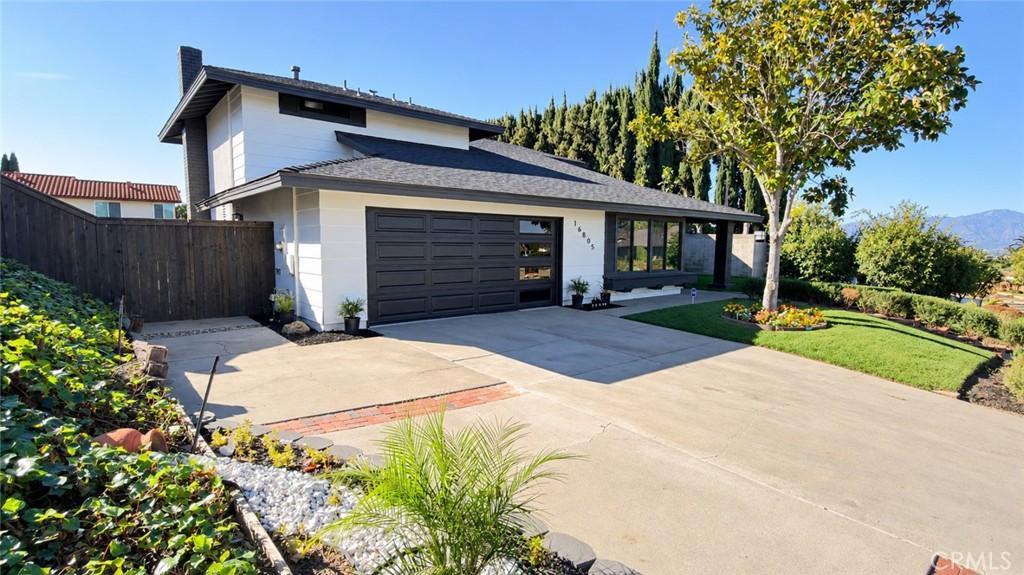
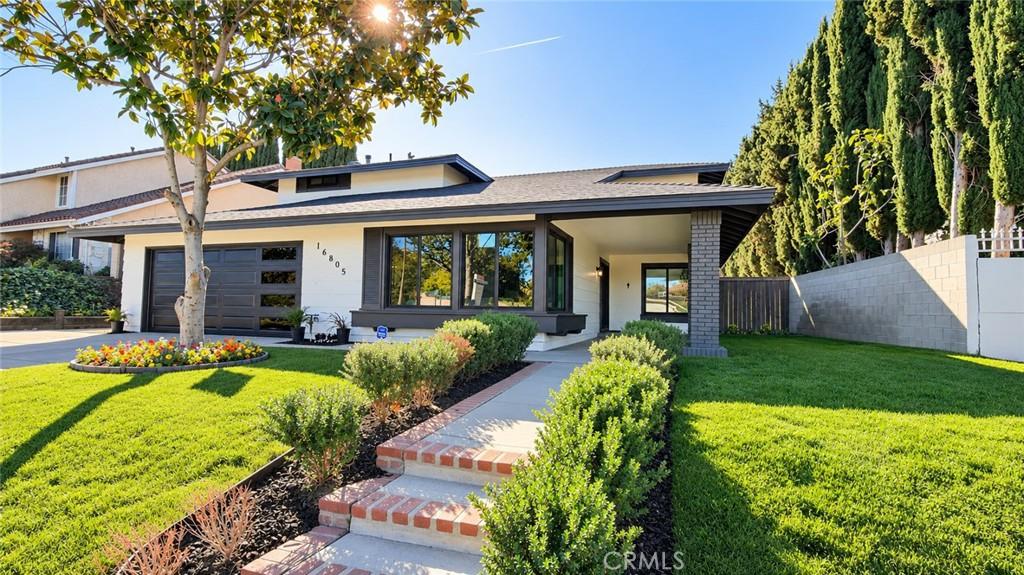
Welcome to 16805 Dawn Haven Road in Hacienda Heights! This beautifully updated 4-bedroom, 3-bathroom home offers approximately 2,020 square feet of living space on a spacious 9,111-square-foot lot. Fresh interior and exterior paint, new dual-pane windows throughout and wood entry doors with dual-pane glass. Vinyl flooring that complement the modern finishes, while the kitchen features European-style cabinetry, quartz countertops, and new appliances. Updated bathrooms with porcelain-tiled showers and pebble rock accents adding texture and character. Step outside to an impressive new 30-by-50-foot patio, offering expansive space for outdoor dining, entertaining and relaxing. Beyond the patio, plenty of additional backyard space awaits your imagination—whether you envision a garden, play area, or a custom pool. New garage doors, stylish updates, this home is ready for its next chapter in a great Hacienda Heights location!
Highlights
- 4-bedroom, 2.5-bath home.
- 2,020 square feet of living space.
- Located in Hacienda Heights.
Price History
| Date | Price | Change |
|---|---|---|
| Nov 5, 2026 | $1,188,000 | — |
| Listed Nov 4, 2026 | ||
Location
About Hacienda Heights
- Active Listings
- 167
- Median Price
- $895,000
Estimate a Monthly Payment
Estimated Monthly Payment
$7,759/mo
Includes estimated taxes and insurance at the assumption rates below. HOA dues are not included — enter your community's HOA (varies widely by community, and absent from listing data) for an accurate total.
- Principal & Interest
- $6,323
- Property Tax
- $1,089
- Insurance
- $347
- HOAnot included — enter your dues
- $0
Estimate only — not a loan offer or rate quote. Confirm actual figures with a lender.
Get Pre-Approved →Listing courtesy of Better Homes and Gardens RE
Based on information from California Regional MLS as of 2026-11-05T23:24:34.360Z. All data, including all measurements and calculations of area, is obtained from various sources and has not been, and will not be, verified by broker or MLS.