1666 Greenwich Road, San Dimas
$1,199,800
4 bd · 2.5 ba · 2,085 sqft · Home · San Dimas · 1 days on market
Updated November 5, 2026
Key Facts
- Price / SqFt
- $575
- Property Type
- Home
- Year Built
- 1995
- Lot Size
- 15,700 sqft
- Garage
- 3 cars
- Stories
- 2
- HOA
- $100/mo
- Days on Market
- 1
- Listed
- Nov 4, 2026
- MLS #
- CV26238667
- Status
- Active
Virtual Tour
Request a Showing
About this home
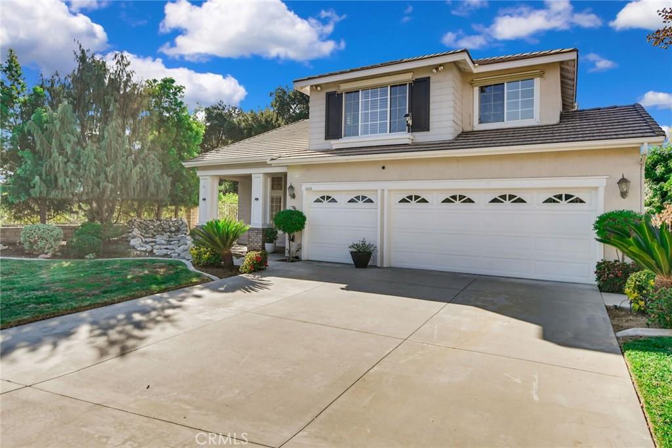
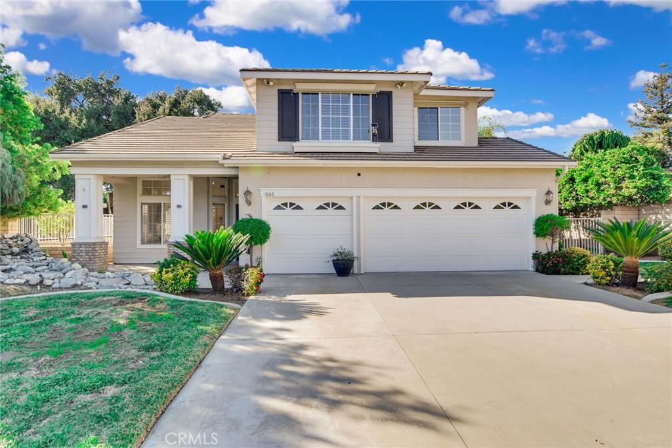
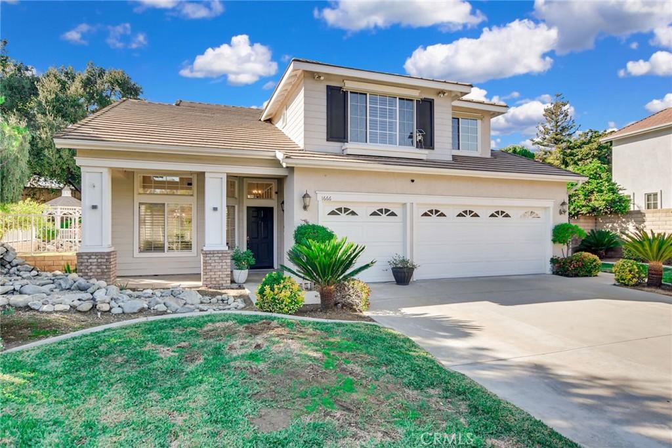
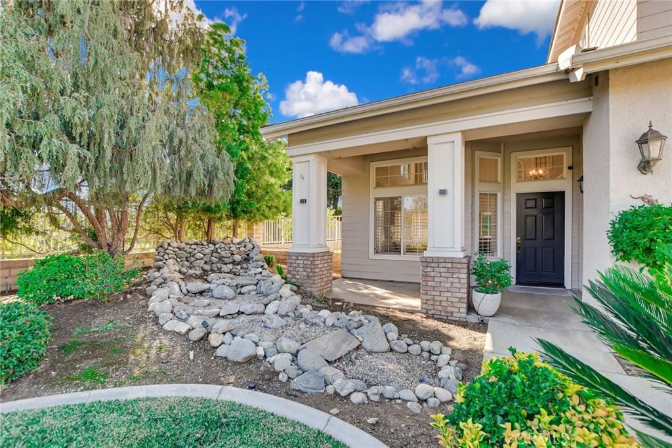
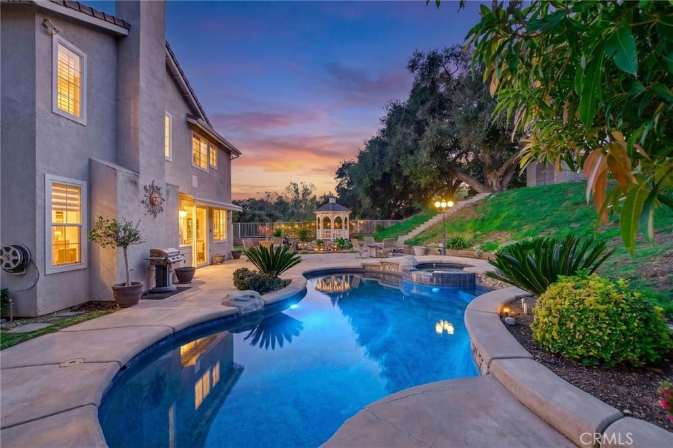
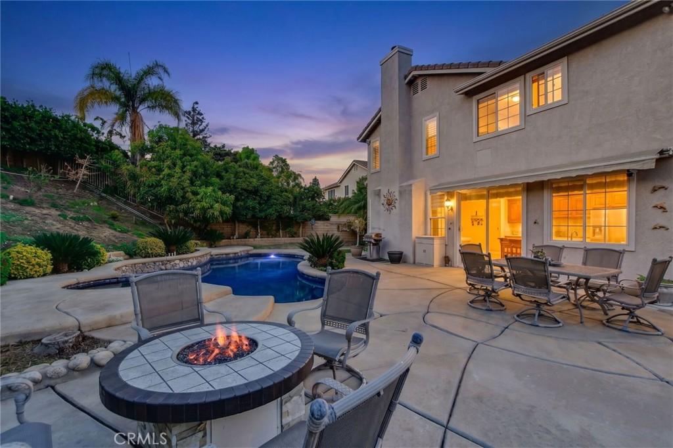
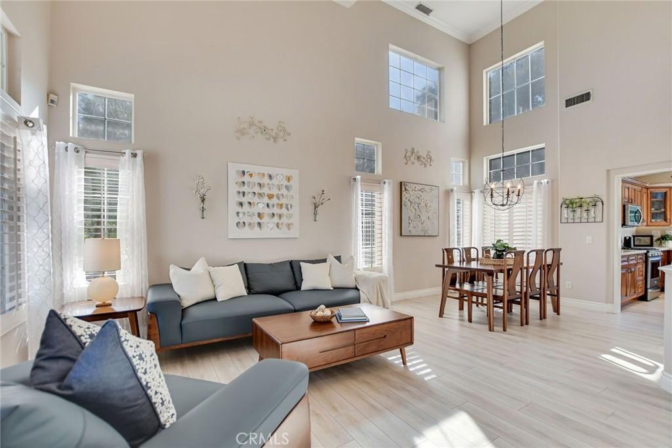
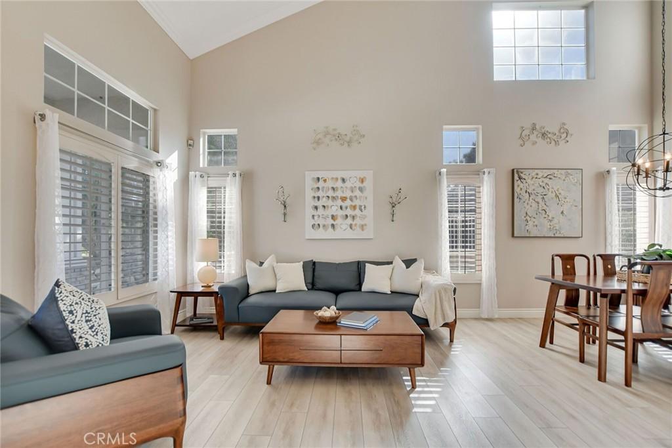
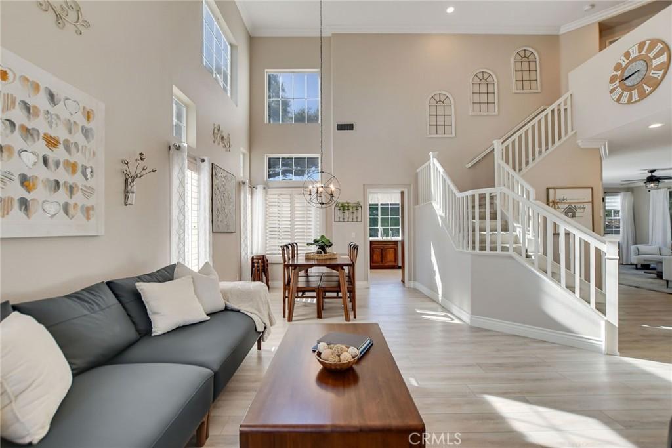
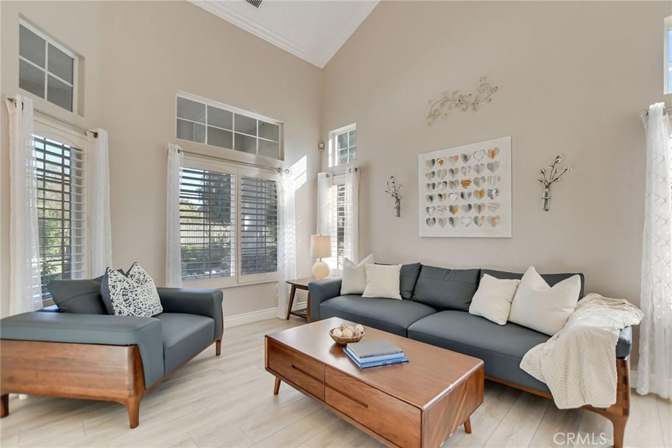
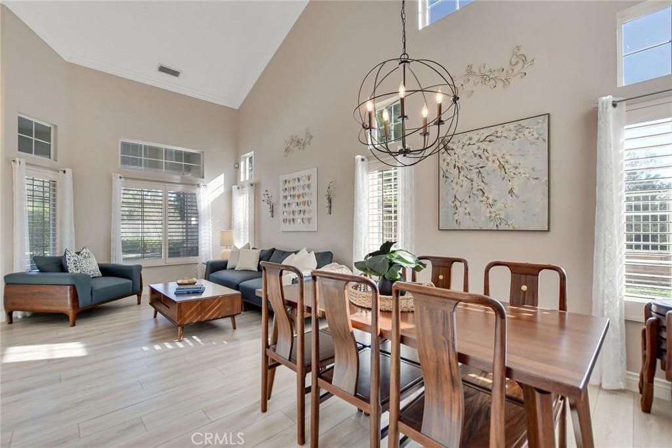
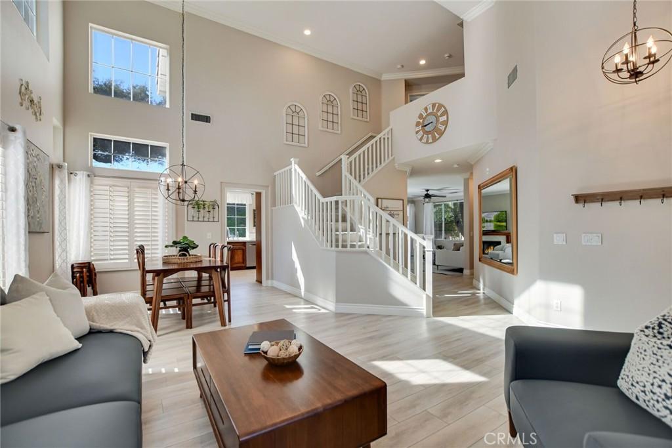
Welcome to your own private Rancho Park Estates Cul-de-sac Home in the beautiful city of San Dimas! This stunning 4-bedroom, 2.5-bathroom home offers an exceptional combination of elegance, comfort, and breathtaking outdoor living. From the moment you arrive, the impressive curb appeal, beautifully landscaped grounds set the stage for something special. Step inside to discover soaring ceilings, an abundance of natural light, and a bright, open floor plan that creates an immediate sense of space and sophistication. Your impressive formal living and dining areas feature dramatic two-story ceilings, expansive windows, and beautiful flooring, providing the perfect setting for both everyday living and elegant entertaining. Your spacious kitchen is beautifully appointed with rich wood cabinetry, quartz-style countertops, a decorative tile backsplash, stainless steel appliances, and a charming breakfast area. Just off the kitchen, the inviting family room features a cozy fireplace and large windows overlooking the backyard, creating a wonderful space to relax and unwind. Upstairs, the generously sized primary suite offers a peaceful retreat with an en-suite bathroom featuring dual sinks, a soaking tub, and a separate glass-enclosed shower. Step outside and prepare to fall in love! The spectacular backyard is truly an entertainer's paradise, featuring a gorgeous custom-designed swimming pool with flowing curves, an elevated spa, expansive patios, and multiple areas for outdoor dining and relaxation. A charming gazebo and picturesque pond add a sense of tranquility, while the beautifully landscaped hillside, mature trees, and lush greenery create a peaceful, private setting. Whether hosting unforgettable gatherings, enjoying a quiet afternoon by the pool, or relaxing in the spa beneath the stars, this extraordinary outdoor space feels like your own personal vacation destination. Additional highlights include a three-car garage, beautiful interior finishes, plantation shutters, recessed lighting, and an abundance of windows that fill the home with natural light. This is more than just a home, it's a lifestyle! A rare opportunity to enjoy spacious living, timeless charm, and an incredible resort-inspired backyard in San Dimas. Welcome home!
Highlights
- 4-bedroom, 2.5-bath home.
- 2,085 square feet of living space.
- Located in San Dimas.
Price History
| Date | Price | Change |
|---|---|---|
| Nov 5, 2026 | $1,199,800 | — |
| Listed Nov 4, 2026 | ||
Location
About San Dimas
- Active Listings
- 162
- Median Price
- $805,000
Estimate a Monthly Payment
Estimated Monthly Payment
$7,836/mo
Includes estimated taxes and insurance at the assumption rates below. HOA dues are not included — enter your community's HOA (varies widely by community, and absent from listing data) for an accurate total.
- Principal & Interest
- $6,386
- Property Tax
- $1,100
- Insurance
- $350
- HOAnot included — enter your dues
- $0
Estimate only — not a loan offer or rate quote. Confirm actual figures with a lender.
Get Pre-Approved →Listing courtesy of Keller Williams Los Feliz
Based on information from California Regional MLS as of 2026-11-06T05:12:51.107Z. All data, including all measurements and calculations of area, is obtained from various sources and has not been, and will not be, verified by broker or MLS.