166 W Las Flores Avenue, Arcadia
$1,950,000
5 bd · 3 ba · 2,515 sqft · Home · Arcadia · 99 days on market
Updated September 29, 2026
Key Facts
- Price / SqFt
- $775
- Property Type
- Home
- Year Built
- 1949
- Lot Size
- 15,484 sqft
- Garage
- 2 cars
- Stories
- 1
- Days on Market
- 99
- Listed
- Jun 21, 2026
- MLS #
- AR26133427
- Status
- Active
Request a Showing
About this home
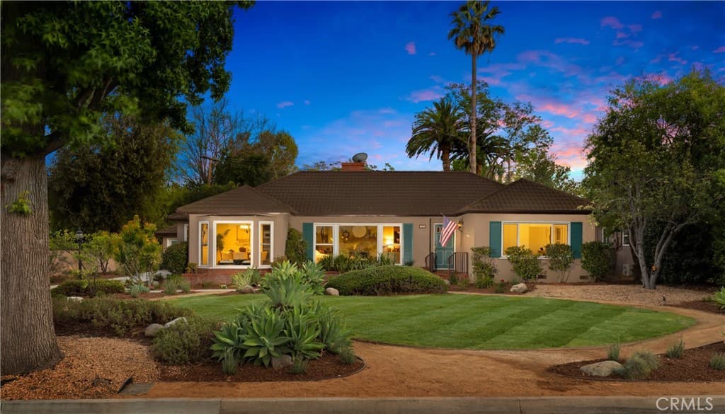
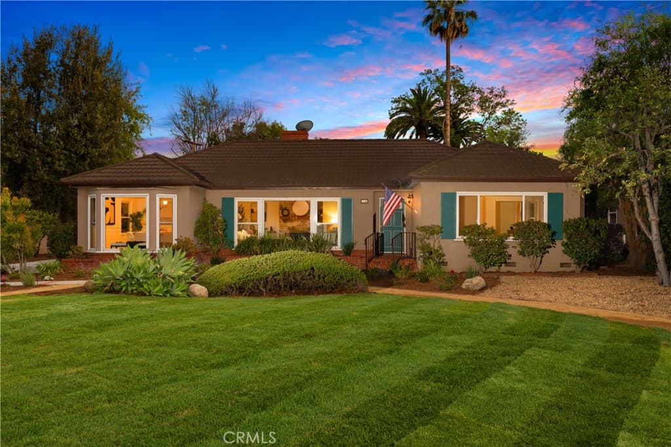
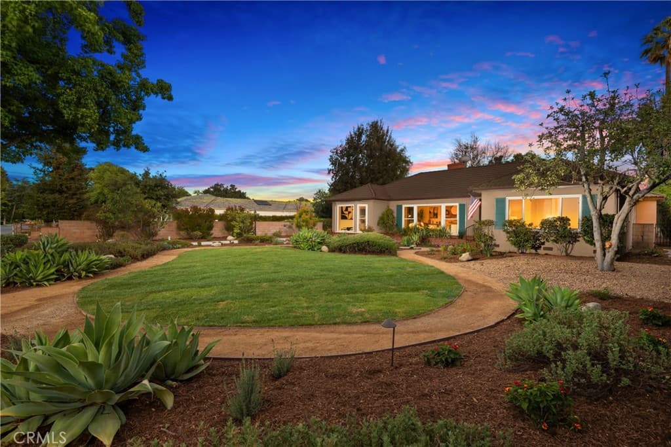
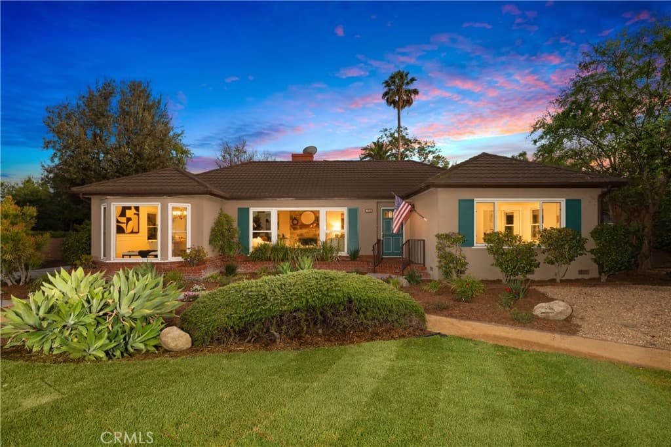
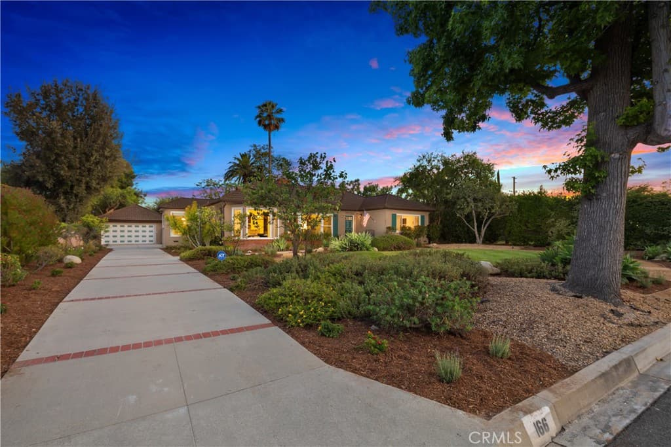
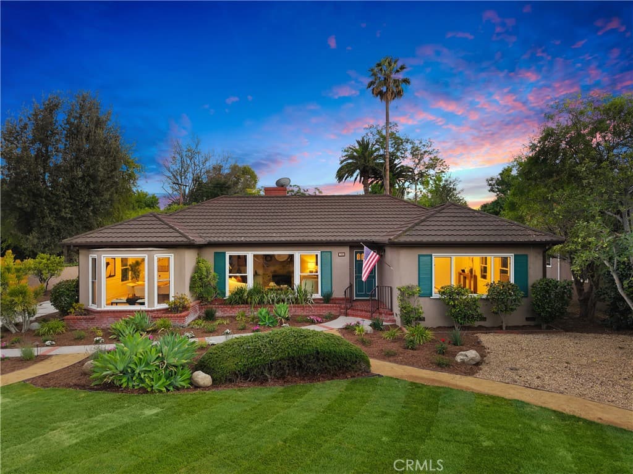
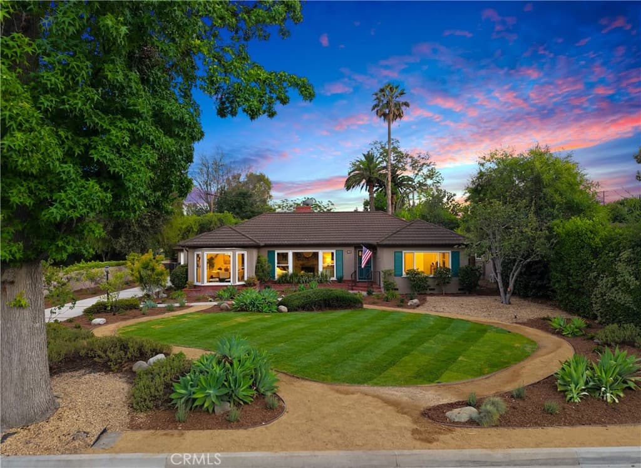
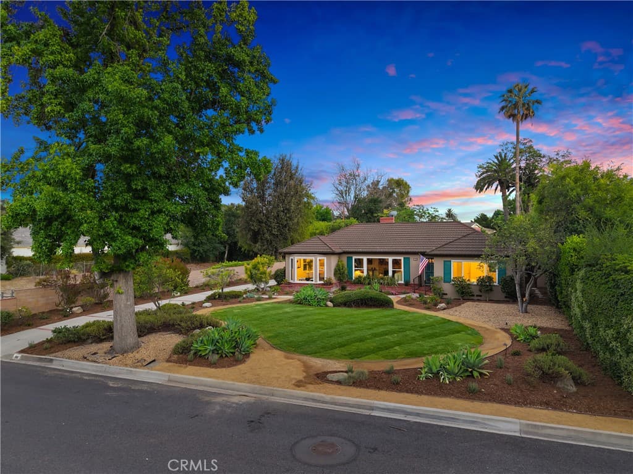
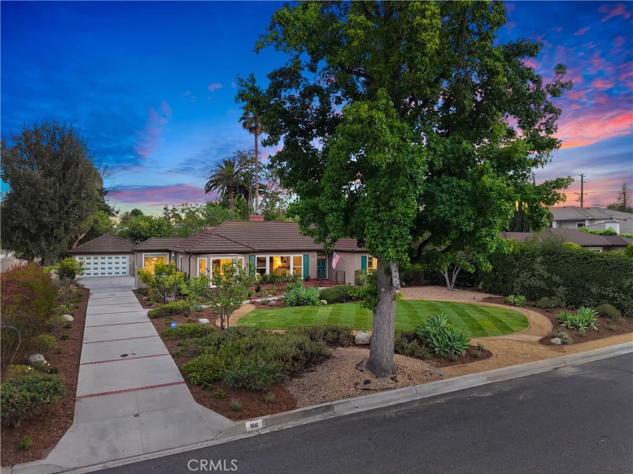
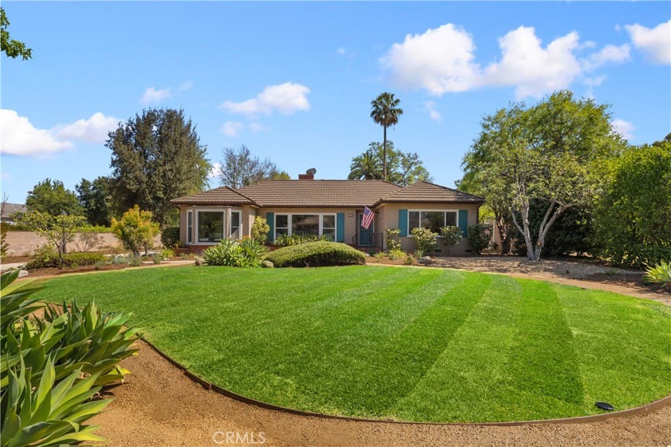
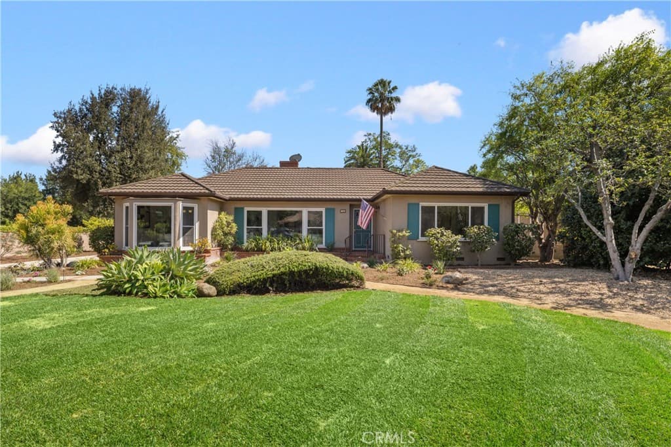
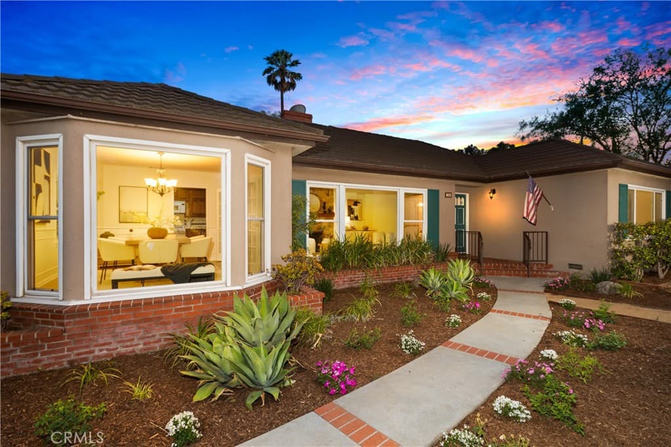
Nestled in one of West Arcadia’s most sought-after neighborhoods and served by the highly acclaimed Baldwin Stocker Elementary School, this well-maintained home is being offered for the first time in over 5 decades (54 Years). Owned by the same family since 1972, this rare opportunity combines timeless character, exceptional space, and a prime location. Situated on an expansive approximately 15,500-square-foot lot, the home offers over 2,500 square feet of comfortable living space featuring 5 bedrooms and 3 bathrooms. Designed for both everyday living and entertaining, the floor plan includes a spacious formal living room with fireplace, separate formal dining room, inviting family room with a second fireplace, and a charming kitchen with its own breakfast nook. The large rear family room overlooks the backyard and features a convenient wet bar with sink, creating an ideal gathering space for family and friends. The property has been thoughtfully updated over the years with a newer steel roof, newer heating and air conditioning system, dual-pane windows throughout most of the home, portions of updated copper plumbing, fresh interior paint, and newly installed landscaping with automatic sprinklers. Outdoor living is equally impressive with a generous backyard and a covered patio directly accessible from the family room, providing the perfect setting for outdoor dining, entertaining, or relaxing. A detached two-car garage is complemented by an attached workshop, offering excellent space for hobbies, storage, or future possibilities. Adding to the home’s appeal, much of the residence features original hardwood flooring, while portions currently covered with carpet still retain hardwood floors underneath, preserving the craftsmanship and character of the era. Rarely does a property with this combination of size, location, lot dimensions, and long-term ownership become available. This is a wonderful opportunity to create your dream home in one of Arcadia’s most desirable neighborhoods.
Highlights
- 5-bedroom, 3-bath home.
- 2,515 square feet of living space.
- Located in Arcadia.
Price History
| Date | Price | Change |
|---|---|---|
| Aug 16, 2026 | $1,950,000 | — |
| Listed Jun 21, 2026 | ||
Location
About Arcadia
- Active Listings
- 248
- Median Price
- $1,598,000
Estimate a Monthly Payment
Estimated Monthly Payment
$12,735/mo
Includes estimated taxes and insurance at the assumption rates below. HOA dues are not included — enter your community's HOA (varies widely by community, and absent from listing data) for an accurate total.
- Principal & Interest
- $10,379
- Property Tax
- $1,788
- Insurance
- $569
- HOAnot included — enter your dues
- $0
Estimate only — not a loan offer or rate quote. Confirm actual figures with a lender.
Get Pre-Approved →Listing courtesy of Coldwell Banker Realty
Based on information from California Regional MLS as of 2026-09-29T07:12:57.107Z. All data, including all measurements and calculations of area, is obtained from various sources and has not been, and will not be, verified by broker or MLS.