16559 Mcwood, La Puente
$899,000
4 bd · 2 ba · 1,601 sqft · Home · La Puente · 316 days on market
Updated October 8, 2026
Key Facts
- Price / SqFt
- $562
- Property Type
- Home
- Year Built
- 1960
- Lot Size
- 8,441 sqft
- Garage
- 2 cars
- Stories
- 1
- Days on Market
- 316
- Listed
- Nov 25, 2025
- MLS #
- CV26024646
- Status
- Active
Request a Showing
About this home
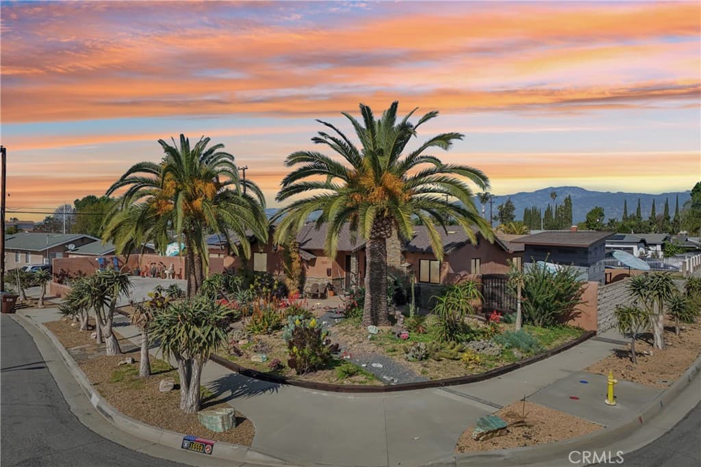
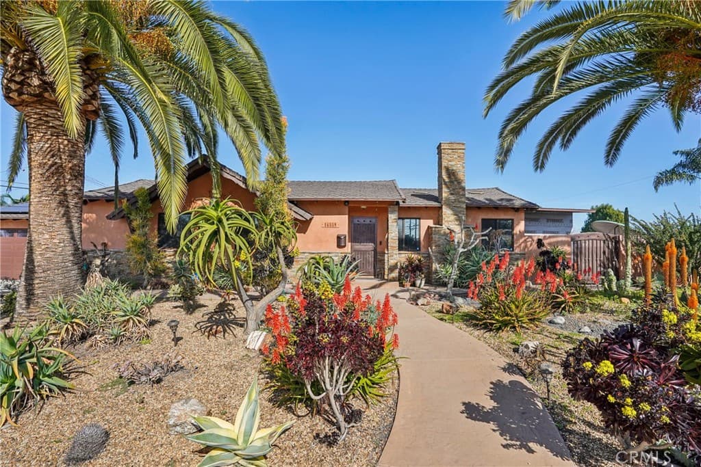
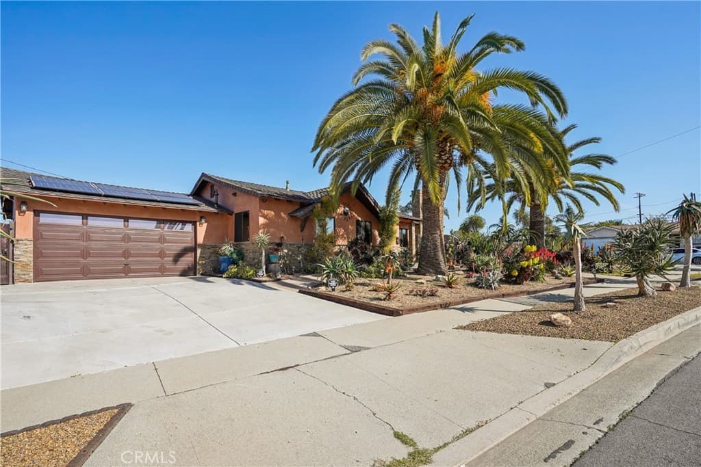
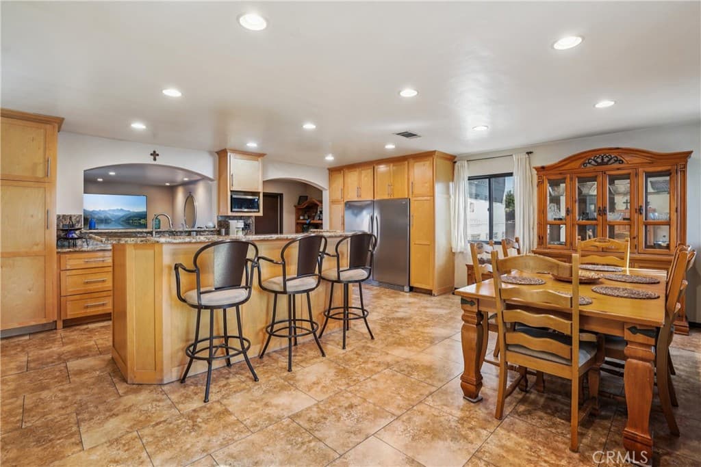
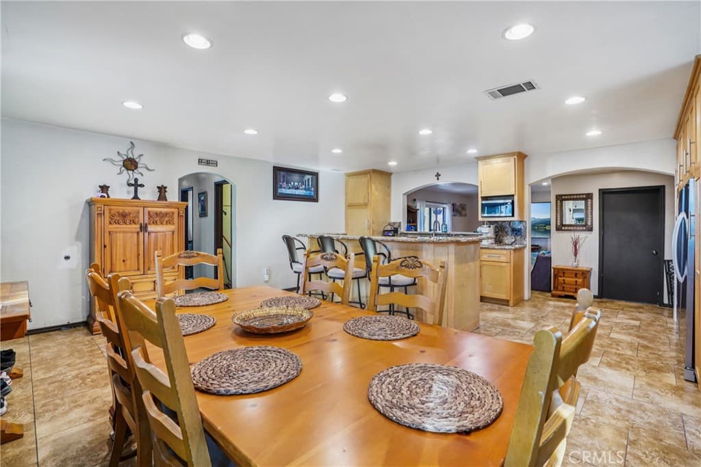
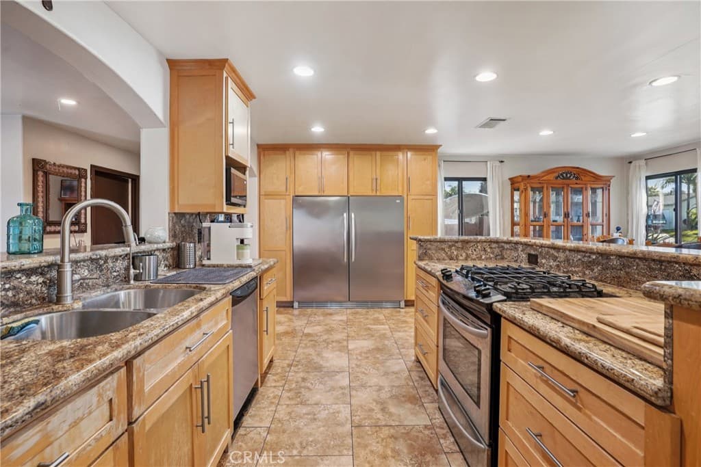
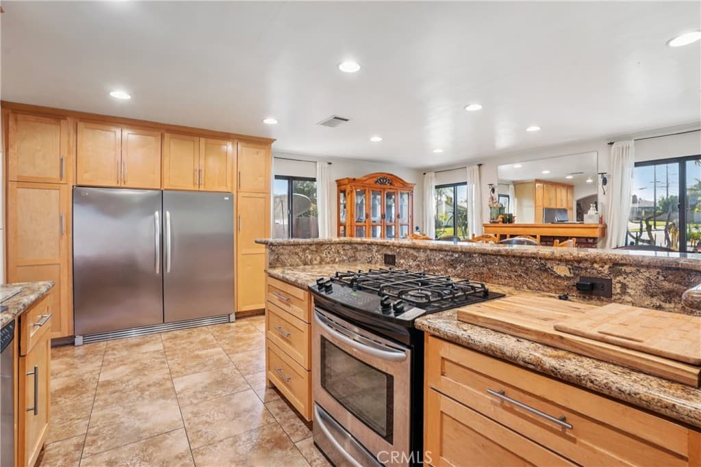
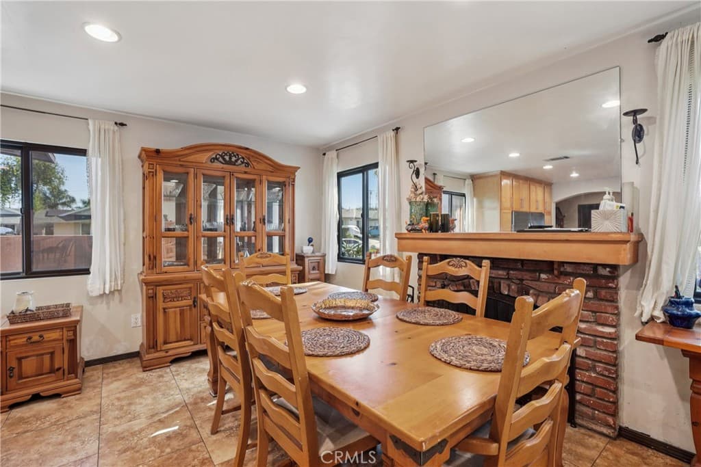
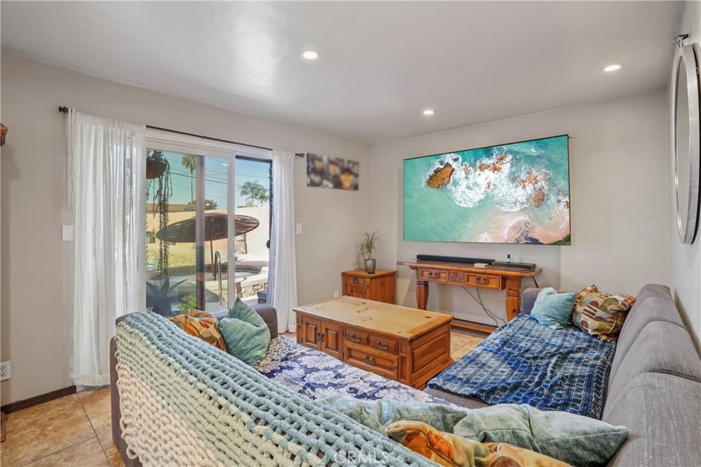
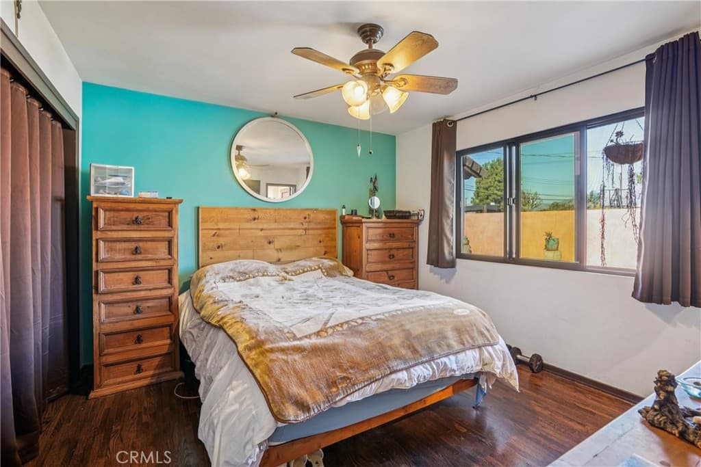
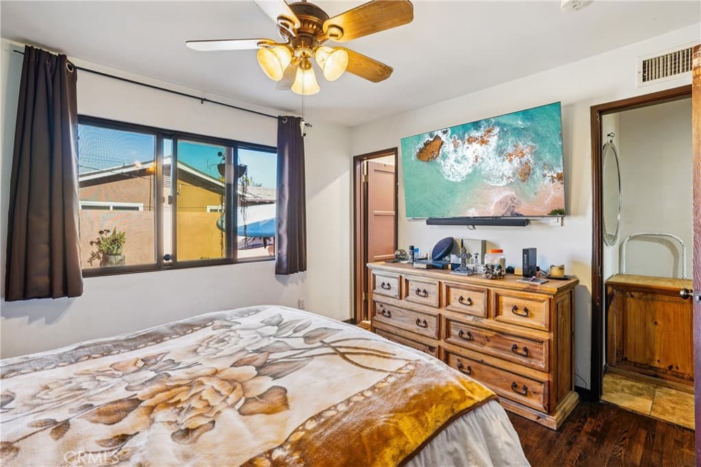
If you’re tired of cookie-cutter homes and want something truly custom, upgraded, and built to last, this Valinda stunner is the one you’ve been waiting for. This 3-bedroom, 2-bath single-family pool home has been extensively improved with high-ticket upgrades that matter most to buyers. Starting at the core: the home features a new Presidential roof, brand-new copper plumbing throughout, and a new main copper line run from the street to the house—huge peace-of-mind improvements that are rarely done and costly to replace. Add in paid off solar panels, a heavy-duty upgraded electrical panel, and a tankless water heater, and you’re getting a home that’s efficient, modern, and future-ready. The curb appeal is next-level. Custom succulent and pebble-rock landscaping, framed by railroad ties, is accented by two massive date palm trees and new colored cement walkways. The exterior is finished in a smooth Santa Barbara terracotta stucco, with matching block walls, BBQ island, and elegant stonework across the front of the home for a high-end, custom look. Inside, comfort and style come together with double-pane Milgard windows (bronze-tinted to keep the home cool), recessed lighting, tile flooring, hardwood bedroom floors, ceiling fans, and extra insulation in the walls and attic. The kitchen is a standout, featuring updated cabinetry, granite countertops, a center island, and a massive separate refrigerator and freezer built seamlessly into custom cabinets. Step into the backyard and you’ll see where this home truly shines. A custom heated sports pool and oversized spa anchor the space, complete with two-tone Pebble Tech, custom tile, and a spa designed for up to 12 people with an upgraded air pump for extra pressure and bubbles. All backyard cement work was redone with re-bar reinforcement, includes a built-in drain system to prevent flooding, custom seating, and planters. Entertain with ease at the fully equipped BBQ island granite top, built-in BBQ, burner, refrigerator, and a dedicated gas line so propane is never needed. Additional highlights include RV-capable heavy-duty driveway, security system, a large storage shed with matching Presidential roof, central HVAC plus a QuietCool whole-house fan and more. This is not a flip. This is a thoughtfully upgraded, pride-of-ownership home built for comfort, entertaining, and long-term value. Homes like this don’t come around often-especially not with this level of craftsmanship and investment
Highlights
- 4-bedroom, 2-bath home.
- 1,601 square feet of living space.
- Located in La Puente.
Price History
| Date | Price | Change |
|---|---|---|
| Oct 8, 2026 | $899,000 | — |
| Listed Nov 25, 2025 | ||
Location
About La Puente
- Active Listings
- 132
- Median Price
- $750,000
Estimate a Monthly Payment
Estimated Monthly Payment
$5,871/mo
Includes estimated taxes and insurance at the assumption rates below. HOA dues are not included — enter your community's HOA (varies widely by community, and absent from listing data) for an accurate total.
- Principal & Interest
- $4,785
- Property Tax
- $824
- Insurance
- $262
- HOAnot included — enter your dues
- $0
Estimate only — not a loan offer or rate quote. Confirm actual figures with a lender.
Get Pre-Approved →Listing courtesy of Nest Realty Covina
Based on information from California Regional MLS as of 2026-10-08T15:16:21.447Z. All data, including all measurements and calculations of area, is obtained from various sources and has not been, and will not be, verified by broker or MLS.