165 Circle Drive, Bradbury
$12,590,000
10 bd · 12 ba · 18,324 sqft · Home · Bradbury · 418 days on market
Updated February 19, 2026
Key Facts
- Price / SqFt
- $687
- Property Type
- Home
- Year Built
- 2017
- Lot Size
- 89,256 sqft
- Garage
- 10 cars
- Stories
- 2
- HOA
- $5,626/an
- Days on Market
- 418
- Listed
- Aug 26, 2025
- MLS #
- AR25191117
- Status
- Active
Request a Showing
About this home
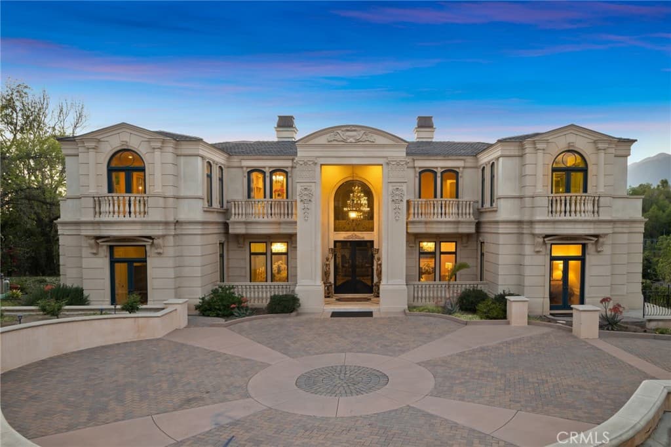
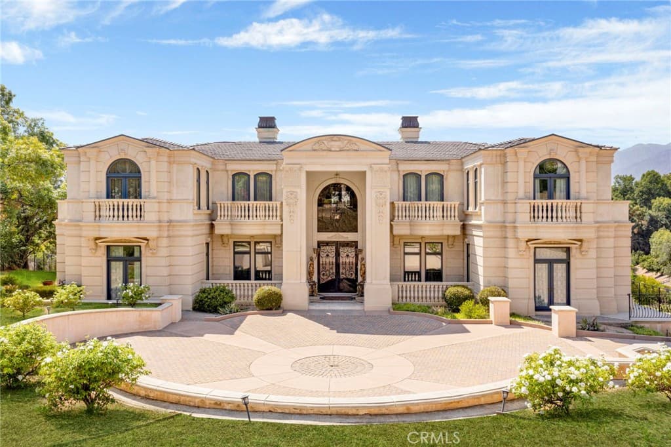
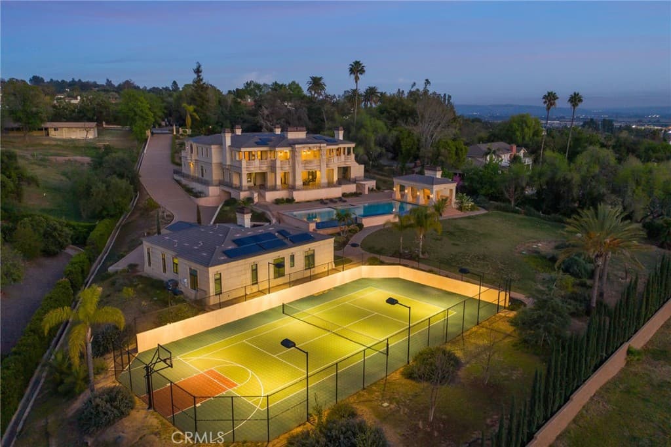
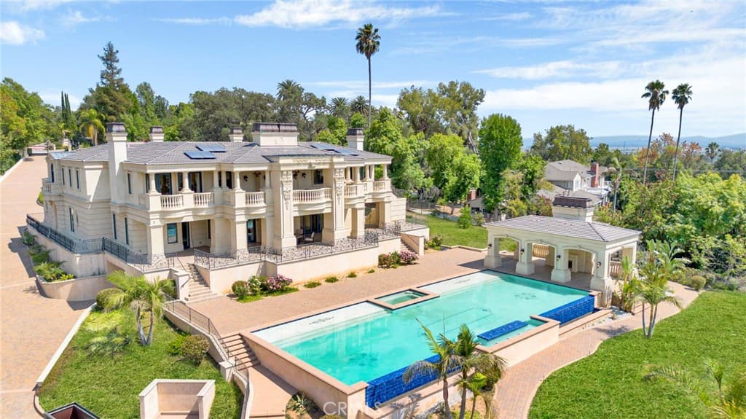
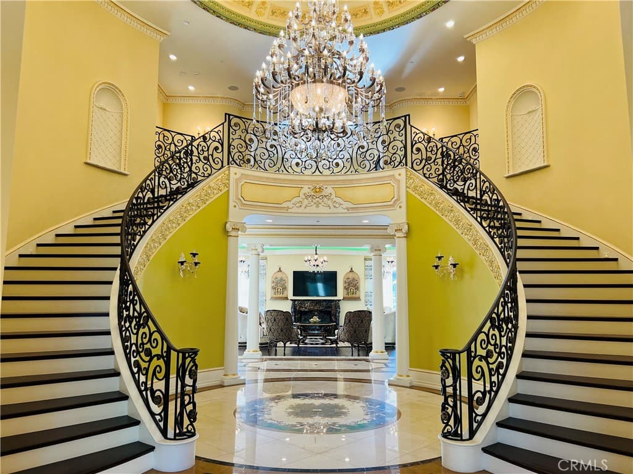
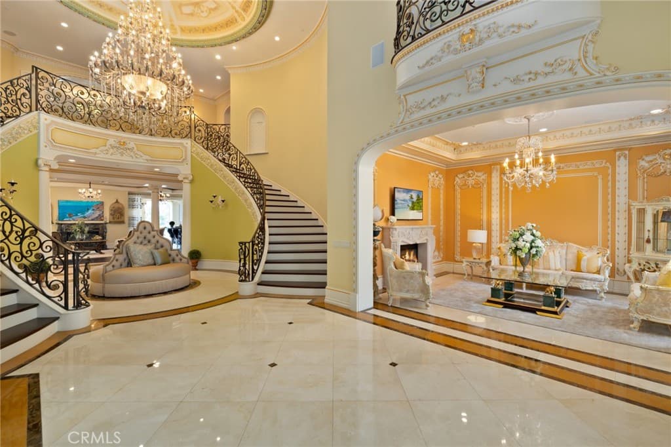
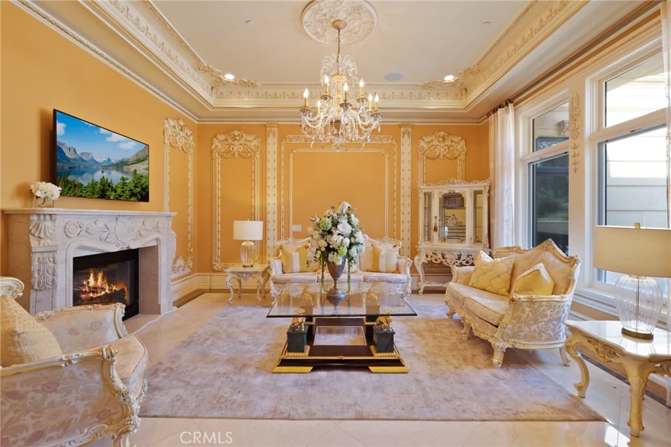
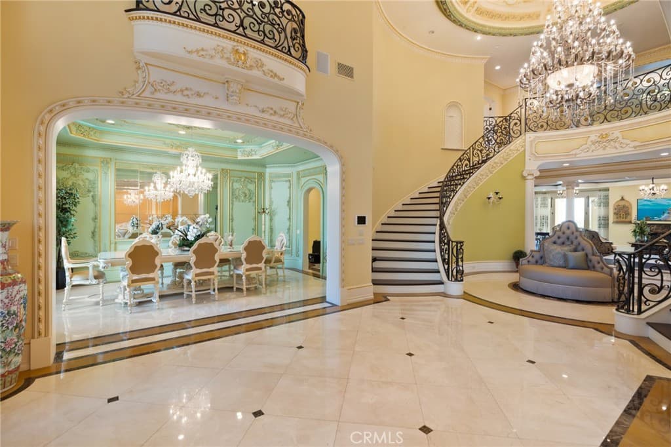
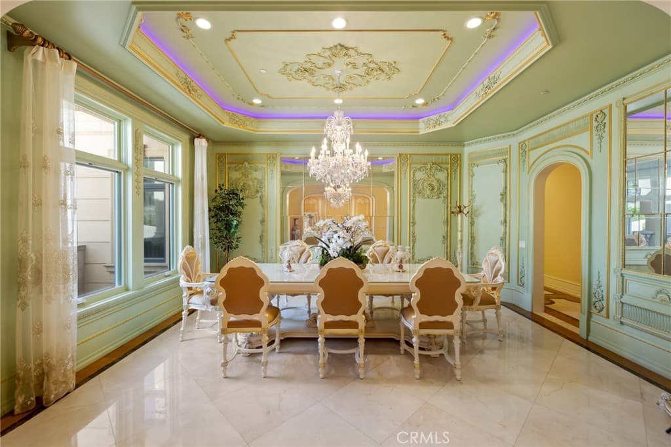
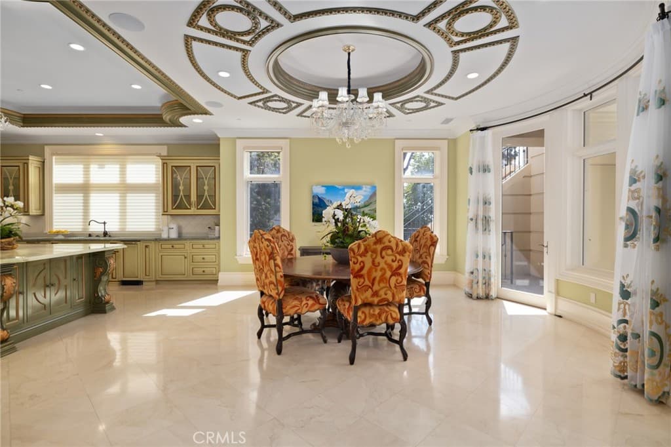
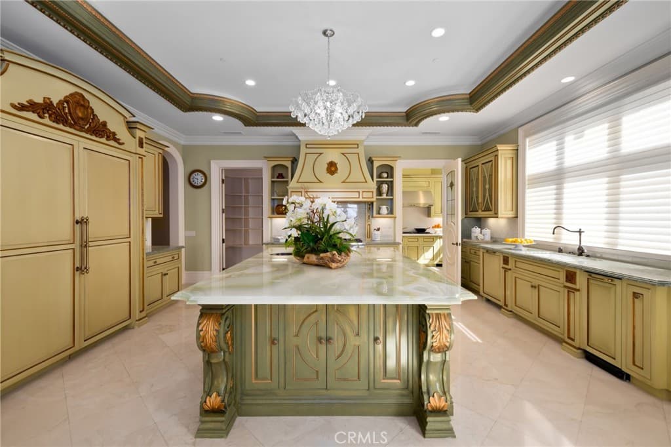
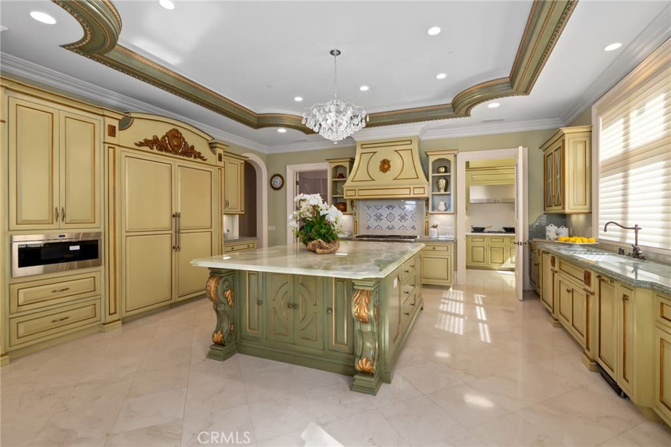
Nestled within the prestigious, 24-hour guard-gated community of Bradbury Estates, this extraordinary European-inspired masterpiece redefines luxury living. Encompassing 18,324 sq. ft. of living space on approximately 2.05 acres, the estate comprises a 16,120 sq. ft. main residence and a 2,204 sq. ft. guest house, delivering a rare combination of scale, elegance, and privacy. Designed by renowned architect Robert Tong and constructed by Mur-Sol Construction, this custom estate showcases superior craftsmanship and timeless architectural detail throughout. A dramatic 22-foot-high foyer welcomes you with a grand chandelier of cascading crystals, a sweeping dual staircase, and gleaming marble floors, setting the tone for the residence’s exquisite interiors. The estate offers 10 luxurious bedroom suites, 10 full bathrooms, and 4 half baths, all thoughtfully designed to balance sophistication and comfort. The showpiece gourmet kitchen seamlessly blends elegance and functionality, boasting a grand center island with an exquisite onyx countertop, professional-grade Sub-Zero refrigeration, six-burner range, and a separate wok kitchen designed for culinary mastery. Throughout the home, luxuriously appointed accents including hand-painted dome ceilings, rare imported marble, built-ins, tailored drapery, and artisan fireplaces enhances every room with distinction. The entertainer’s lower level offers a full complement of amenities: a state-of-the-art home theater, climate-controlled wine cellar, fitness suite, spa with sauna and steam room, an elevator, and a versatile game room. A 10-car garage provides ample space for collectors and enthusiasts alike. Outdoors, the estate transforms into a private resort with a luxe infinity-edge pool and spa, cabana with outdoor fireplace, and expansive terraces for entertaining. A regulation-size, fully lighted tennis court completes this world-class retreat. With unmatched privacy, 24-hour security, and a setting among Southern California’s most exclusive estates, this estate offers a lifestyle of unparalleled elegance, refinement, and prestige.
Highlights
- 10-bedroom, 12-bath home.
- 18,324 square feet of living space.
- Located in Bradbury.
Price History
| Date | Price | Change |
|---|---|---|
| Feb 19, 2026 | $12,590,000 | — |
| Listed Aug 26, 2025 | ||
Location
About Bradbury
- Active Listings
- 30
- Median Price
- $5,090,000
Estimate a Monthly Payment
Estimated Monthly Payment
$82,222/mo
Includes estimated taxes and insurance at the assumption rates below. HOA dues are not included — enter your community's HOA (varies widely by community, and absent from listing data) for an accurate total.
- Principal & Interest
- $67,009
- Property Tax
- $11,541
- Insurance
- $3,672
- HOAnot included — enter your dues
- $0
Estimate only — not a loan offer or rate quote. Confirm actual figures with a lender.
Get Pre-Approved →Listing courtesy of Coldwell Banker Realty
Based on information from California Regional MLS as of 2026-02-20T05:06:10.630Z. All data, including all measurements and calculations of area, is obtained from various sources and has not been, and will not be, verified by broker or MLS.