16303 E Elgenia, Covina
$774,999
4 bd · 2 ba · 1,525 sqft · Home · Covina · 148 days on market
Updated October 26, 2026
Key Facts
- Price / SqFt
- $508
- Property Type
- Home
- Year Built
- 1954
- Lot Size
- 7,572 sqft
- Garage
- 1 car
- Stories
- 1
- Days on Market
- 148
- Listed
- May 30, 2026
- MLS #
- CV26119921
- Status
- Pending
Virtual Tour
Request a Showing
About this home
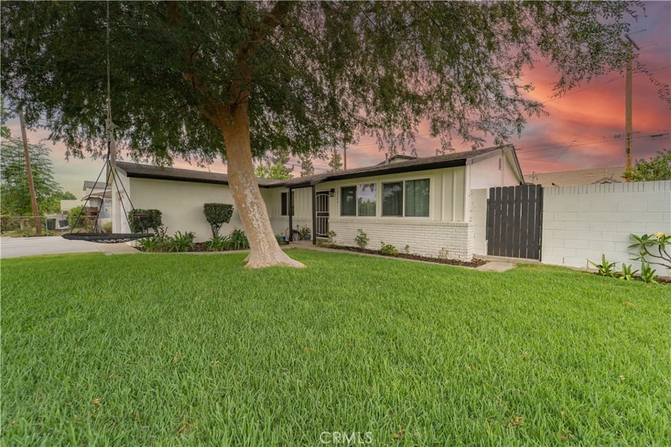
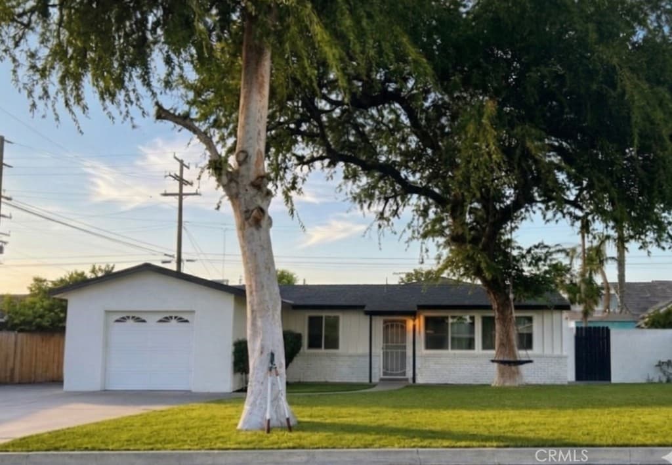
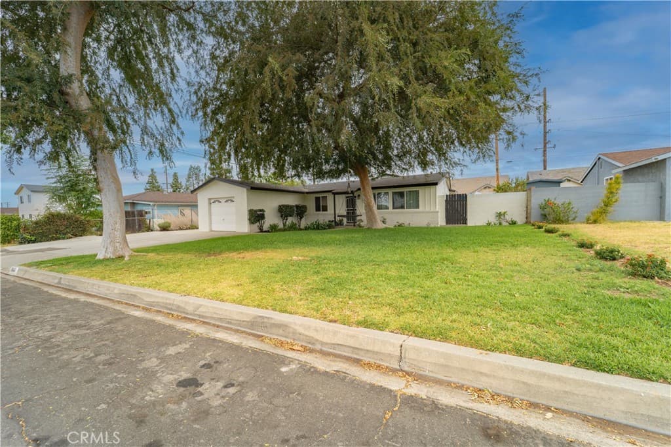
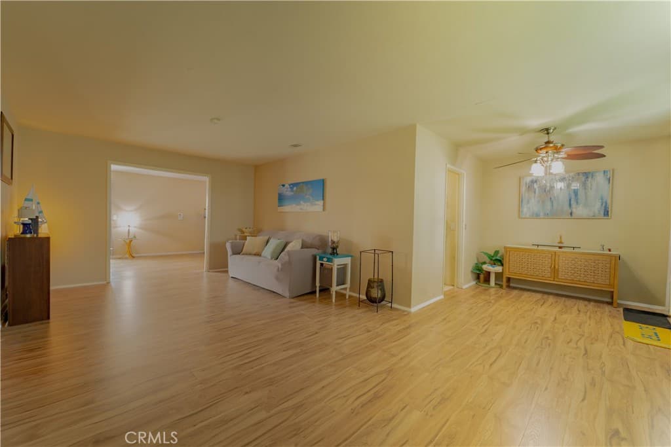
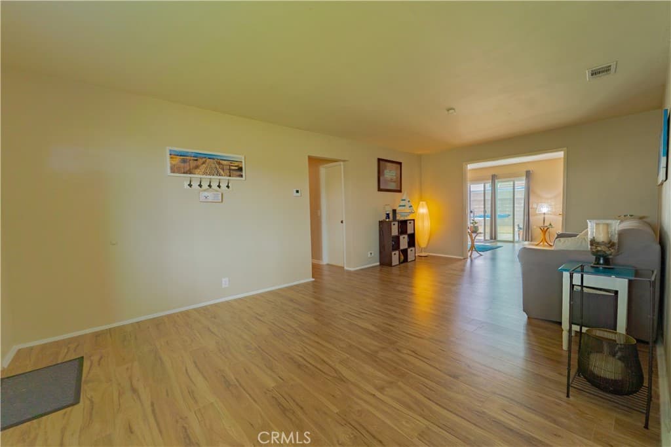
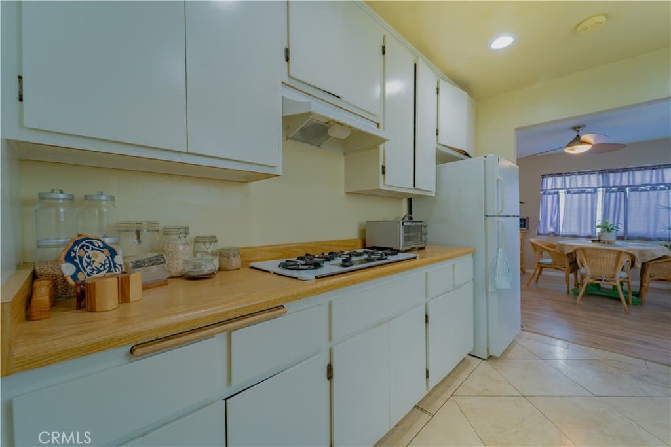
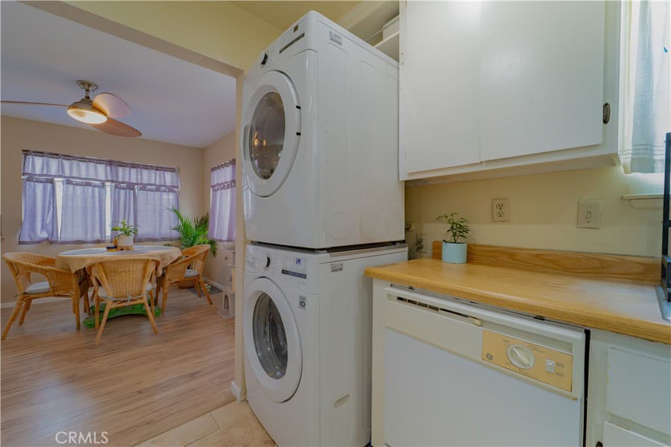
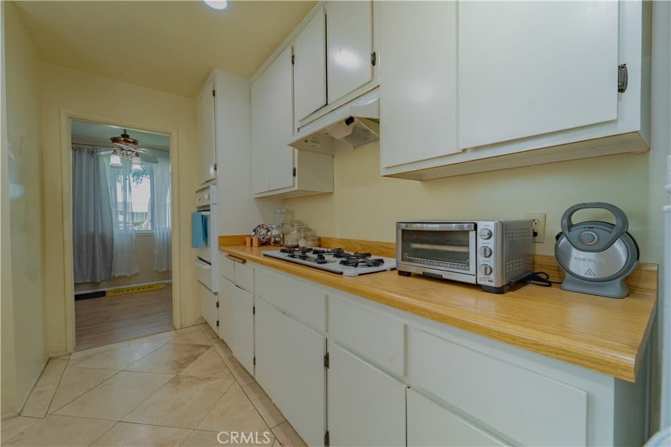
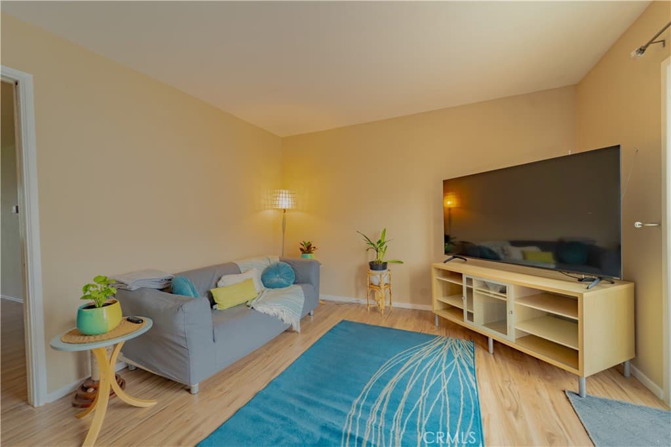
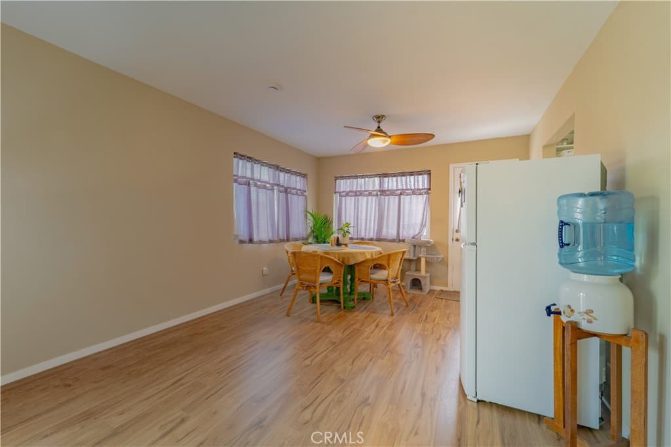
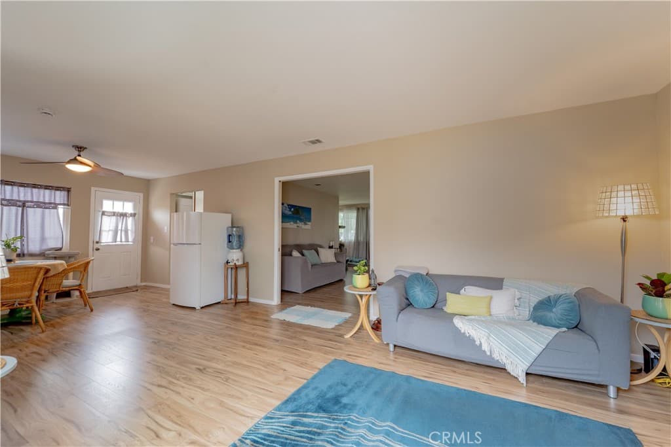
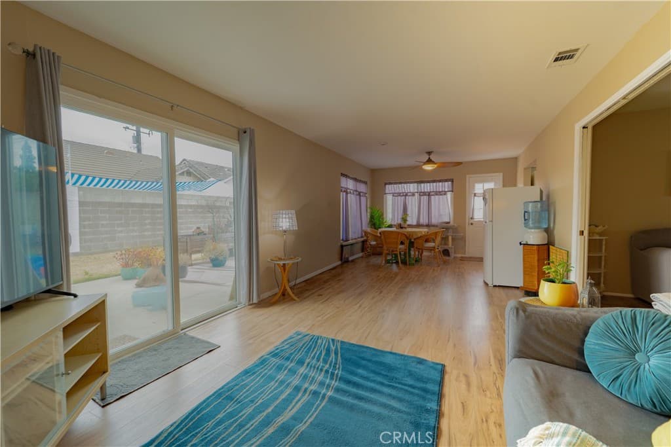
New price improvement! This exceptional home offers the space, comfort, and flexibility a growing family needs. Featuring 4 bedrooms, 2 bathrooms, and a versatile bonus room, the home provides 1,525 sq ft of well-designed living space. The expansive lot is ideal for entertaining, hosting large family gatherings, and even building an ADU, offering excellent long-term potential. Recent improvements include new laminate flooring and fresh exterior paint. Additional features include central AC and heat, an upgraded electrical panel, and a layout designed for everyday convenience. A 1-car garage plus an oversized driveway with parking for up to 5 vehicles ensures ample off-street parking for multiple drivers, guests, or work vehicles. Located on a serene street within the award-winning Covina Valley Unified School District, the home is close to shopping (West Covina Mall & Downtown Covina), Metro Link Station, and entertainment—making it an ideal choice for commuters and families alike.
Highlights
- 4-bedroom, 2-bath home.
- 1,525 square feet of living space.
- Located in Covina.
Price History
| Date | Price | Change |
|---|---|---|
| Aug 30, 2026 | $774,999 | ▼ −$24,889 |
| Jul 28, 2026 | $799,888 | — |
| Listed May 30, 2026 | ||
Location
About Covina
- Active Listings
- 222
- Median Price
- $749,888
Estimate a Monthly Payment
Estimated Monthly Payment
$5,061/mo
Includes estimated taxes and insurance at the assumption rates below. HOA dues are not included — enter your community's HOA (varies widely by community, and absent from listing data) for an accurate total.
- Principal & Interest
- $4,125
- Property Tax
- $710
- Insurance
- $226
- HOAnot included — enter your dues
- $0
Estimate only — not a loan offer or rate quote. Confirm actual figures with a lender.
Get Pre-Approved →Listing courtesy of RE/MAX DYNASTY
Based on information from California Regional MLS as of 2026-10-26T19:43:06.120Z. All data, including all measurements and calculations of area, is obtained from various sources and has not been, and will not be, verified by broker or MLS.