1625 Heather Drive, La Verne
$580,000
3 bd · 2 ba · 1,159 sqft · Townhouse · La Verne · 96 days on market
Updated October 4, 2026
Key Facts
- Price / SqFt
- $500
- Property Type
- Townhouse
- Year Built
- 1977
- Lot Size
- 1,318 sqft
- Garage
- 2 cars
- Stories
- 2
- HOA
- $315/mo
- Days on Market
- 96
- Listed
- Jul 7, 2026
- MLS #
- PW26149802
- Status
- Active
Request a Showing
About this home
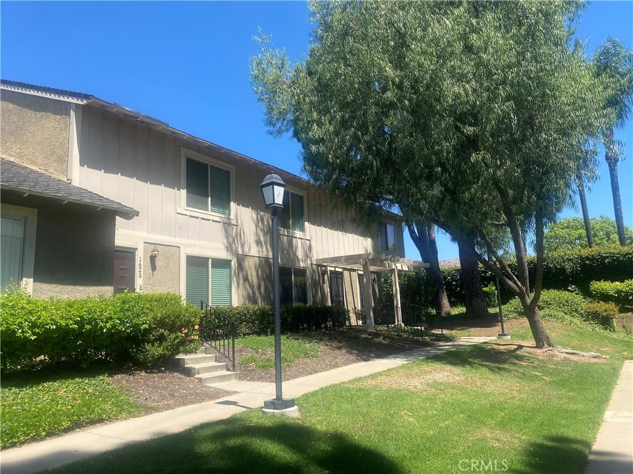
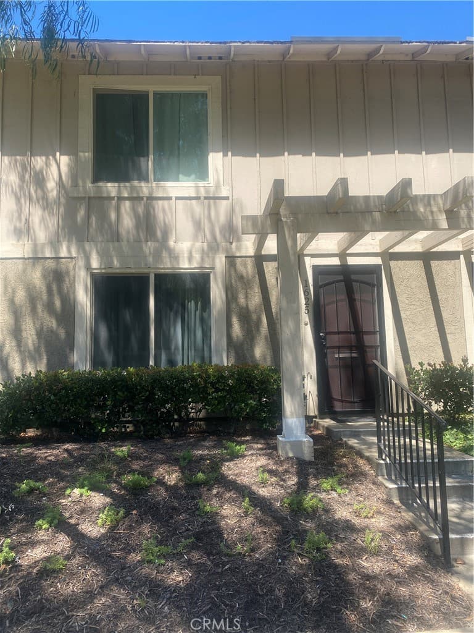
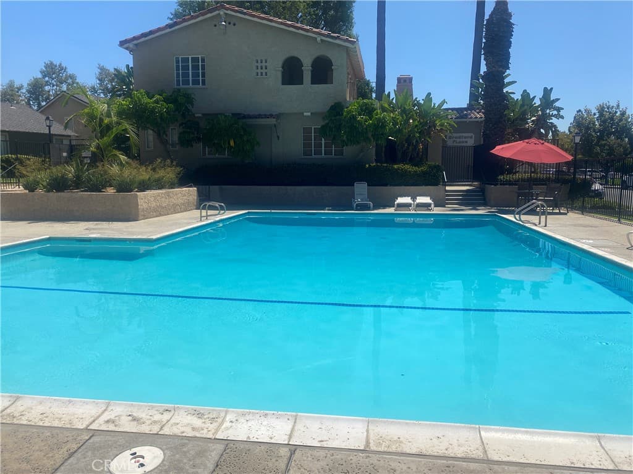
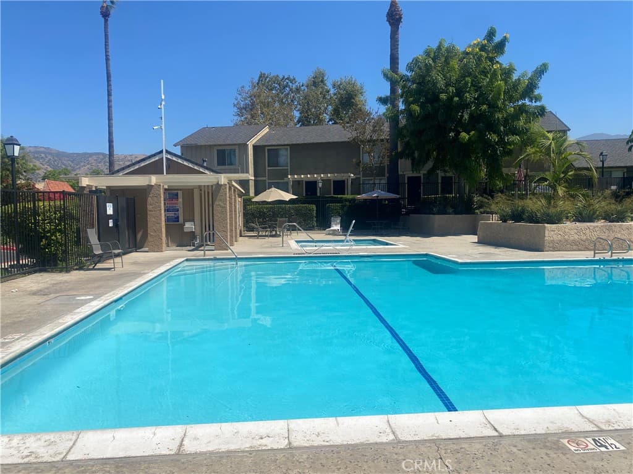
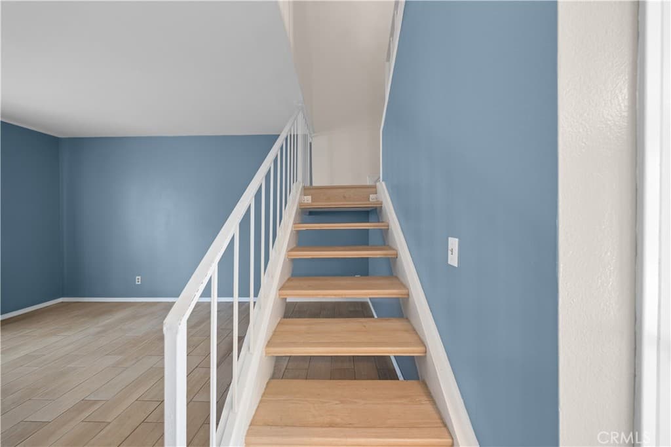
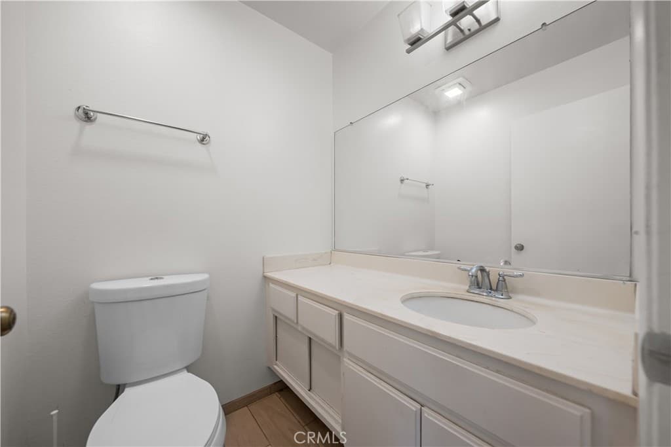
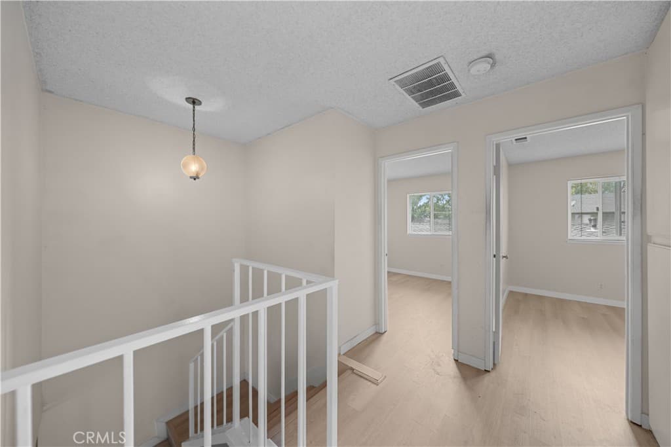
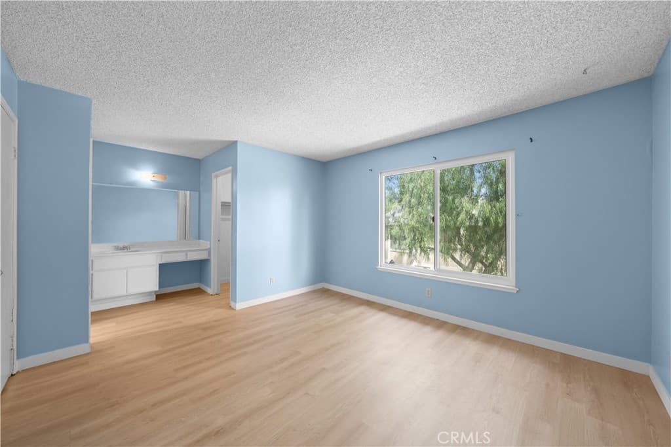
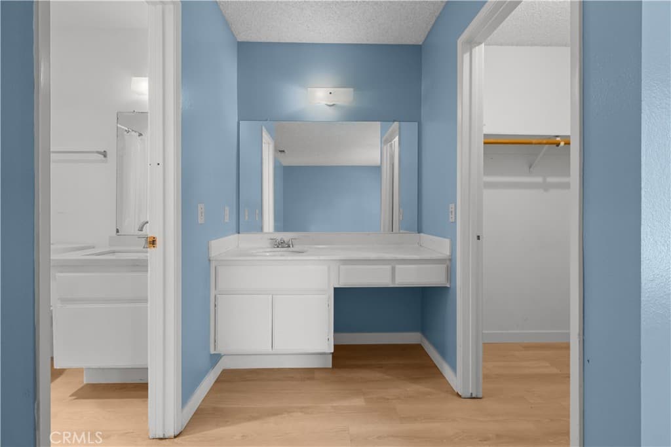
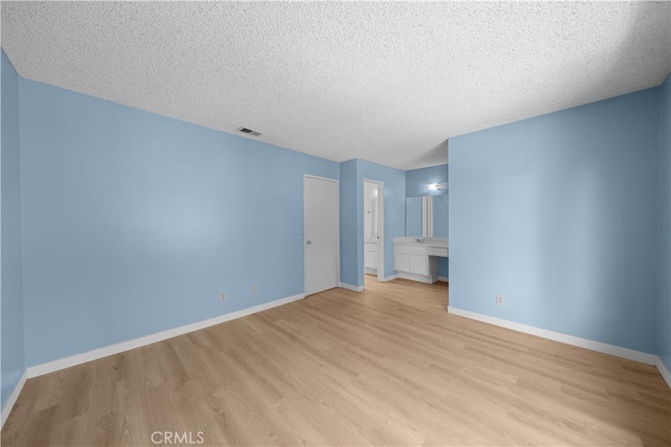
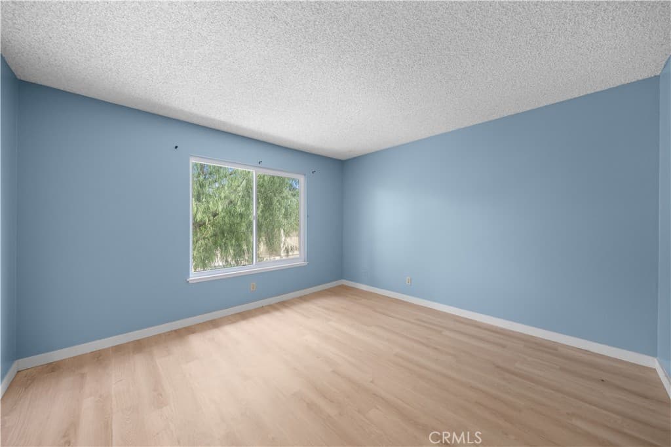
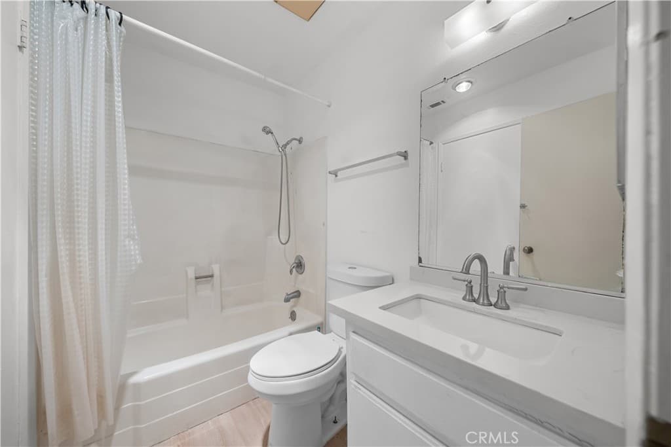
Welcome to this charming 3-bedroom, 2-bath home in the desirable city of La Verne. Offering approximately 1,159 square feet of comfortable living space, this well-maintained residence features a functional floor plan, a bright living area, and an eat-in kitchen with sliding glass doors that open to a private patio—perfect for outdoor dining or relaxing. The attached two-car garage provides direct access and convenient laundry hookups. Residents enjoy beautifully maintained community grounds with pools, a spa, and a clubhouse. Ideally located near shopping, dining, parks, and top-rated schools, this home offers a wonderful opportunity for first-time buyers, downsizers, or investors. Don't miss your chance to own in one of La Verne's most sought-after communities! This is a standard sale. No seller contingency, Seller has already secured their next residence and can close without a replacement property contingency.
Highlights
- 3-bedroom, 2-bath townhouse.
- 1,159 square feet of living space.
- Located in La Verne.
Price History
| Date | Price | Change |
|---|---|---|
| Sep 21, 2026 | $580,000 | ▼ −$5,000 |
| Aug 24, 2026 | $585,000 | ▼ −$4,000 |
| Aug 10, 2026 | $589,000 | ▼ −$10,000 |
| Jul 28, 2026 | $599,000 | — |
| Listed Jul 7, 2026 | ||
Location
About La Verne
- Active Listings
- 147
- Median Price
- $899,888
Estimate a Monthly Payment
Estimated Monthly Payment
$3,788/mo
Includes estimated taxes and insurance at the assumption rates below. HOA dues are not included — enter your community's HOA (varies widely by community, and absent from listing data) for an accurate total.
- Principal & Interest
- $3,087
- Property Tax
- $532
- Insurance
- $169
- HOAnot included — enter your dues
- $0
Estimate only — not a loan offer or rate quote. Confirm actual figures with a lender.
Get Pre-Approved →Listing courtesy of Synergy Real Estate
Based on information from California Regional MLS as of 2026-10-04T21:52:47.180Z. All data, including all measurements and calculations of area, is obtained from various sources and has not been, and will not be, verified by broker or MLS.