16156 Flamstead, Hacienda Heights
$898,000
3 bd · 2 ba · 1,618 sqft · Home · Hacienda Heights · 53 days on market
Updated September 25, 2026
Key Facts
- Price / SqFt
- $555
- Property Type
- Home
- Year Built
- 1955
- Lot Size
- 7,695 sqft
- Garage
- 2 cars
- Stories
- 1
- Days on Market
- 53
- Listed
- Aug 6, 2026
- MLS #
- CV26172669
- Status
- Pending
Request a Showing
About this home
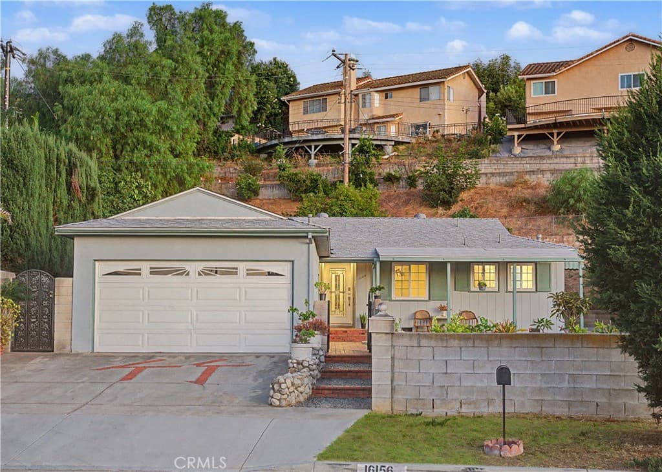
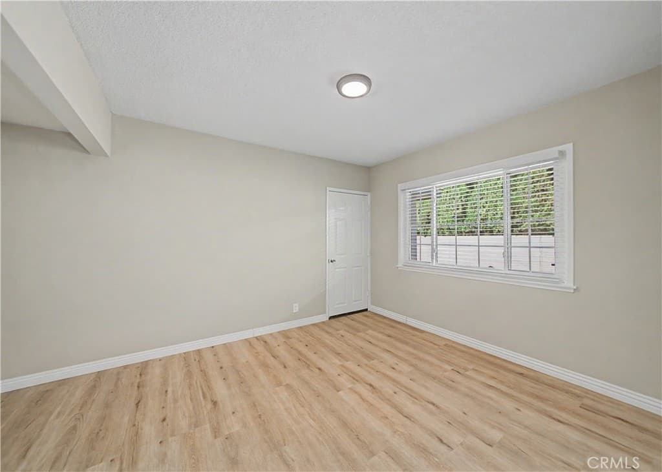
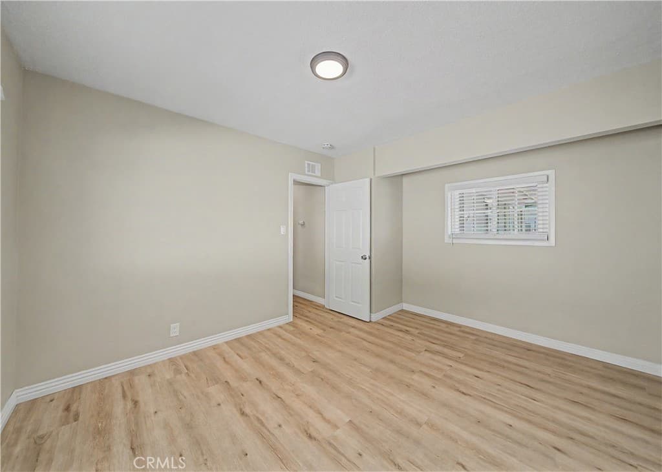
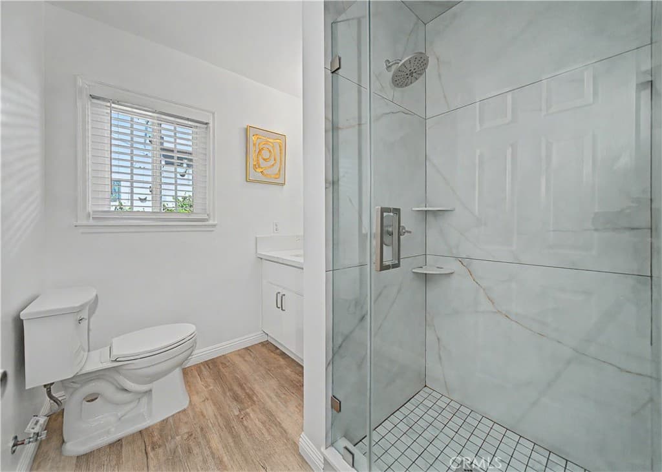
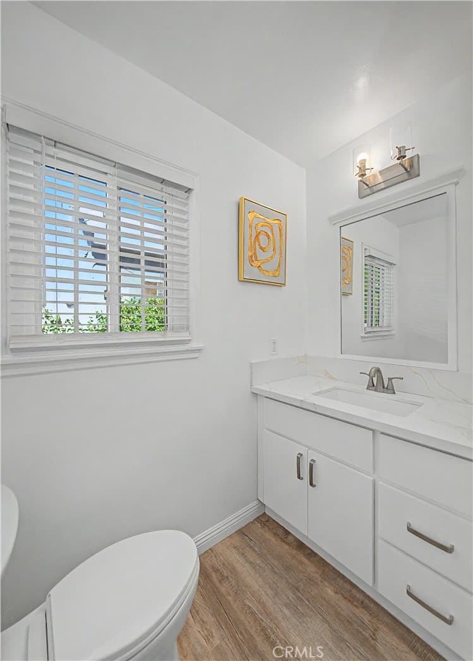
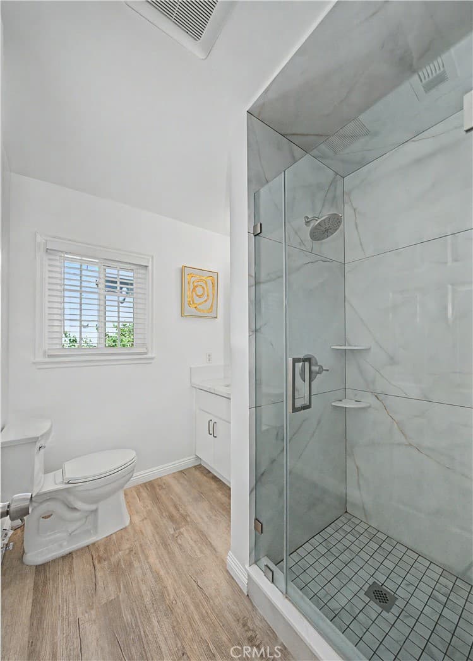
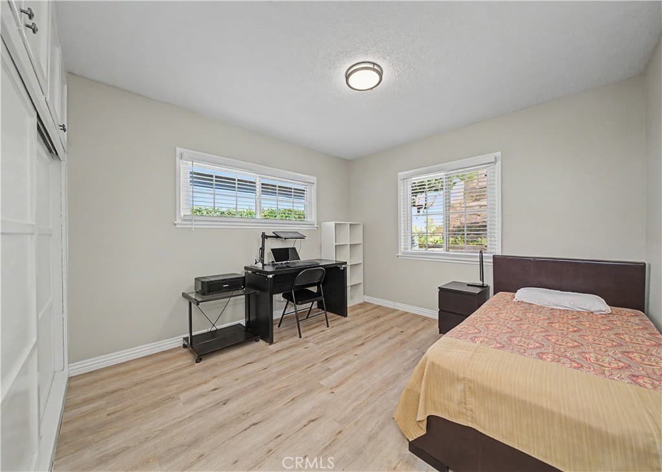
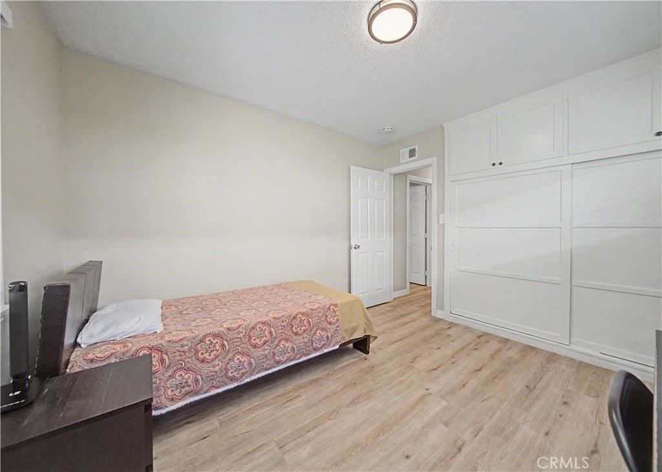
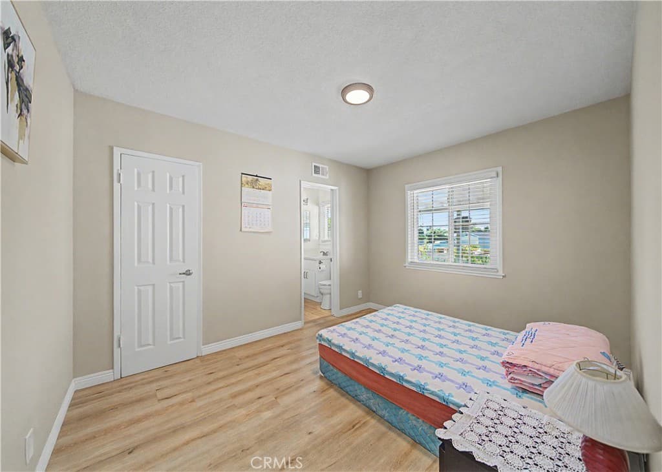
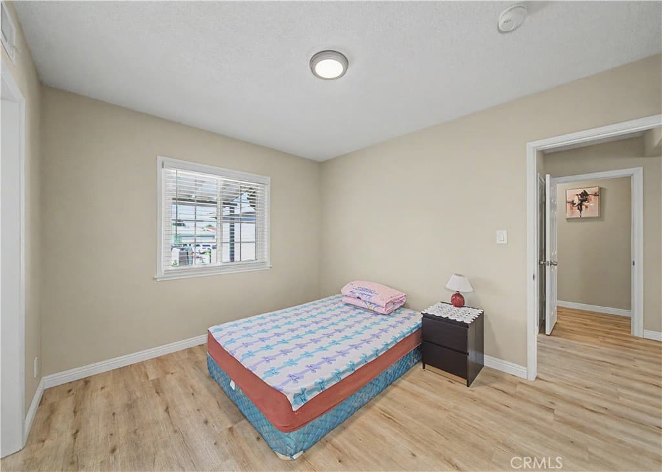
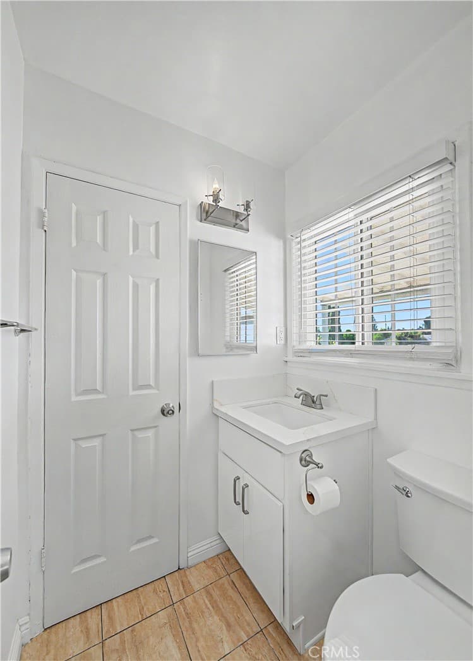
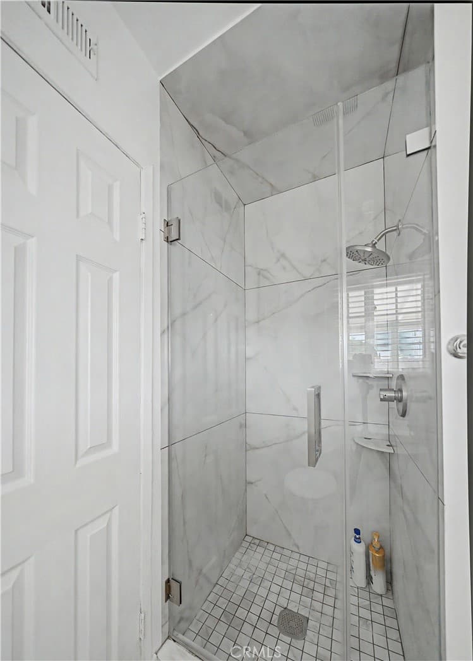
Welcome to this beautifully updated ranch-style home in one of Hacienda Heights' most desirable neighborhoods. Offering 1,618 SqFt of living space on a spacious 7,695 SqFt lot, this 3-bedroom, 2-bath home combines timeless charm with modern upgrades and a flexible floor plan. Large dual-pane windows fill the open layout with natural light, highlighting the wood flooring, fresh interior paint, recessed lighting, and inviting living spaces. The remodeled galley kitchen features quartz countertops, full-height backsplash, upgraded cabinetry, farmhouse sink, vented range hood, and drop-in cooktop. The bonus room with beautiful wood-beamed ceilings is perfect as a family room, office, gym, playroom, or media room. Both bathrooms have been updated with oversized tile showers, glass enclosures, quartz countertops, upgraded vanities, and modern fixtures. Additional improvements include most interior plumbing replaced, dedicated kitchen electrical circuit, newer water heater, replaced A/C condenser, roof replaced with permits (2021), central A/C and heat, newer baseboards, updated blinds, and indoor side-by-side laundry. Step outside to a private backyard retreat featuring an outdoor fire pit, attractive concrete hardscape, fenced front and side yards with block walls, and an impressive collection of mature fruit trees including figs, oranges, tangerines, peaches, loquats, guavas, grapes, lemons, and mulberries. The attached two-car garage offers finished walls, epoxy flooring, and direct access. Located within the highly rated Hacienda La Puente Unified School District near Cedarlane Academy and Glen A. Wilson High School, known for its International Baccalaureate (IB) Programme. Conveniently close to Schabarum Regional Park, Turnbull Canyon, Hsi Lai Temple, Costco, 99 Ranch Market, Puente Hills shopping, dining, and the 60, 57, and 605 Freeways. Lovingly maintained by the same family, this move-in-ready home offers comfort, privacy, and pride of ownership in one of Hacienda Heights' most sought-after communities.
Highlights
- 3-bedroom, 2-bath home.
- 1,618 square feet of living space.
- Located in Hacienda Heights.
Price History
| Date | Price | Change |
|---|---|---|
| Aug 17, 2026 | $898,000 | — |
| Listed Aug 6, 2026 | ||
Location
About Hacienda Heights
- Active Listings
- 131
- Median Price
- $930,000
Estimate a Monthly Payment
Estimated Monthly Payment
$5,865/mo
Includes estimated taxes and insurance at the assumption rates below. HOA dues are not included — enter your community's HOA (varies widely by community, and absent from listing data) for an accurate total.
- Principal & Interest
- $4,780
- Property Tax
- $823
- Insurance
- $262
- HOAnot included — enter your dues
- $0
Estimate only — not a loan offer or rate quote. Confirm actual figures with a lender.
Get Pre-Approved →Listing courtesy of K.W. EXECUTIVE
Based on information from California Regional MLS as of 2026-09-25T19:04:15.613Z. All data, including all measurements and calculations of area, is obtained from various sources and has not been, and will not be, verified by broker or MLS.