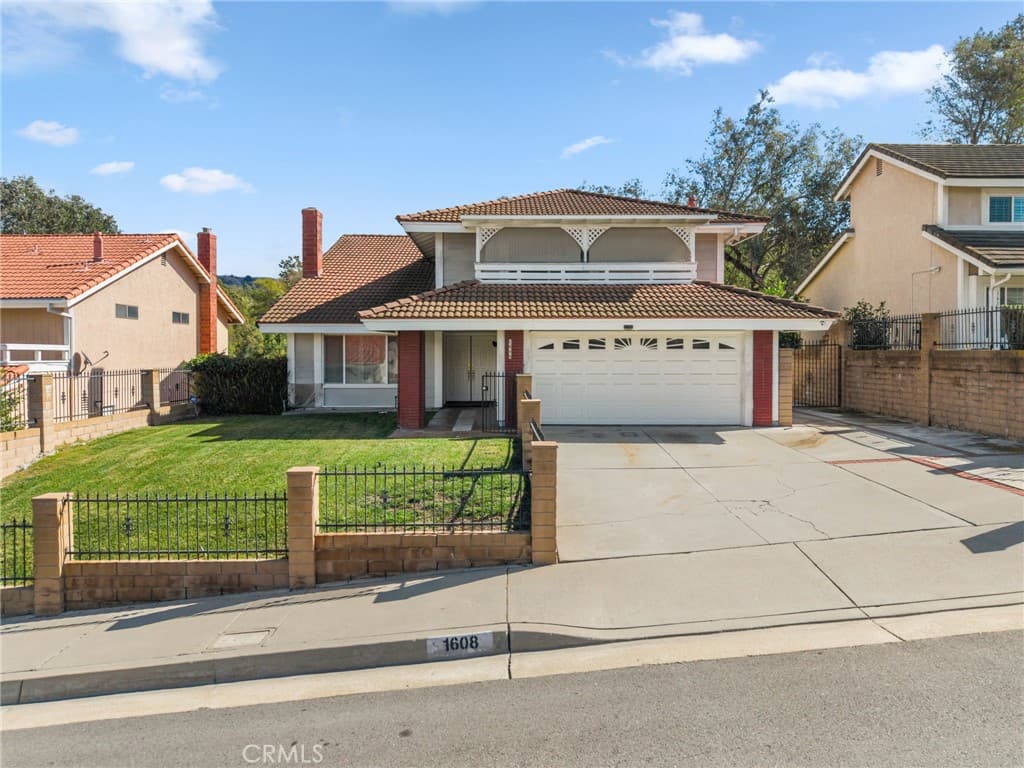
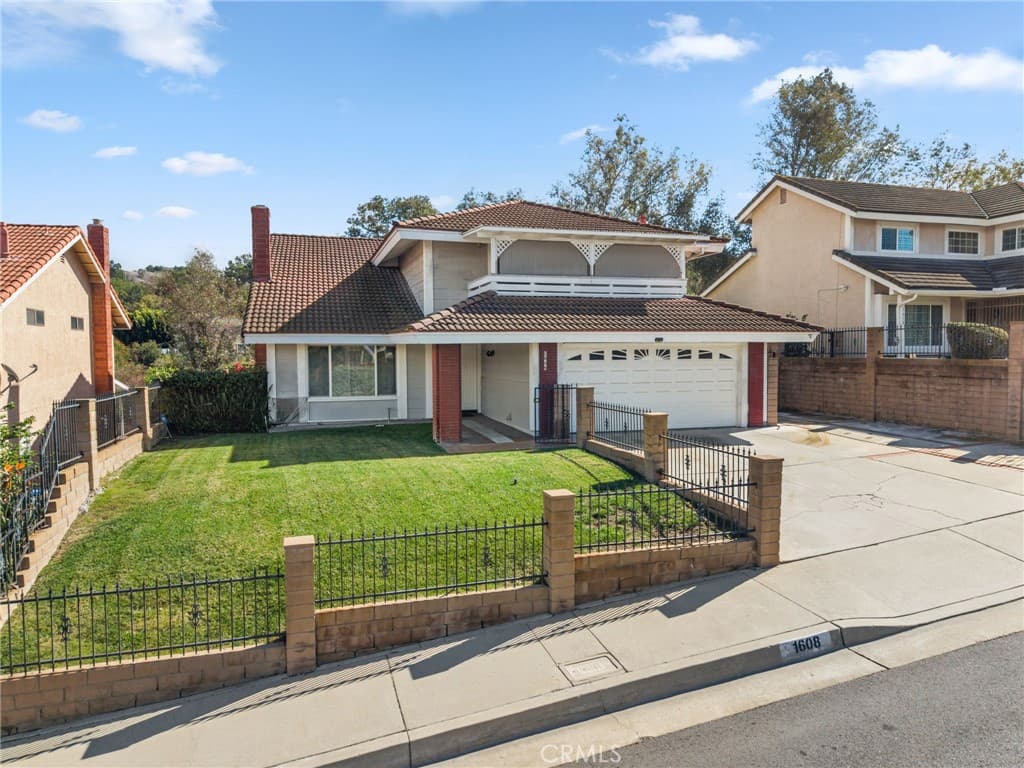
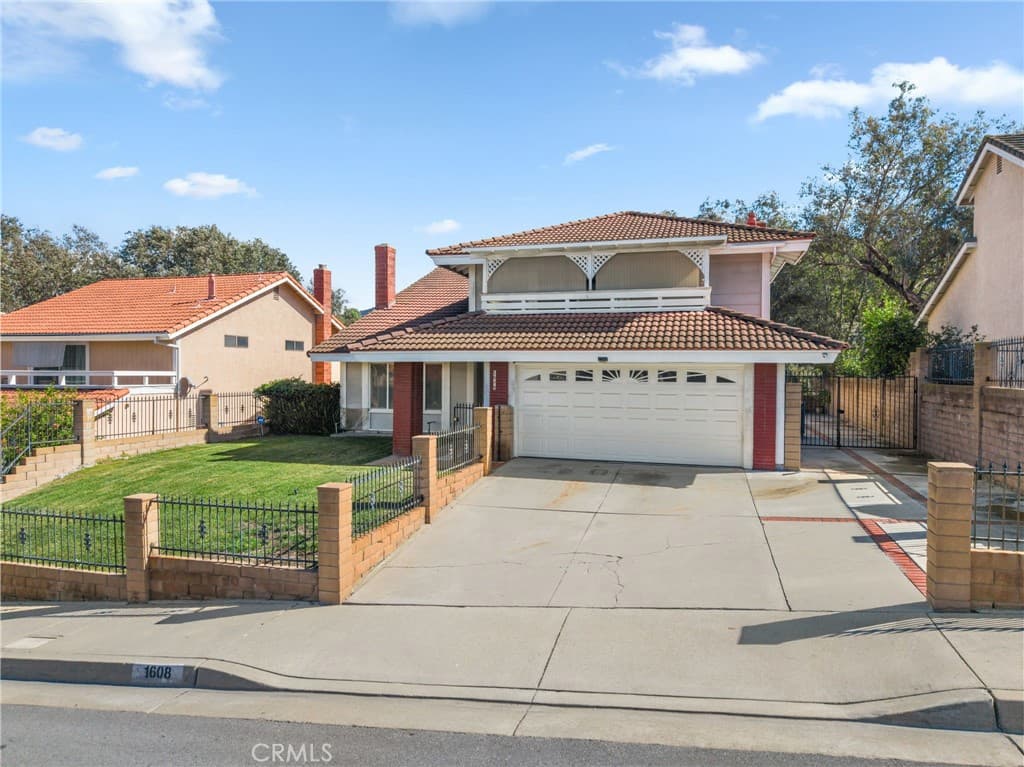
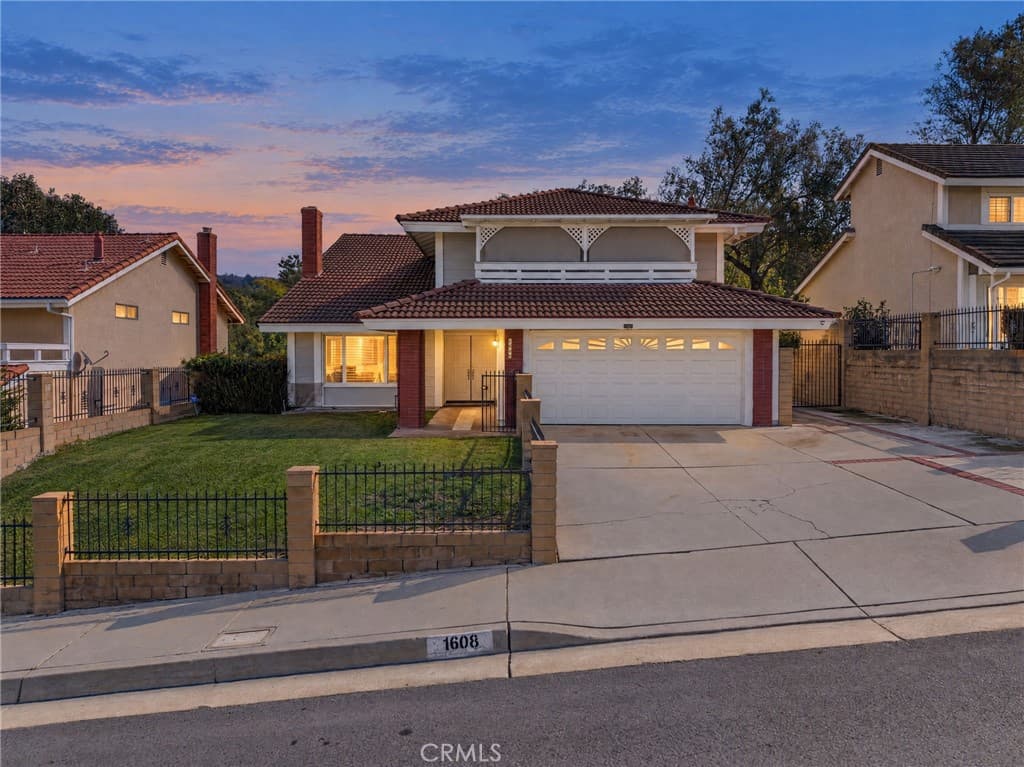
1608 S Grenoble, West Covina
$1,025,000
4 bd · 3 ba · 2,359 sqft · Home · West Covina · 1 days on market
Updated November 4, 2026
Key Facts
- Price / SqFt
- $435
- Property Type
- Home
- Year Built
- 1980
- Lot Size
- 9,442 sqft
- Garage
- 2 cars
- Stories
- 2
- Days on Market
- 1
- Listed
- Nov 3, 2026
- MLS #
- IV26237558
- Status
- Active
Virtual Tour
Request a Showing
About this home
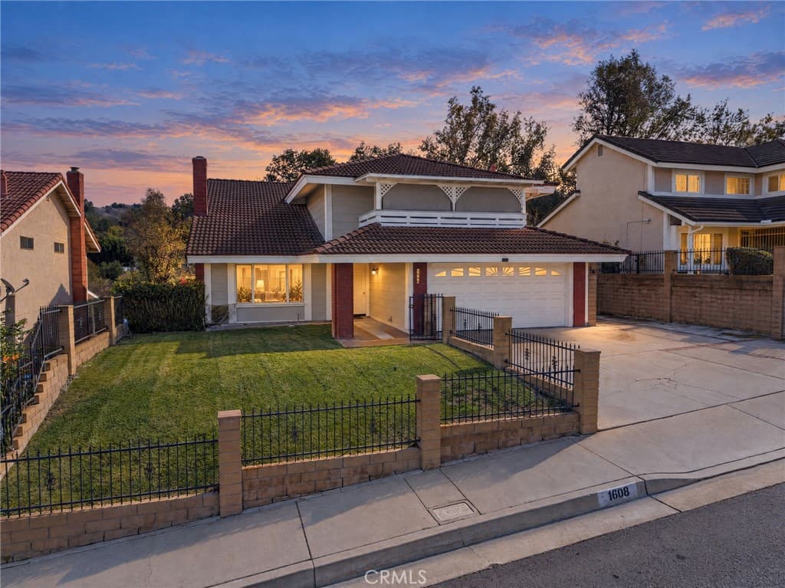
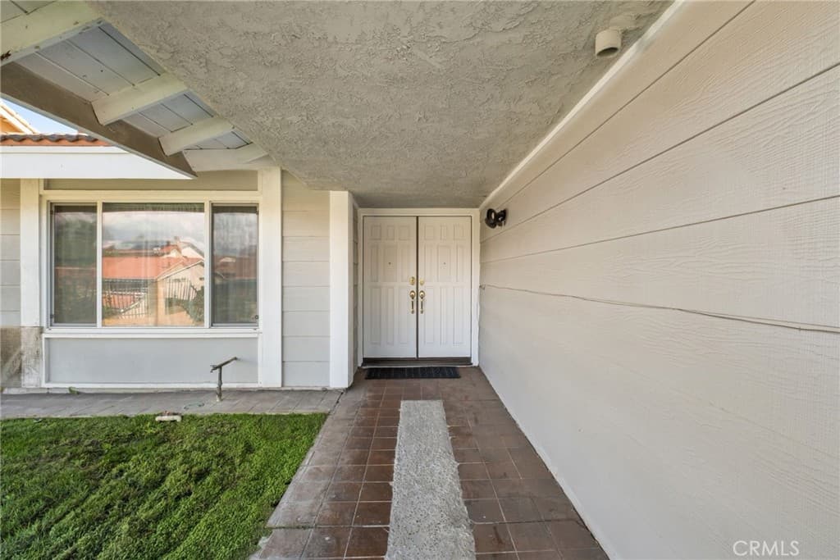
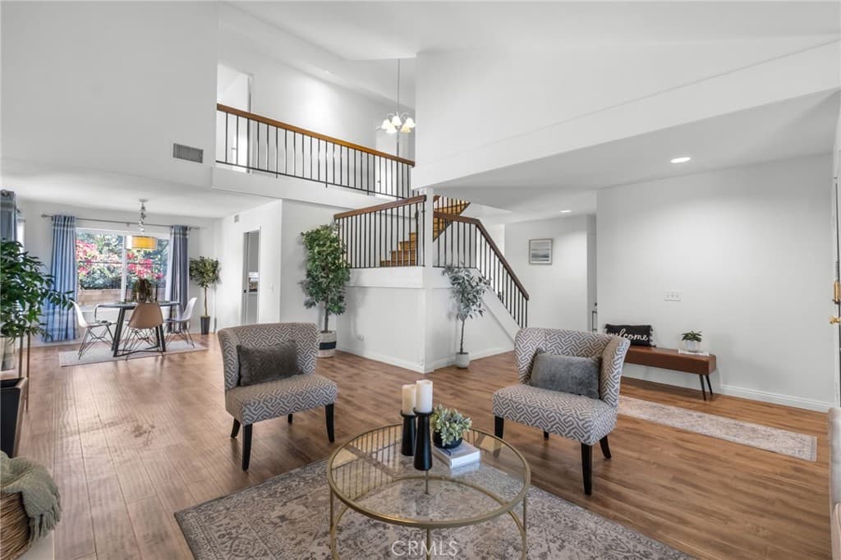
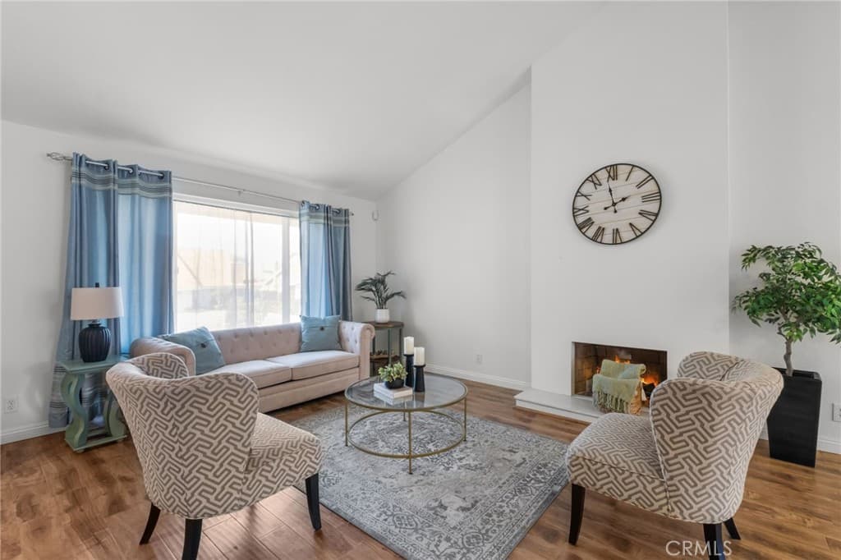
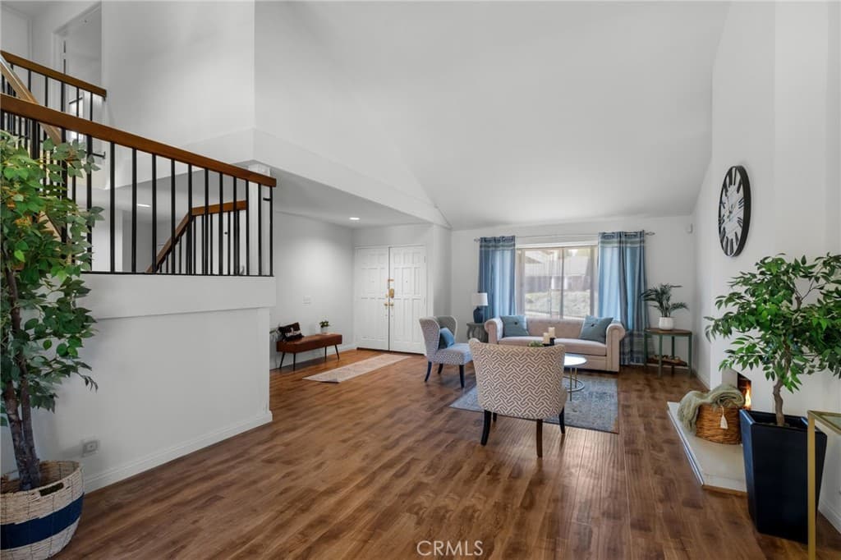
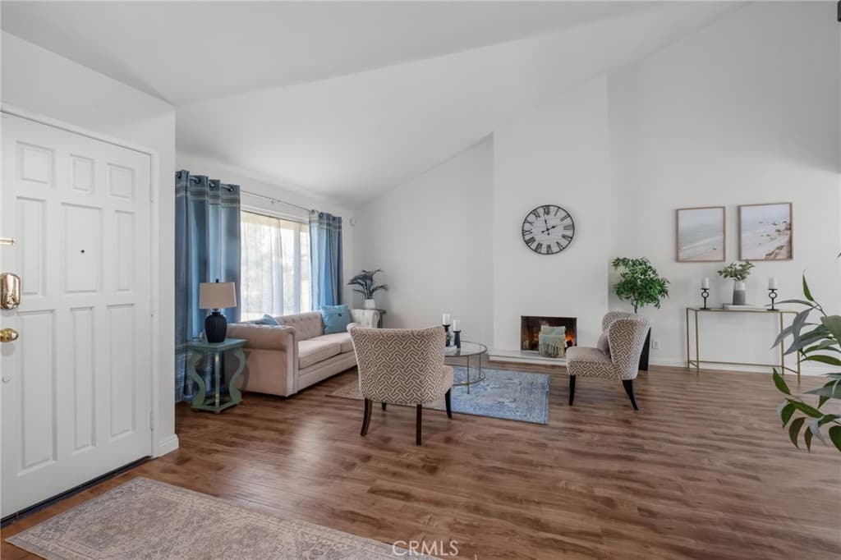
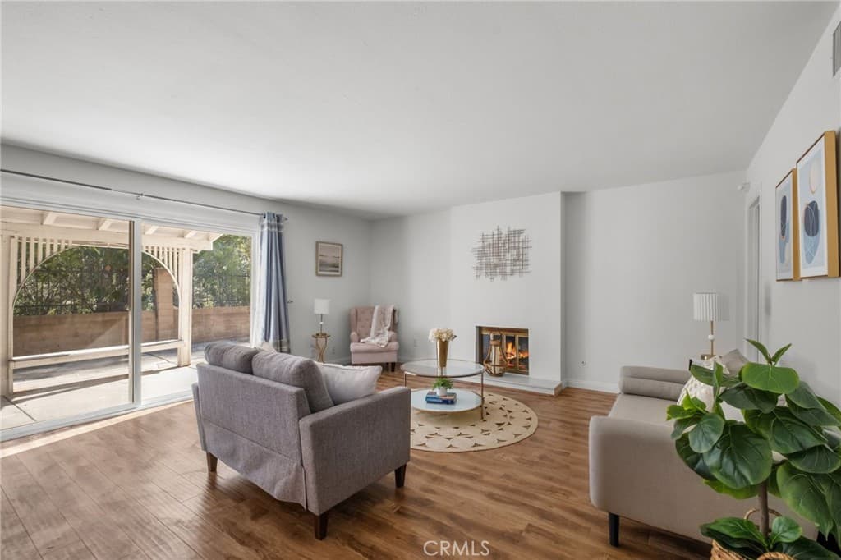
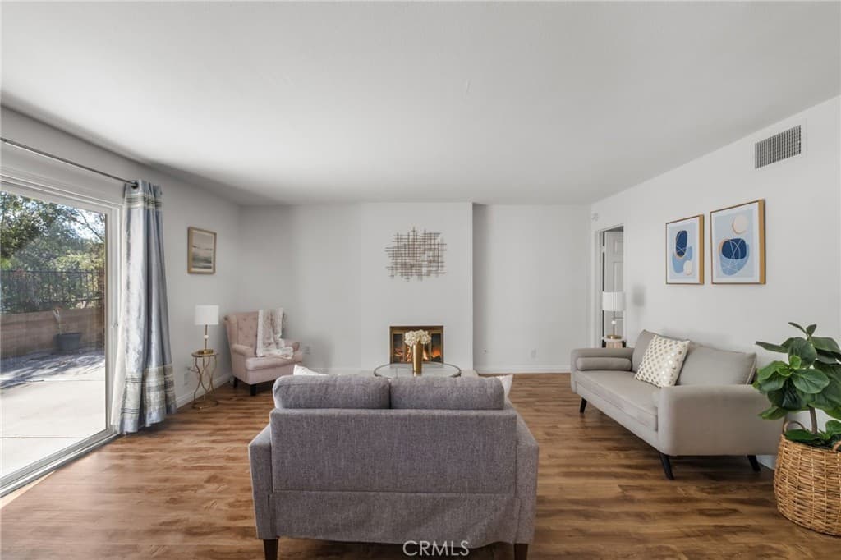
Welcome to 1608 S Grenoble Avenue in West Covina! This spacious two-story home offers 4 bedrooms, 2.5 bathrooms, 2,359 sq. ft. of living space, and a generous 9,583 sq. ft. lot with no neighbors directly behind the property, providing added privacy. The home features laminate flooring throughout, freshly painted interior walls, dual-pane vinyl windows, and a functional floor plan with plenty of room for comfortable living and entertaining. The kitchen features quartz countertops, shaker-style cabinetry, and ample cabinet and counter space with an open layout. The spacious family room includes a fireplace, creating a comfortable gathering area, while the separate living room features a second fireplace and a sliding glass door that provides direct access to the backyard. A convenient half bathroom is located downstairs for guests.There is a formal dining room located next to the family room area. Upstairs, the primary bedroom offers a private balcony overlooking the backyard, a walk-in closet, and a beautifully remodeled en-suite bathroom. The updated primary bathroom features a modern bathtub with a decorative tile surround, tile flooring, and a newer vanity with quartz countertops. The upstairs guest bathroom has also been upgraded with a newer vanity and a walk-in shower. Three additional generously sized bedrooms provide flexibility for family members, guests, or a home office. Step outside to the spacious backyard, featuring a covered wood patio that provides a space for outdoor dining, relaxing, or entertaining. The large 9,583 sq. ft. lot offers plenty of room for outdoor activities, or creating your own backyard retreat. With no neighbors directly behind the property, the backyard offers an added sense of privacy. Additional highlights include an attached 2-car garage and dual-pane vinyl windows throughout. Conveniently located in West Covina, this home combines generous living spaces, updated bathrooms, a refreshed interior, and a spacious backyard. This home is located conveniently between the 10 and 60 freeways, Don't miss the opportunity to make this home your own!
Highlights
- 4-bedroom, 3-bath home.
- 2,359 square feet of living space.
- Located in West Covina.
Price History
| Date | Price | Change |
|---|---|---|
| Nov 4, 2026 | $1,025,000 | — |
| Listed Nov 3, 2026 | ||
Location
About West Covina
- Active Listings
- 203
- Median Price
- $858,000
Estimate a Monthly Payment
Estimated Monthly Payment
$6,694/mo
Includes estimated taxes and insurance at the assumption rates below. HOA dues are not included — enter your community's HOA (varies widely by community, and absent from listing data) for an accurate total.
- Principal & Interest
- $5,455
- Property Tax
- $940
- Insurance
- $299
- HOAnot included — enter your dues
- $0
Estimate only — not a loan offer or rate quote. Confirm actual figures with a lender.
Get Pre-Approved →Listing courtesy of Vylla Home, Inc.
Based on information from California Regional MLS as of 2026-11-04T23:54:47.163Z. All data, including all measurements and calculations of area, is obtained from various sources and has not been, and will not be, verified by broker or MLS.