1590 Deer Crossing Drive, Diamond Bar
$1,495,000
5 bd · 3 ba · 2,806 sqft · Home · Diamond Bar · 27 days on market
Updated August 23, 2026
Key Facts
- Price / SqFt
- $533
- Property Type
- Home
- Year Built
- 1978
- Lot Size
- 10,640 sqft
- Garage
- 2 cars
- Stories
- 1
- Days on Market
- 27
- Listed
- Aug 4, 2026
- MLS #
- WS26171520
- Status
- Active
Request a Showing
About this home
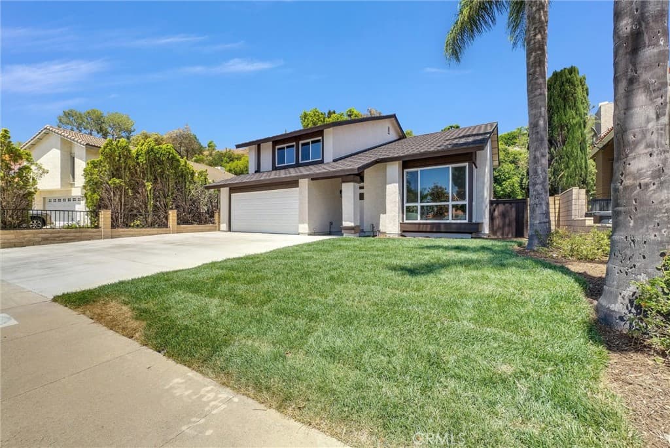
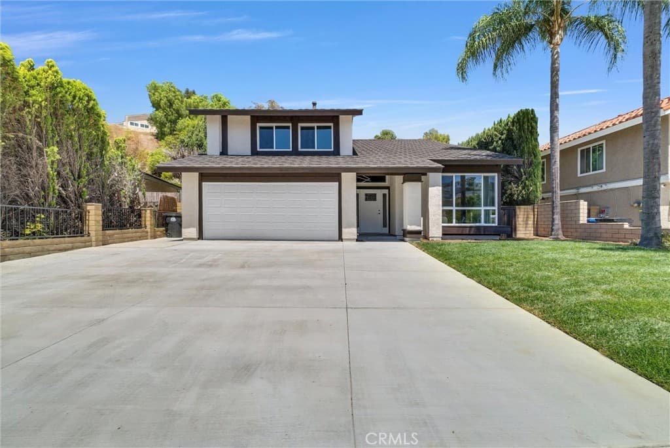
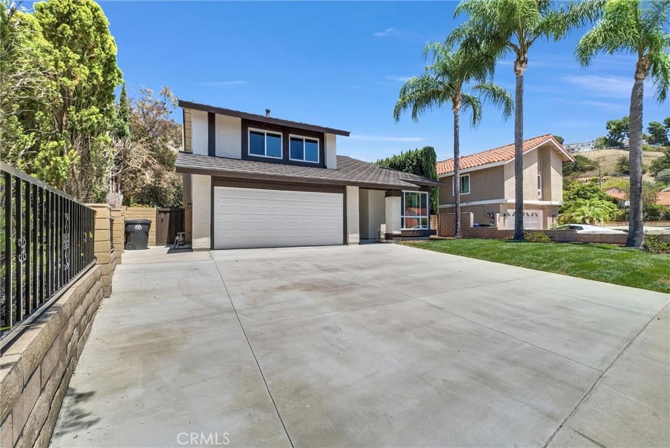
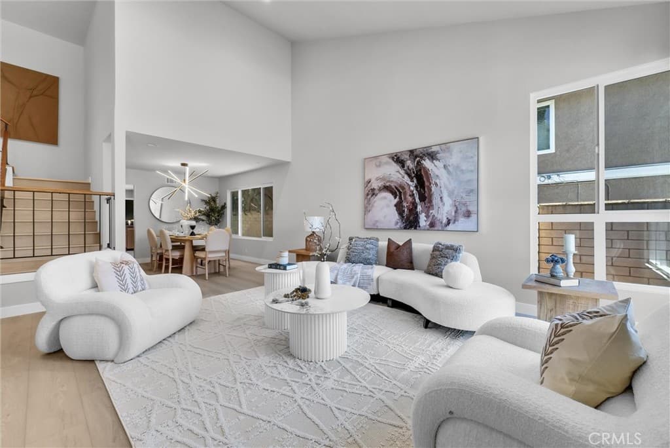
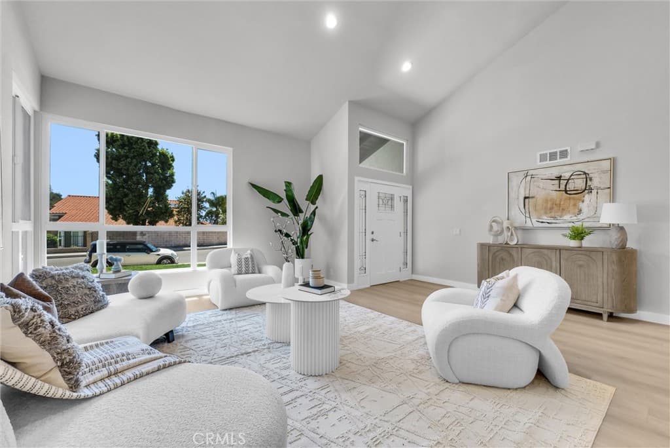
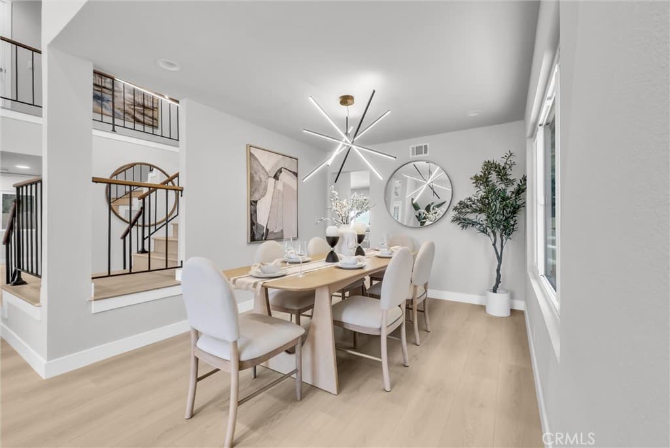
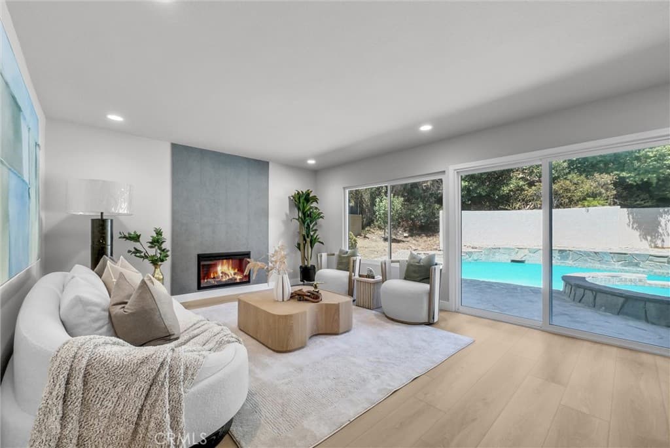
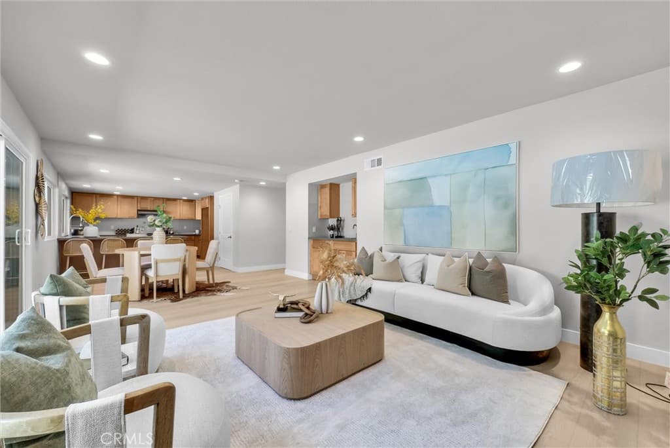
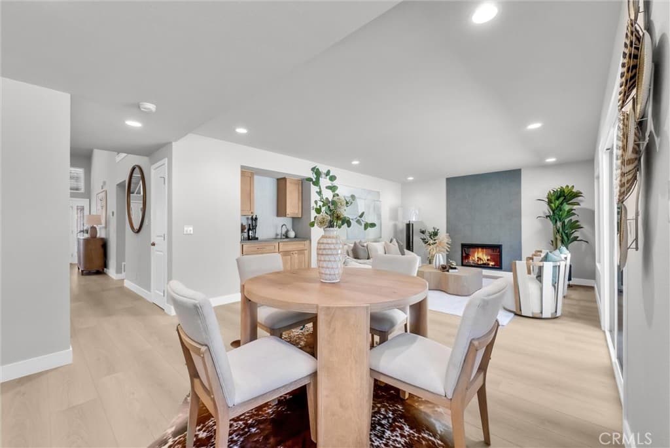
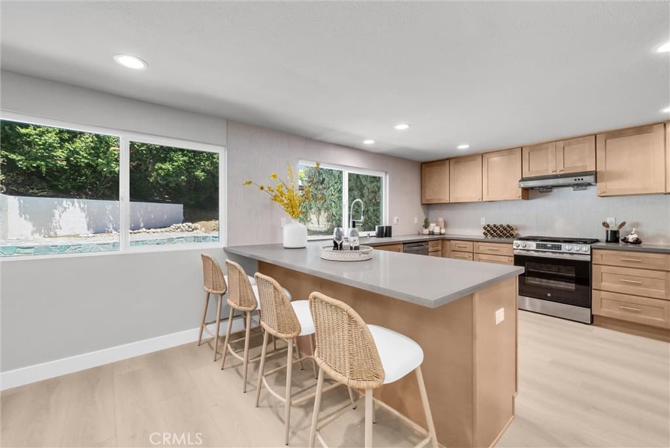
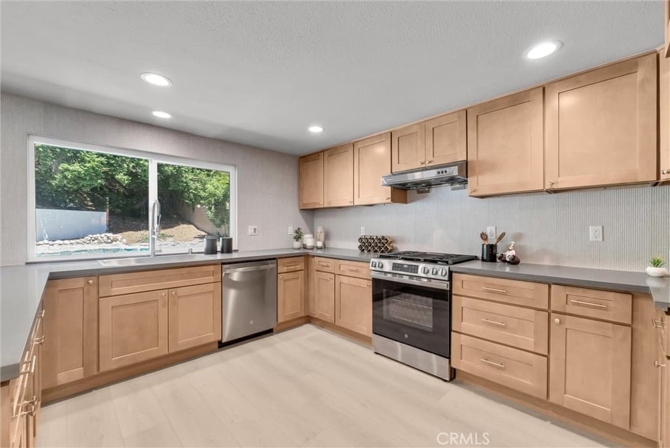
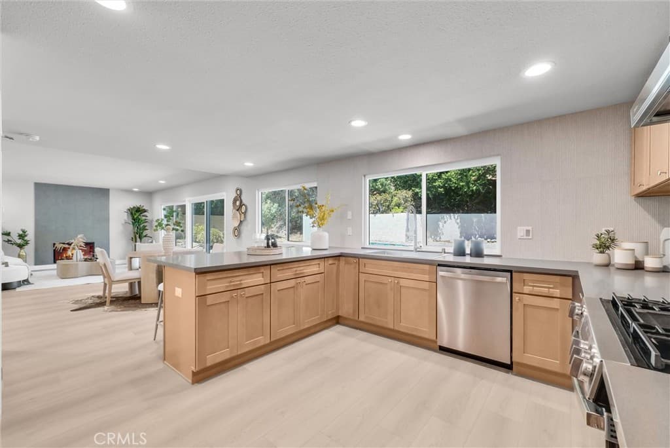
Experience LUXURY living in one of Diamond Bar’s most desirable neighborhoods, featuring Award Winning Schools! Impressive curb appeal & beautifully maintained landscaping create a striking first impression. Step inside to a dramatic, high ceiling foyer showcasing stylish modern upgrades & a thoughtfully designed open-concept floor plan. A spacious living room welcomes you as it flows to the dining room & kitchen. The gourmet kitchen features new appliances, quartz countertops, a designer tile backsplash, abundant cabinetry, LED recessed lighting, a breakfast bar with counter seating, & much more! An adjacent breakfast nook & spacious family room provide an inviting setting for everyday living & entertaining. A first-floor bedroom & full bathroom offer added convenience for overnight guests, extended family, or a private home office. Glass sliding doors open to a resort-style backyard featuring a sparkling pool & spa—perfect for relaxing or hosting gatherings. Upstairs, the spacious primary suite includes a generous walk-in closet & an elegant bathroom with a walk-in shower and soaking tub. Three additional well-sized bedrooms share a beautifully appointed hallway bathroom. Dual-pane windows enhance comfort and energy efficiency while allowing abundant natural light to flow throughout the home. This exceptional home is in close proximity to award-winning schools, fine dining options, groceries, shopping plazas , parks, & much more. With easy access to the 60 & 57 freeways makes commuting to Downtown Los Angeles, Orange County, & the rest of Southern California within reach. This exceptional residence combines style, functionality, & resort-inspired living in a highly sought-after Diamond Bar location!
Highlights
- 5-bedroom, 3-bath home.
- 2,806 square feet of living space.
- Located in Diamond Bar.
Price History
| Date | Price | Change |
|---|---|---|
| Aug 9, 2026 | $1,495,000 | — |
| Listed Aug 4, 2026 | ||
Location
About Diamond Bar
- Active Listings
- 155
- Median Price
- $1,068,000
Estimate a Monthly Payment
Estimated Monthly Payment
$9,763/mo
Includes estimated taxes and insurance at the assumption rates below. HOA dues are not included — enter your community's HOA (varies widely by community, and absent from listing data) for an accurate total.
- Principal & Interest
- $7,957
- Property Tax
- $1,370
- Insurance
- $436
- HOAnot included — enter your dues
- $0
Estimate only — not a loan offer or rate quote. Confirm actual figures with a lender.
Get Pre-Approved →Listing courtesy of RE/MAX Premier Properties
Based on information from California Regional MLS as of 2026-08-23T09:11:06.737Z. All data, including all measurements and calculations of area, is obtained from various sources and has not been, and will not be, verified by broker or MLS.