1560 S Otterbein Avenue 5, Rowland Heights
$358,000
3 bd · 1 ba · 1,315 sqft · Home · Rowland Heights · 164 days on market
Updated October 10, 2026
Key Facts
- Price / SqFt
- $272
- Property Type
- Home
- Year Built
- 2018
- Stories
- 1
- Days on Market
- 164
- Listed
- Apr 30, 2026
- MLS #
- TR26086958
- Status
- Active
Request a Showing
About this home
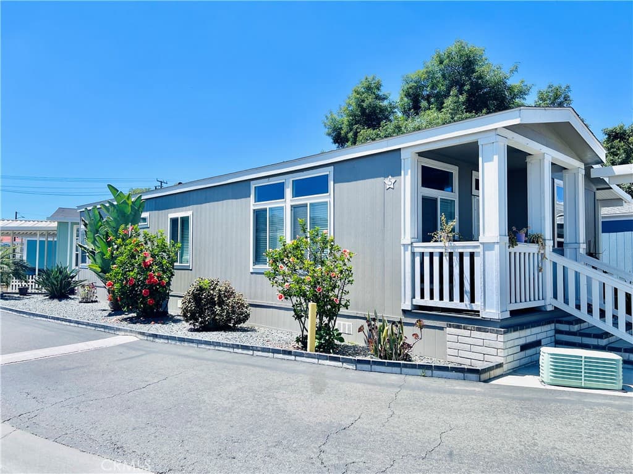
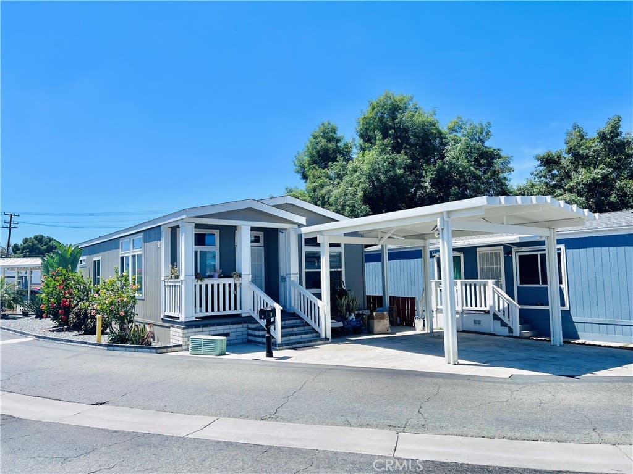
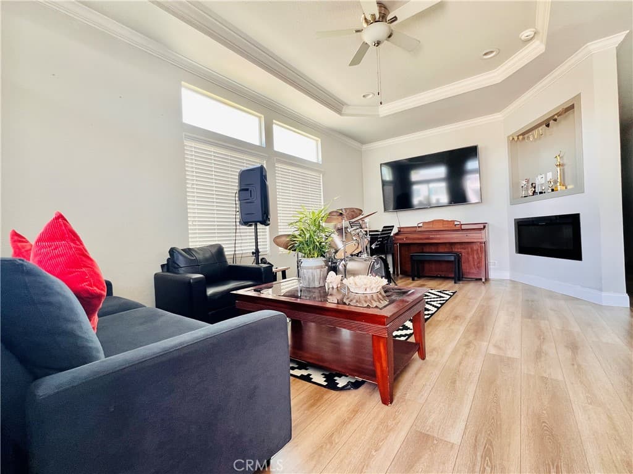
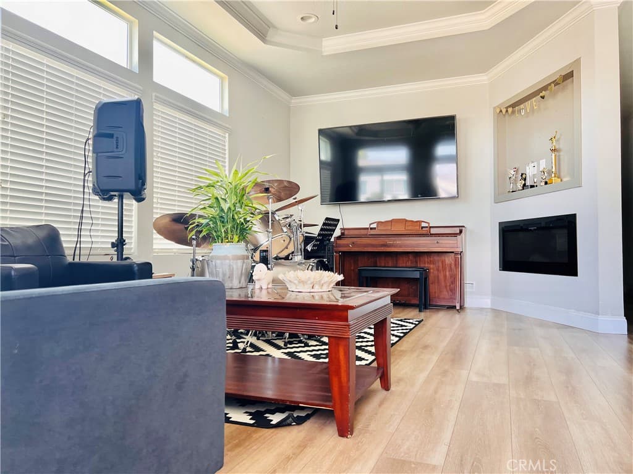
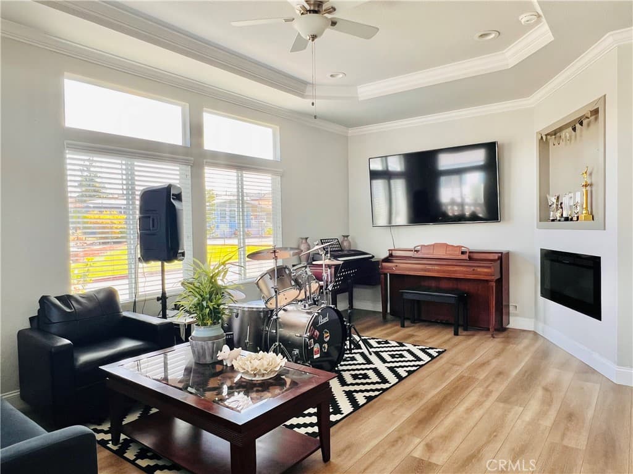
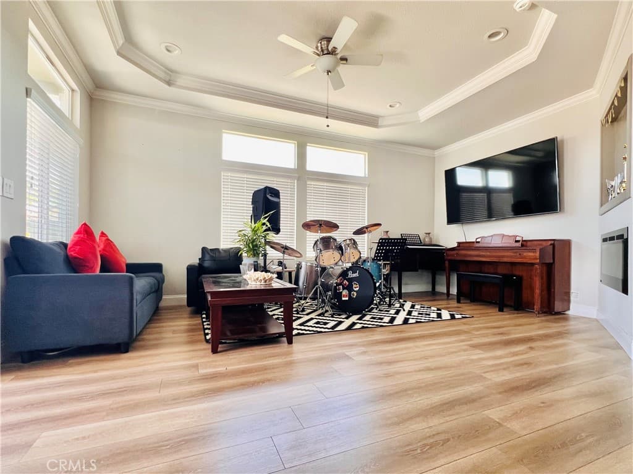
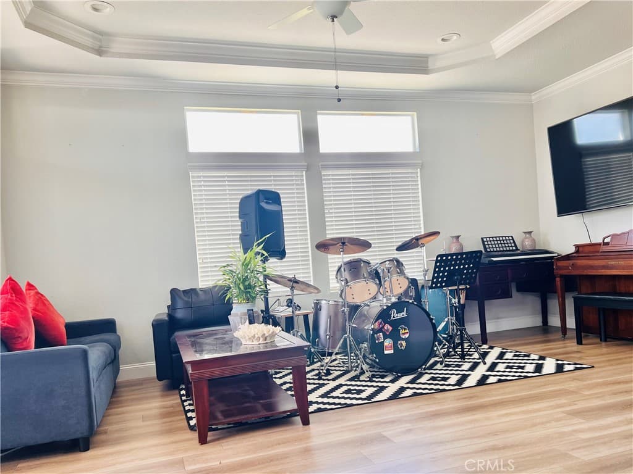
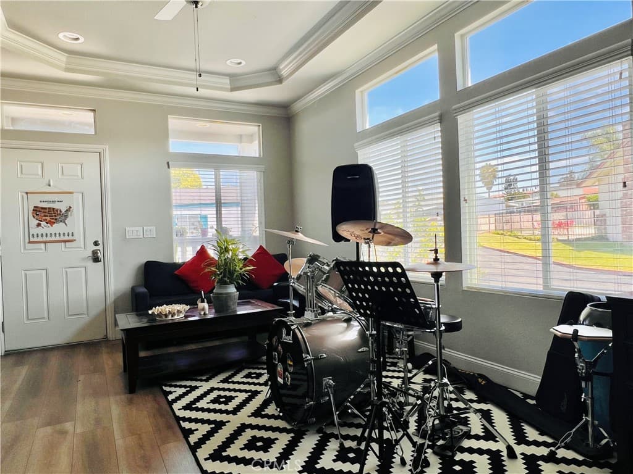
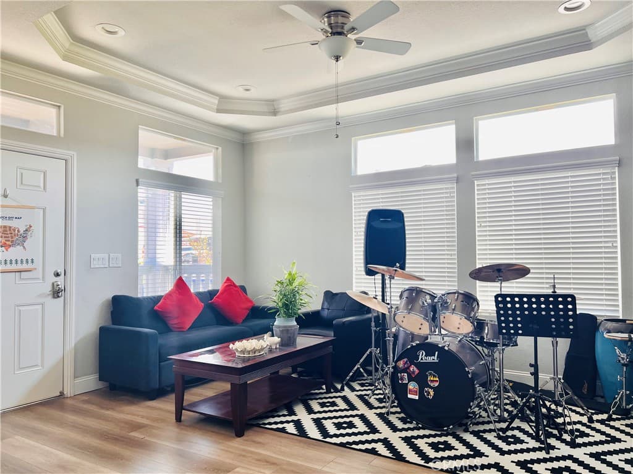
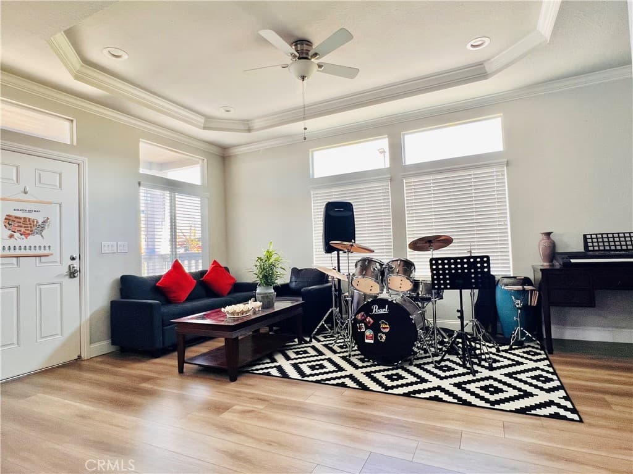
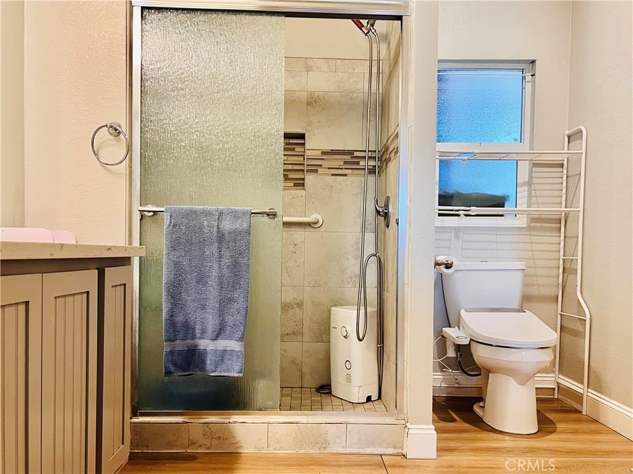
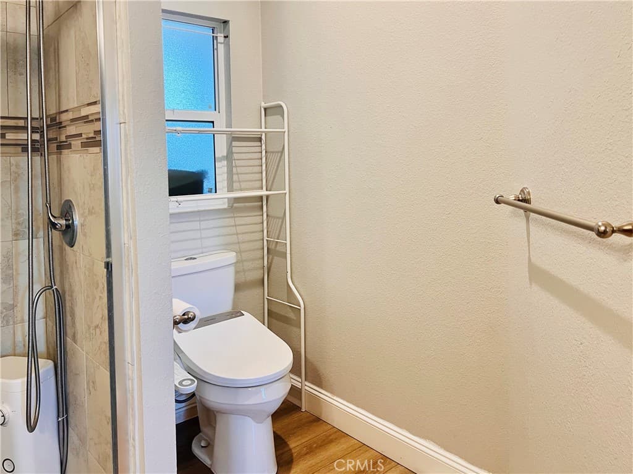
*** This is a custom-built home constructed in 2018, featuring an attached sunroom and maintained in impeccable condition. *** Beautiful, elegant, and truly like new! *** The residence comprises 3 bedrooms and 2 full bathrooms. Waterproof flooring throughout the house. If you are seeking a home with a fresh, contemporary aesthetic, this property is sure to exceed your expectations. It offers a superior living experience, featuring energy-efficient vinyl Low-E windows that ensure both comfort and reduced utility costs. The interior walls are finished with standard drywall, creating a layout that is bright, airy, and spacious. The living room boasts vaulted ceilings with skylights and features a cozy fireplace. The living area flows seamlessly into the kitchen and formal dining room. A spacious, separate laundry room provides exceptional convenience. The entire home is equipped with a central air conditioning and heating system. Parking includes two covered spaces (featuring a custom-designed carport), with an additional awning installed on the north side of the house for extra shade. Concrete paving has been laid along both sides of the home and throughout the backyard. The location is superb, offering easy walking access to essential amenities such as supermarkets, schools, bus stops, the post office, and various shops. Commuting is a breeze, with convenient access to the 60, 57, and 605 freeways. The community features a clubhouse complete with a kitchen and swimming pool—amenities available for all residents to enjoy. Do not miss this fantastic opportunity to own a home of your very own! We invite you to visit in person to experience the spaciousness and comfort of this residence firsthand. *** Big price reduced ***This is truly an exceptional property that simply cannot be missed! *** Subject to cancel the current escrow ***
Highlights
- 3-bedroom, 1-bath home.
- 1,315 square feet of living space.
- Located in Rowland Heights.
Price History
| Date | Price | Change |
|---|---|---|
| Aug 10, 2026 | $358,000 | — |
| Listed Apr 30, 2026 | ||
Location
About Rowland Heights
- Active Listings
- 107
- Median Price
- $950,000
Estimate a Monthly Payment
Estimated Monthly Payment
$2,338/mo
Includes estimated taxes and insurance at the assumption rates below. HOA dues are not included — enter your community's HOA (varies widely by community, and absent from listing data) for an accurate total.
- Principal & Interest
- $1,905
- Property Tax
- $328
- Insurance
- $104
- HOAnot included — enter your dues
- $0
Estimate only — not a loan offer or rate quote. Confirm actual figures with a lender.
Get Pre-Approved →Listing courtesy of ReMax 2000 Realty
Based on information from California Regional MLS as of 2026-10-11T06:51:34.527Z. All data, including all measurements and calculations of area, is obtained from various sources and has not been, and will not be, verified by broker or MLS.