1560 S Otterbein Avenue 183, Rowland Heights
$238,880
3 bd · 2 ba · 1,440 sqft · Home · Rowland Heights · 22 days on market
Updated September 18, 2026
Key Facts
- Price / SqFt
- $166
- Property Type
- Home
- Year Built
- 1976
- Lot Size
- 2,000 sqft
- Stories
- 1
- Days on Market
- 22
- Listed
- Sep 15, 2026
- MLS #
- TR26203481
- Status
- Active
Request a Showing
About this home
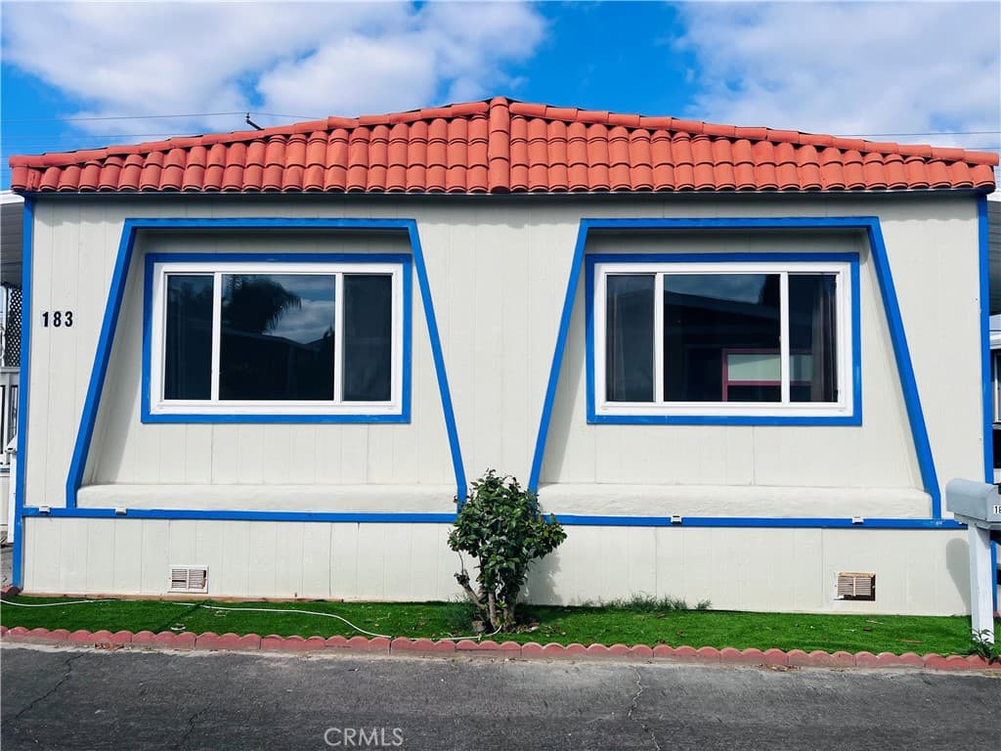
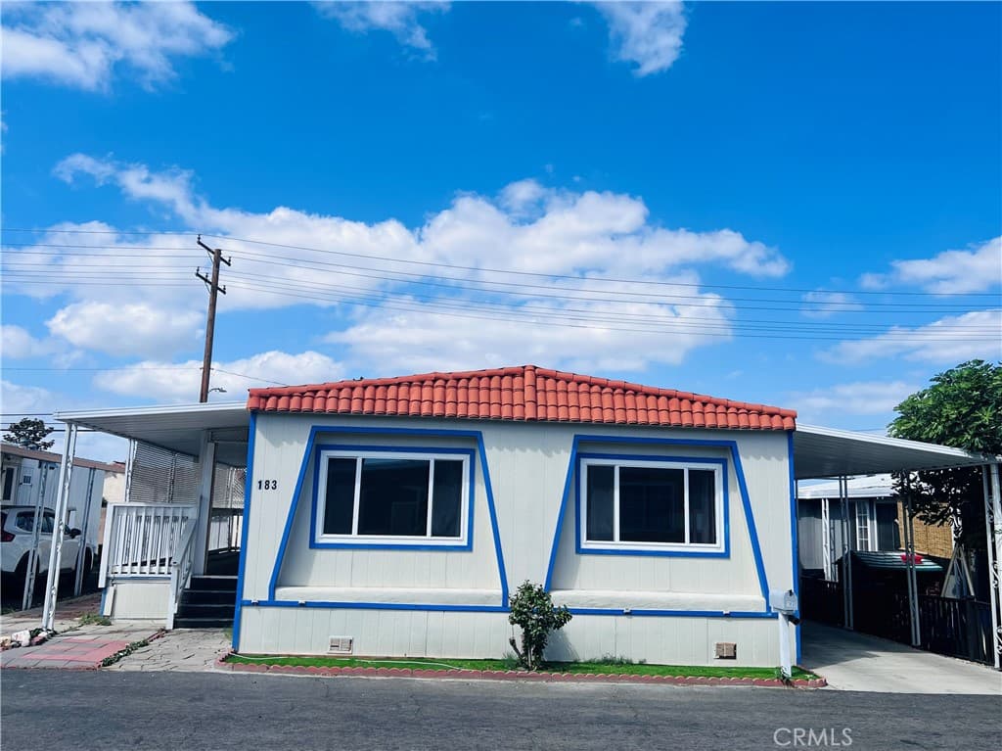
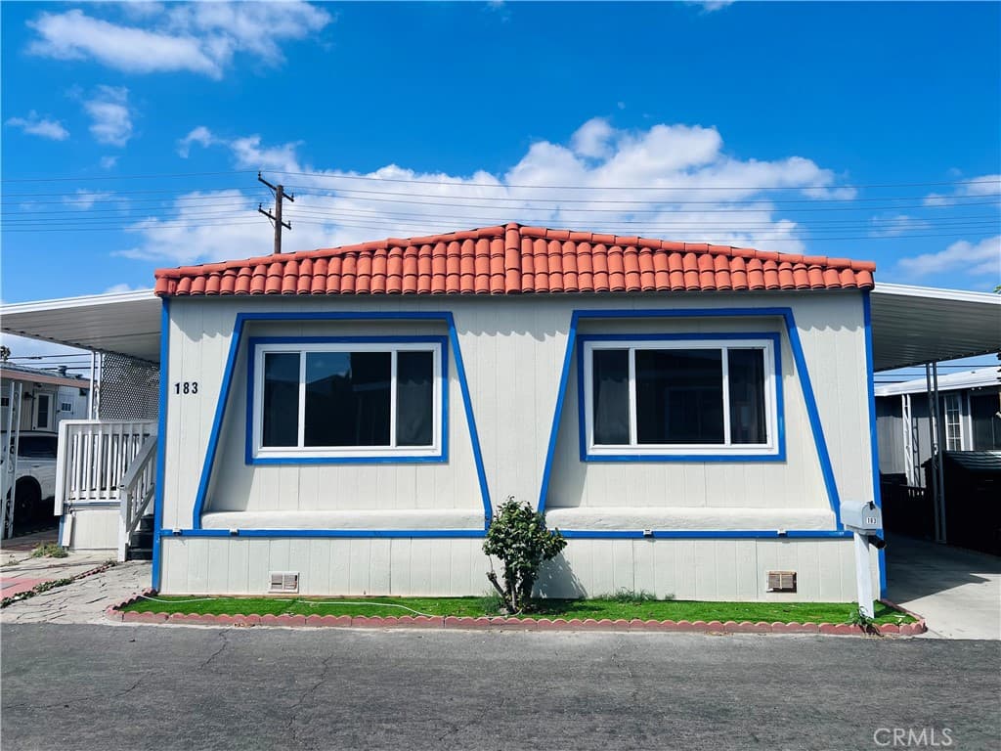
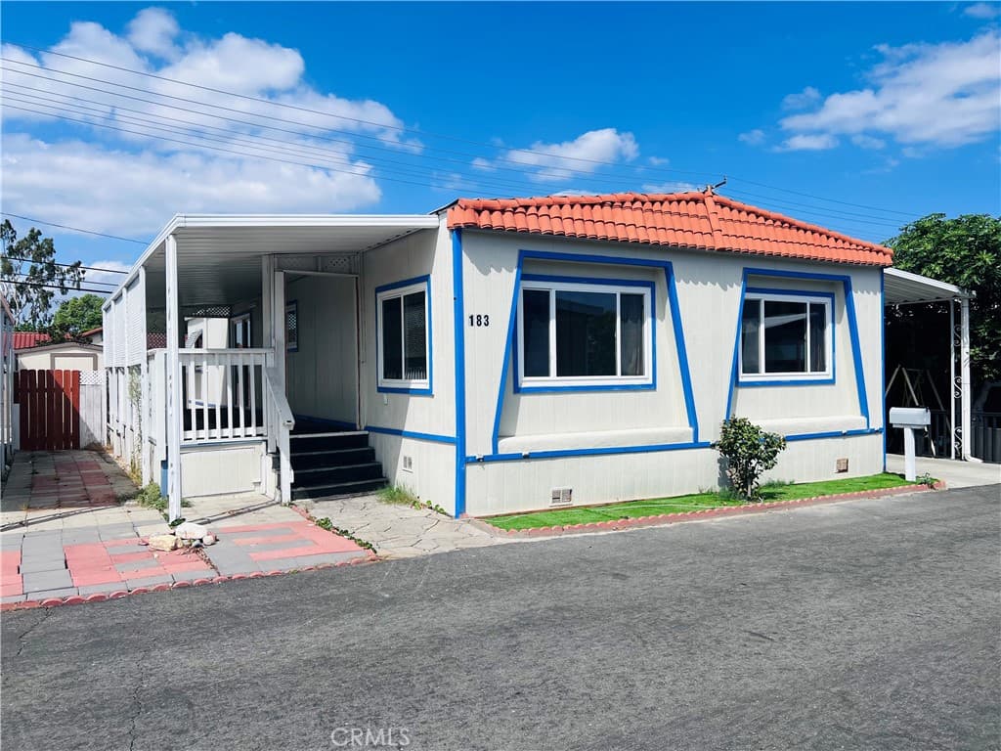
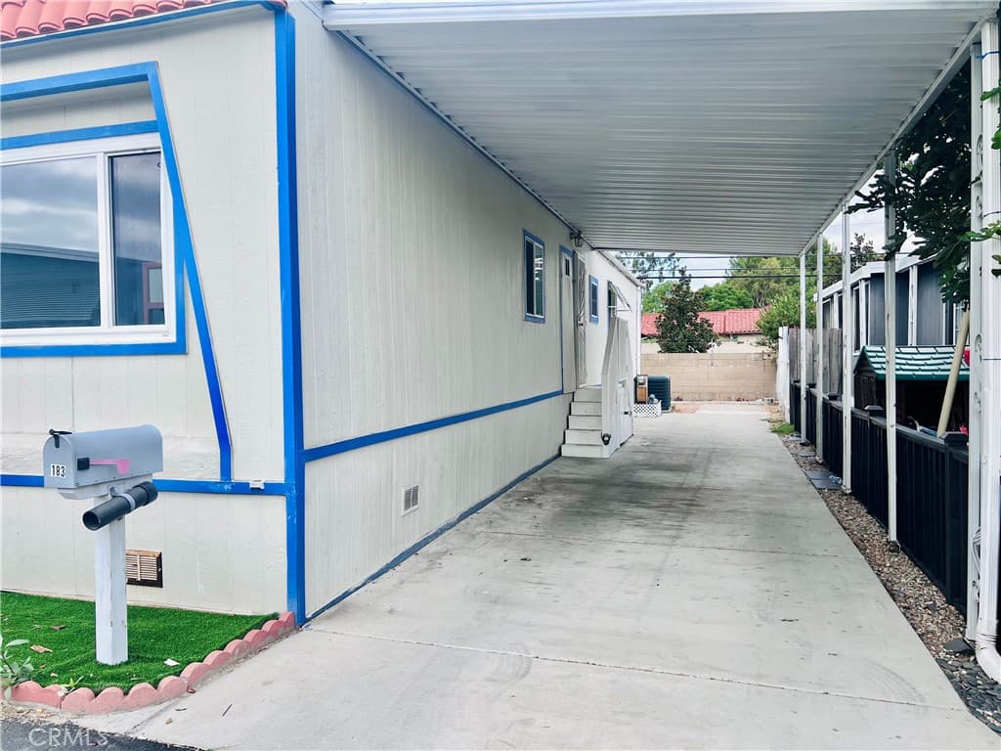
*** Nice, completed remodeled Manufactured Home with move-in conditions *** It has original 2 bedrooms, the 3rd bedroom with permitted, the 4th bedroom without permitted, 2 upgraded bathrooms include: wood cabinets, granite counter-tops & mirrors, tile flooring, etc. Good floor plan is bright, airy and open of 1,440 Sq.Ft., Central air and heating system, individual laundry room. A lot of upgrade include: newer wood flooring, double pane windows, sliding door, replaced interior and exterior walls, replaced lights & plumbing, fresh paintings are throughout the house. Large covered porch with awning. Upgraded kitchen includes: newer wood cabinets, granite counter-tops, tile flooring. Huge side & back yards. 3 cars parking space. This nice mobile home park has low rent. It located in a great shopping area & close to 60,10 & 605 free-ways. Walking distance to schools, Rowland park & public transportation.
Highlights
- 3-bedroom, 2-bath home.
- 1,440 square feet of living space.
- Located in Rowland Heights.
Price History
| Date | Price | Change |
|---|---|---|
| Sep 18, 2026 | $238,880 | — |
| Listed Sep 15, 2026 | ||
Location
About Rowland Heights
- Active Listings
- 105
- Median Price
- $950,000
Estimate a Monthly Payment
Estimated Monthly Payment
$1,560/mo
Includes estimated taxes and insurance at the assumption rates below. HOA dues are not included — enter your community's HOA (varies widely by community, and absent from listing data) for an accurate total.
- Principal & Interest
- $1,271
- Property Tax
- $219
- Insurance
- $70
- HOAnot included — enter your dues
- $0
Estimate only — not a loan offer or rate quote. Confirm actual figures with a lender.
Get Pre-Approved →Listing courtesy of ReMax 2000 Realty
Based on information from California Regional MLS as of 2026-09-18T07:37:32.000Z. All data, including all measurements and calculations of area, is obtained from various sources and has not been, and will not be, verified by broker or MLS.