1560 S Otterbein Avenue 178, Rowland Heights
$268,000
4 bd · 2 ba · 1,440 sqft · Home · Rowland Heights · 171 days on market
Updated July 26, 2026
Key Facts
- Price / SqFt
- $186
- Property Type
- Home
- Year Built
- 1977
- Stories
- 1
- Days on Market
- 171
- Listed
- Apr 25, 2026
- MLS #
- TR26086993
- Status
- Active
Request a Showing
About this home
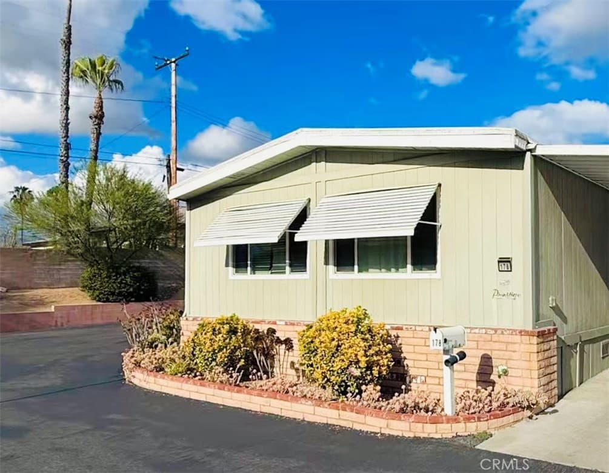
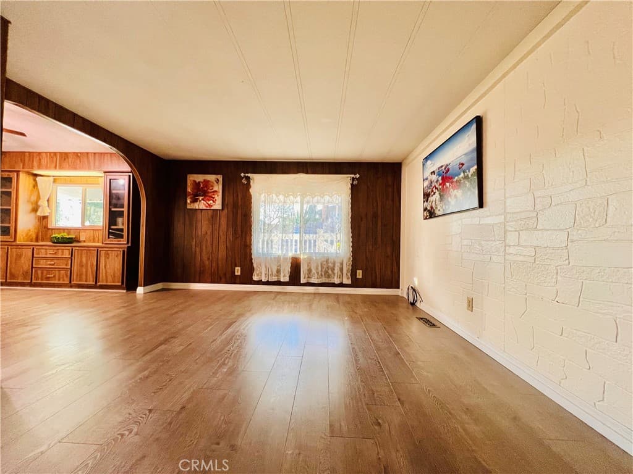
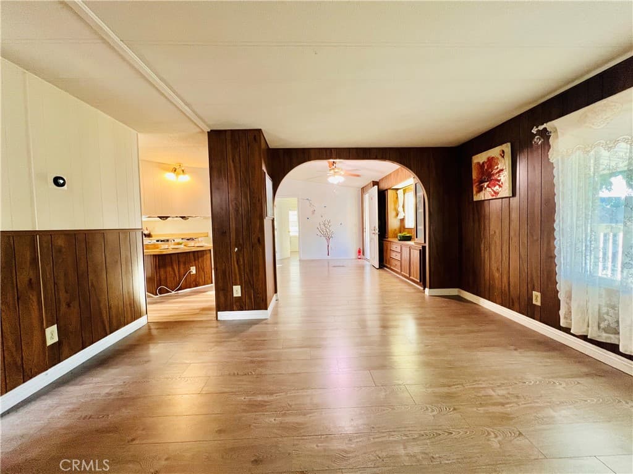
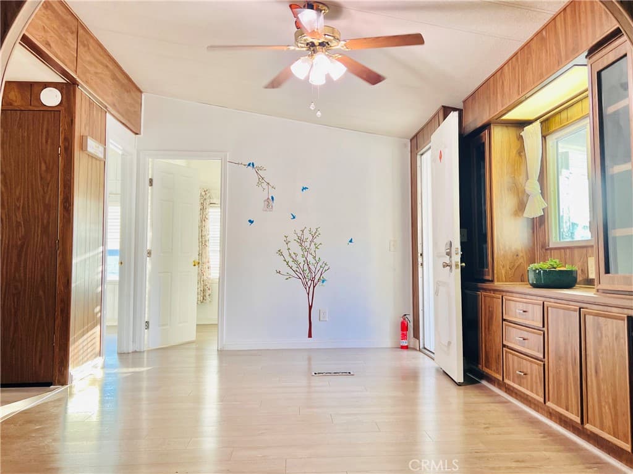
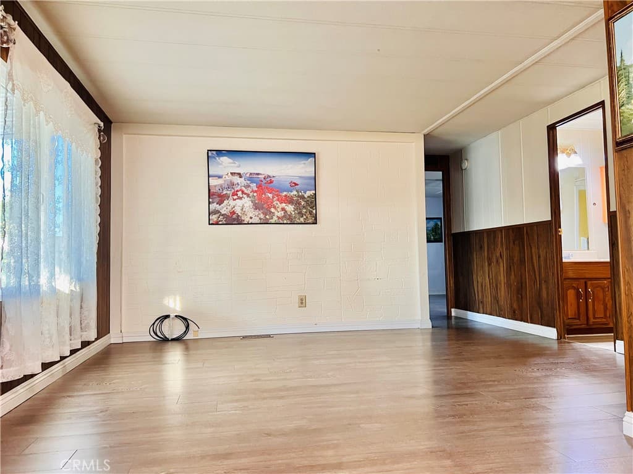
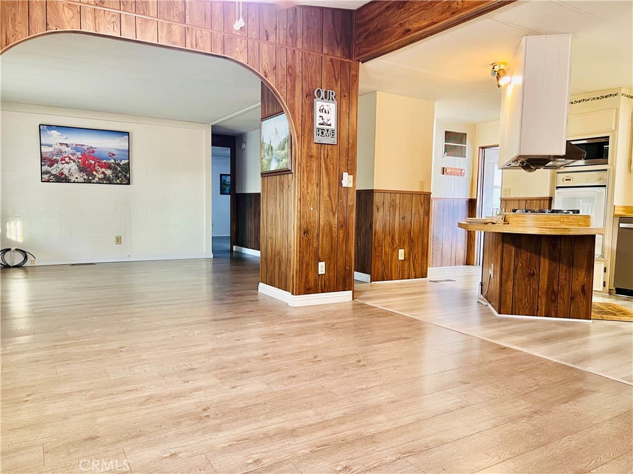
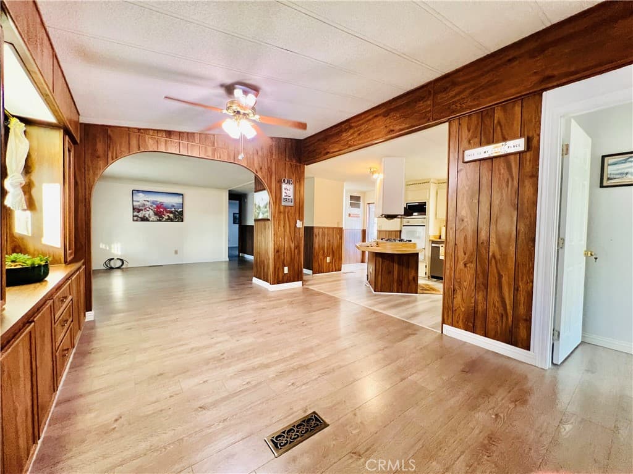
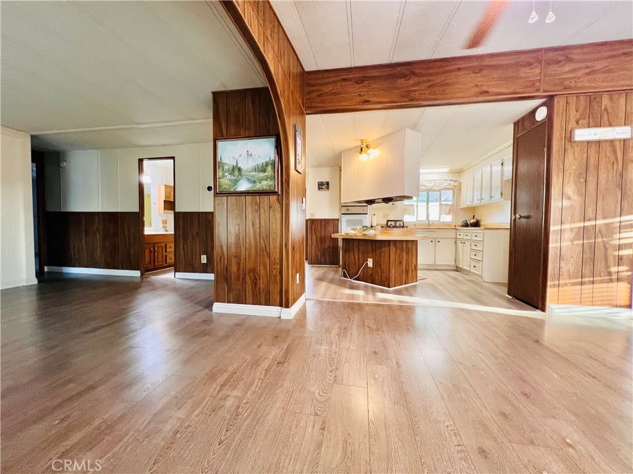
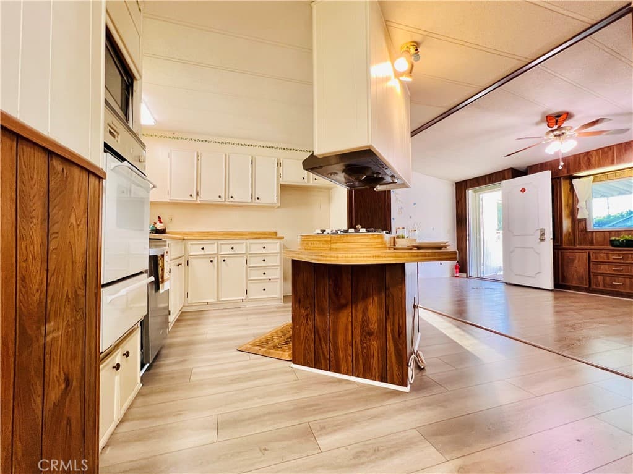
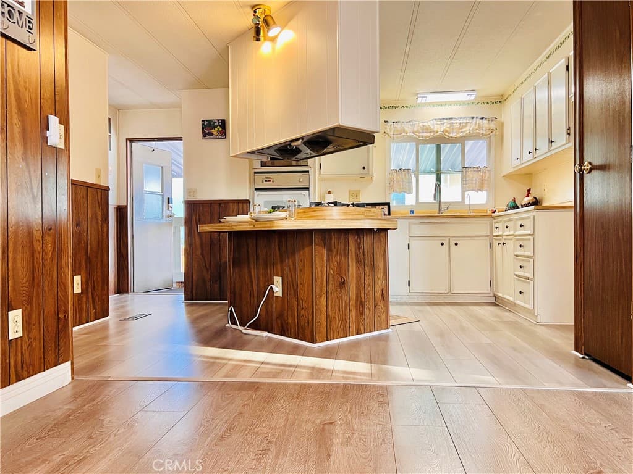
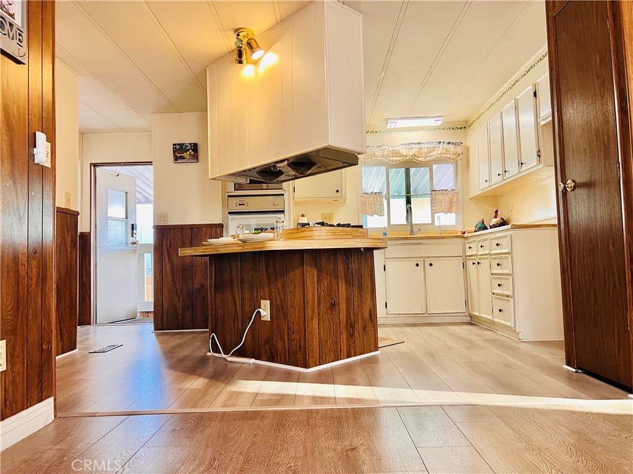
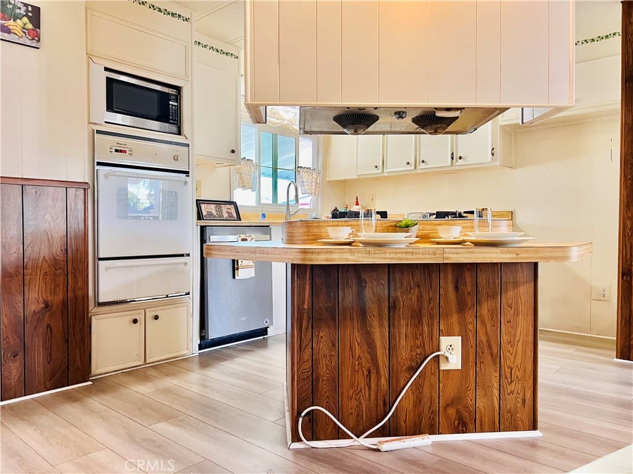
*** A well Maintained Manufactured Home *** This home has an expansive and spacious floor plan. Benefiting from its prime corner-lot location, the home features an abundance of windows throughout, ensuring excellent illumination and ample natural light. Situated in a highly desirable yet remarkably tranquil neighborhood, the property includes a generous side yard and two dedicated parking spaces. The north side of the home features an oversized covered porch—newly fitted with outdoor carpeting—providing an ideal setting for outdoor leisure and relaxation. The interior offers a comfortable and livable environment, comprising two bedrooms, two full bathrooms, a spacious family room and living room, a charming kitchen complete with a breakfast island, and a formal dining area. Furthermore, the entire home is equipped with central heating and air conditioning, as well as an indoor laundry area. The flooring throughout the residence consists of durable laminate; the spacious master suite includes a private en-suite bathroom featuring a separate shower stall. The 3rd bedroom with permitted *** Small pet is permitted indoors. *** Do not miss out on this exceptional opportunity! *** This property is absolutely worth a personal visit and in-person inspection! *** The monthly Space Rent covers both trash and sewer fees. The community offers a wealth of amenities, including a swimming pool, a clubhouse, and designated visitor parking. Located in the heart of Rowland Heights, this home is within easy walking distance of schools, Rowland Park, and public transportation stops. It is situated in close proximity to various shopping centers, supermarkets, and parks, while offering convenient access to the 60, 605, and 57 freeways.
Highlights
- 4-bedroom, 2-bath home.
- 1,440 square feet of living space.
- Located in Rowland Heights.
Price History
| Date | Price | Change |
|---|---|---|
| Jul 26, 2026 | $268,000 | — |
| Listed Apr 25, 2026 | ||
Location
About Rowland Heights
- Active Listings
- 106
- Median Price
- $950,000
Estimate a Monthly Payment
Estimated Monthly Payment
$1,750/mo
Includes estimated taxes and insurance at the assumption rates below. HOA dues are not included — enter your community's HOA (varies widely by community, and absent from listing data) for an accurate total.
- Principal & Interest
- $1,426
- Property Tax
- $246
- Insurance
- $78
- HOAnot included — enter your dues
- $0
Estimate only — not a loan offer or rate quote. Confirm actual figures with a lender.
Get Pre-Approved →Listing courtesy of ReMax 2000 Realty
Based on information from California Regional MLS as of 2026-07-27T01:15:05.610Z. All data, including all measurements and calculations of area, is obtained from various sources and has not been, and will not be, verified by broker or MLS.