1553 High Bluff, Diamond Bar
$1,399,990
4 bd · 3 ba · 2,074 sqft · Home · Diamond Bar · 123 days on market
Updated August 29, 2026

Key Facts
- Price / SqFt
- $675
- Property Type
- Home
- Year Built
- 1977
- Lot Size
- 6,838 sqft
- Garage
- 2 cars
- Stories
- 2
- Days on Market
- 123
- Listed
- Jun 9, 2026
- MLS #
- TR26126794
- Status
- Active
Request a Showing
About this home
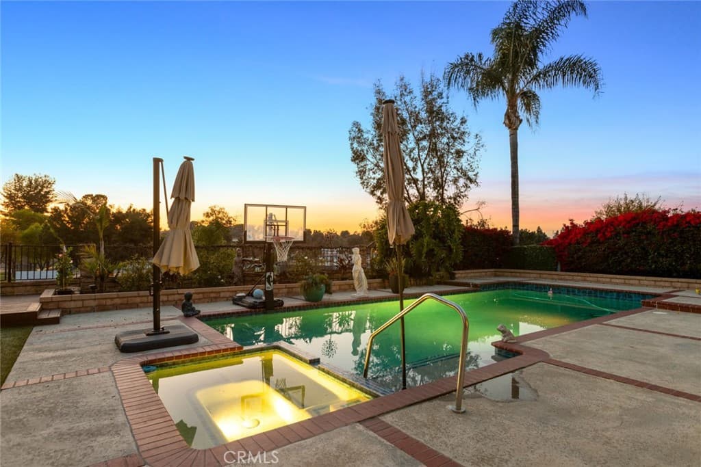
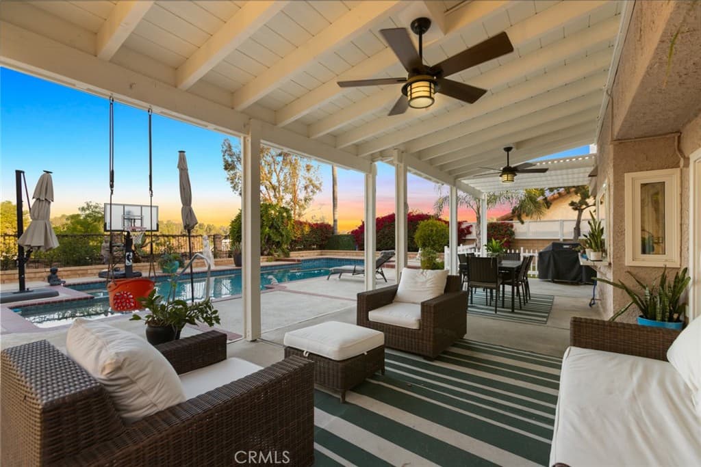
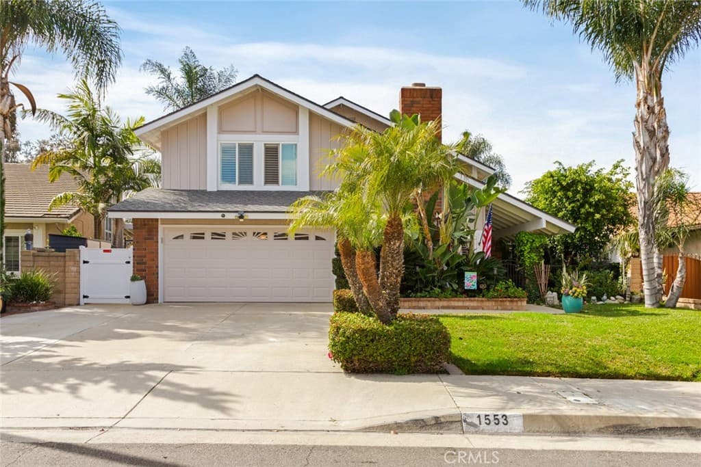
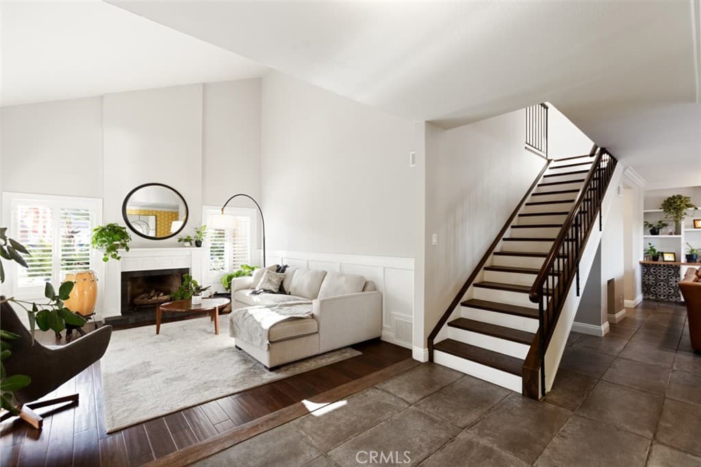
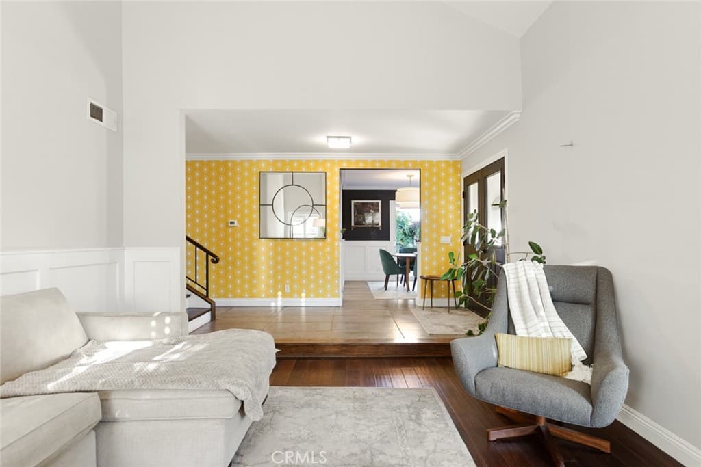
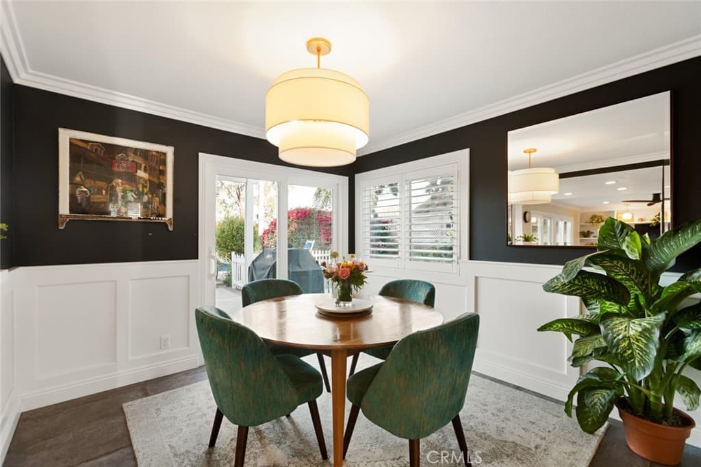
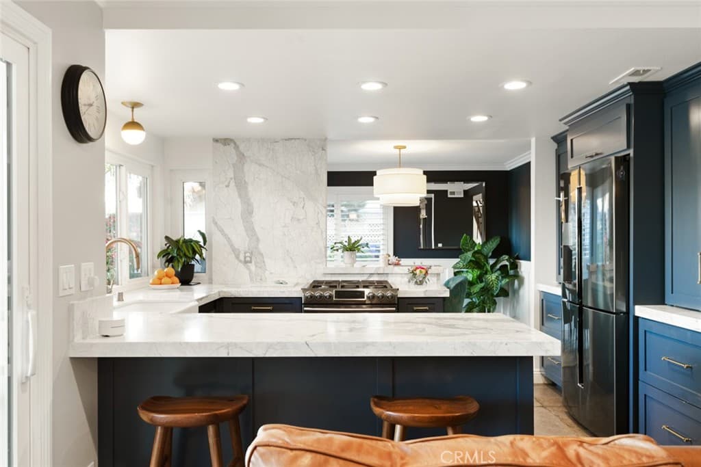
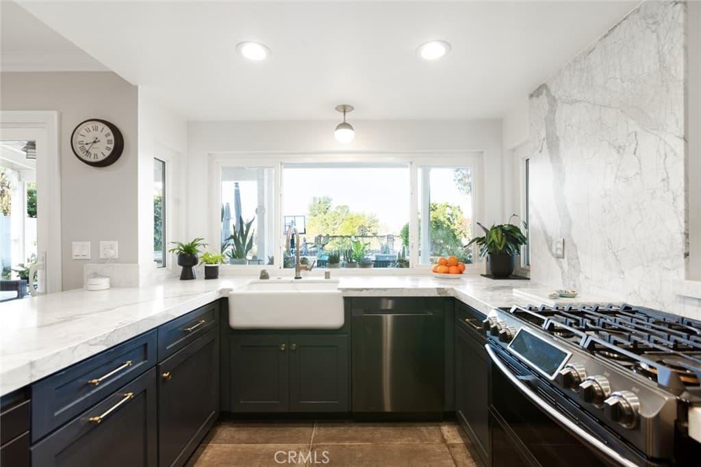
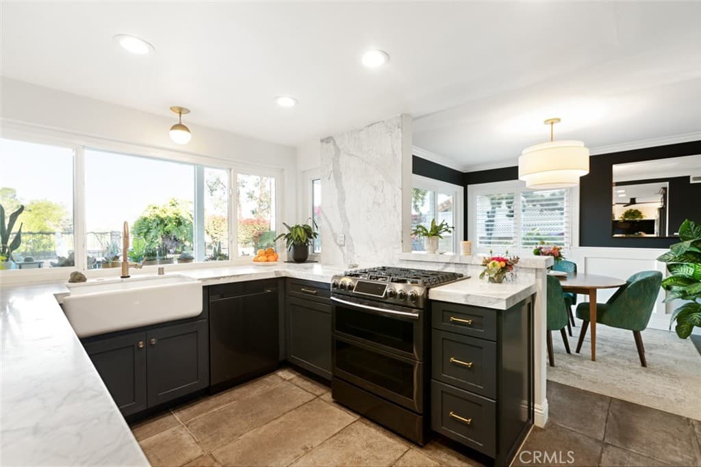
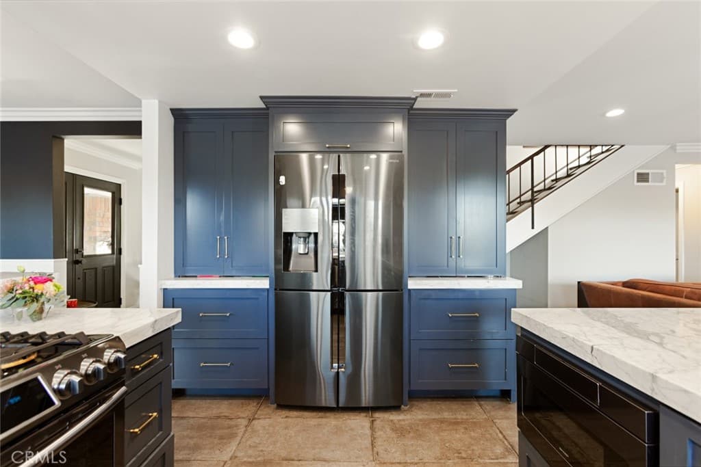
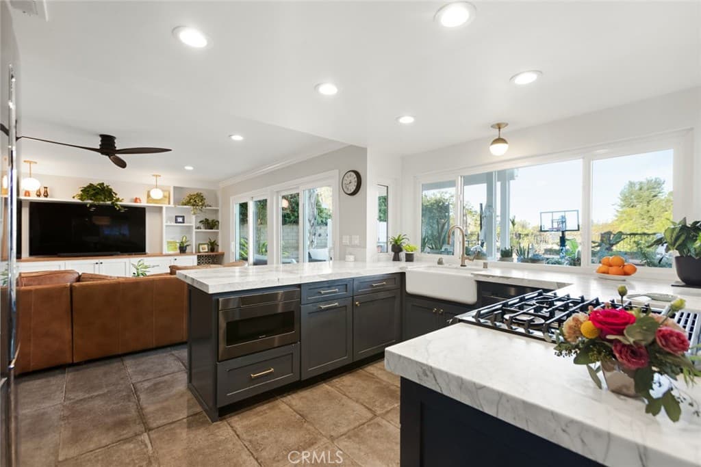
Just Reduced with Price Improvement! Meticulously Upgraded Like a Custom Home - Highly Upgraded Two Story Pool Home with Sunset Park Views in “Quail Summit Area” 5 Bed (Currently Used as 4 Bedrooms) 2.5 Bath with 2 Car Garage. Fresh New Coat of Exterior Paint. Professionally Landscaped. Newly Remodel Pebble Tech POOL and SPA with Energy Efficient Equipments. Enjoy Sunset Views From Private Backyard with Covered Patio with Ceiling Fans. Updated Carrier Brand A/C and Heating Unit. Newer Dual Pane Windows. Custom Double Entry Door. All Newer Interior Custom Paint Jobs. All Newer Solid Custom Interior Doors, Designer’s Light Fixtures, Recessed Lights. All 3 Bathrooms Completely Remodeled with Custom Tiled Walls and Flooring. Don’t Miss the Soaking Tub in the Hallway Bath. *A Home Chef’s Dream Custom Kitchen Cabinetry. Newer Custom Marble Stone Countertops with Backsplash and Breakfast Bar. High end Appliances with Spacious Light Filled Kitchen with Expansive Double Sliding Doors Looking Out the Backyard. Upgraded Custom Stair Case, Premium Hardwood Flooring Throughout, Family Room with Custom Built in Bookshelf and Cabinetry. Custom Wood Paneling with Fireplace Mantel. Garage is a DIYers Delight with Custom Cabinetry with Work Bench. Epoxy Flooring. Possible Walking Distance to Awarding Winning Quail Summit Elementary School.**EXCELLENT WALNUT SCHOOL DISTRICT**
Highlights
- 4-bedroom, 3-bath home.
- 2,074 square feet of living space.
- Located in Diamond Bar.
Price History
| Date | Price | Change |
|---|---|---|
| Aug 8, 2026 | $1,399,990 | — |
| Listed Jun 9, 2026 | ||
Location
About Diamond Bar
- Active Listings
- 192
- Median Price
- $1,036,000
Estimate a Monthly Payment
Estimated Monthly Payment
$9,143/mo
Includes estimated taxes and insurance at the assumption rates below. HOA dues are not included — enter your community's HOA (varies widely by community, and absent from listing data) for an accurate total.
- Principal & Interest
- $7,451
- Property Tax
- $1,283
- Insurance
- $408
- HOAnot included — enter your dues
- $0
Estimate only — not a loan offer or rate quote. Confirm actual figures with a lender.
Get Pre-Approved →Listing courtesy of Keller Williams Realty
Based on information from California Regional MLS as of 2026-08-29T07:09:07.827Z. All data, including all measurements and calculations of area, is obtained from various sources and has not been, and will not be, verified by broker or MLS.