15401 Rockmead Court, Hacienda Heights
$1,099,000
5 bd · 4 ba · 3,023 sqft · Home · Hacienda Heights · 21 days on market
Updated October 18, 2026
Key Facts
- Price / SqFt
- $364
- Property Type
- Home
- Year Built
- 1976
- Lot Size
- 4,890 sqft
- Garage
- 2 cars
- Stories
- 2
- HOA
- $267/mo
- Days on Market
- 21
- Listed
- Sep 28, 2026
- MLS #
- WS26212634
- Status
- Active
Open House
Saturday, October 24, 2026 at 1:00 PM
Sunday, October 25, 2026 at 1:00 PM
Request a Showing
About this home
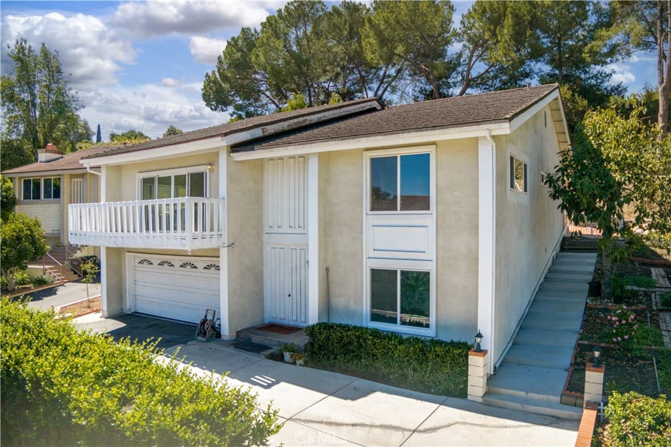
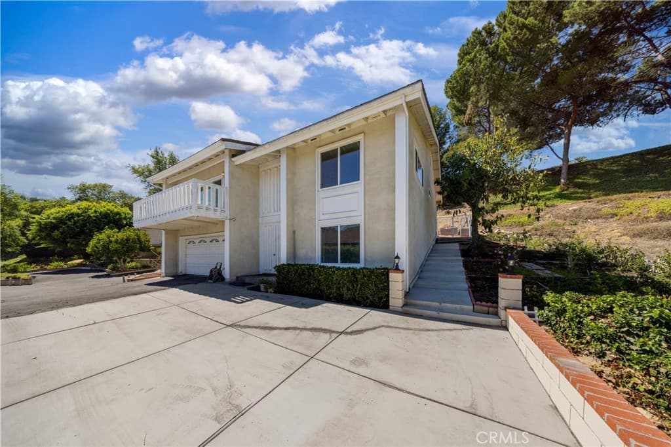
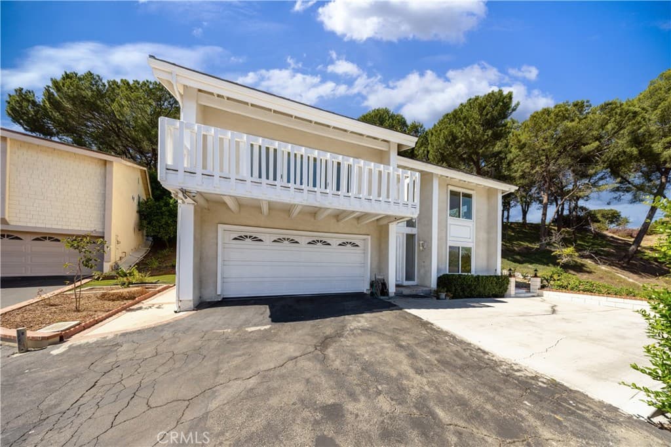
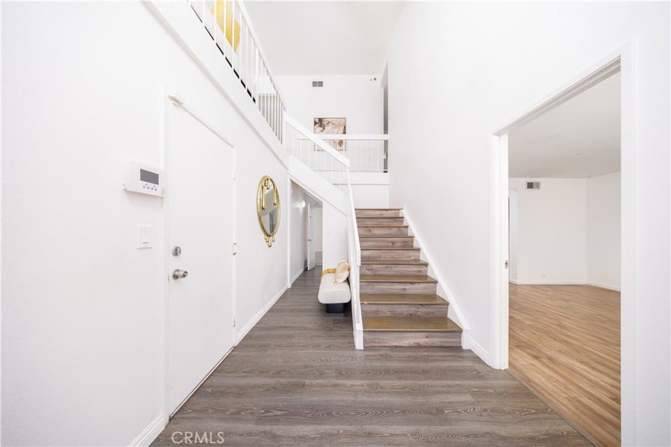
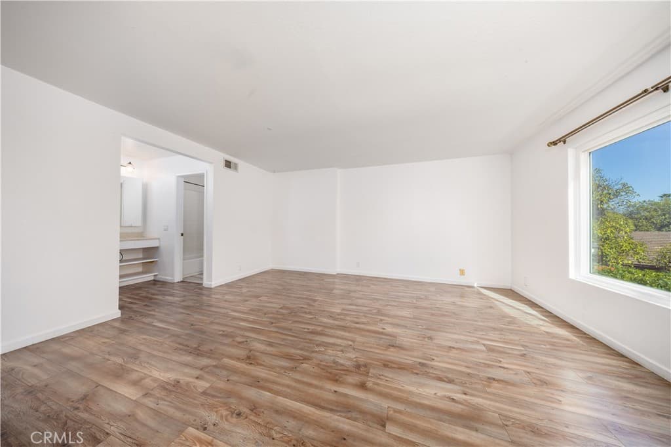
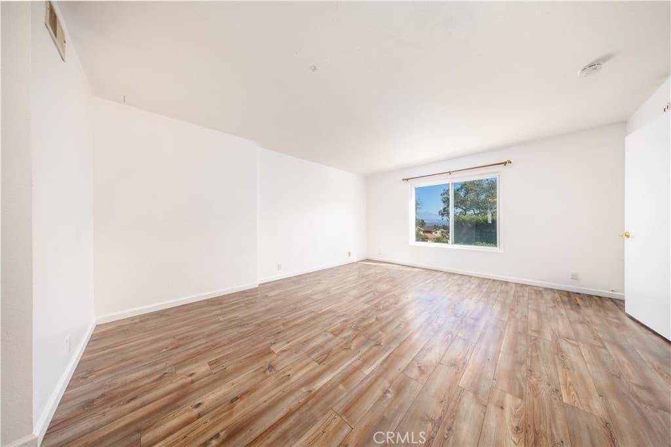
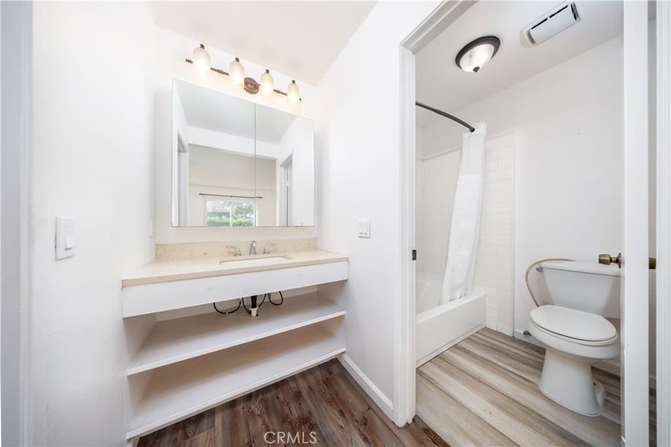
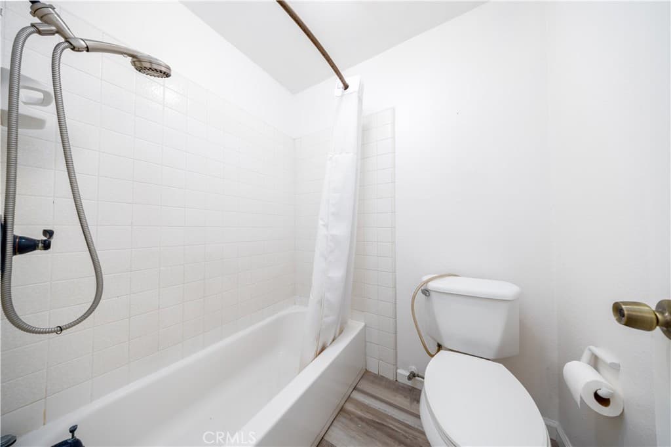
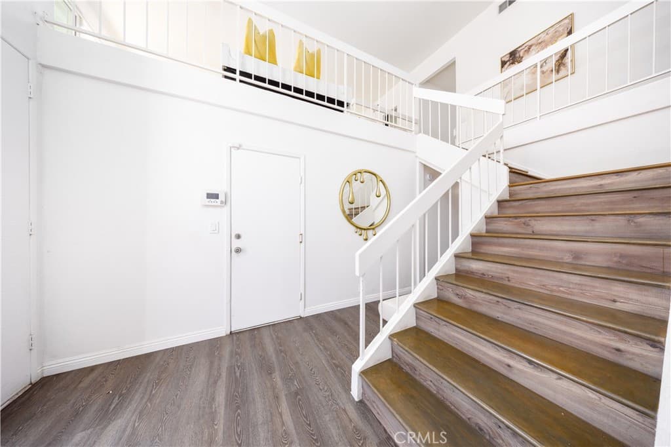
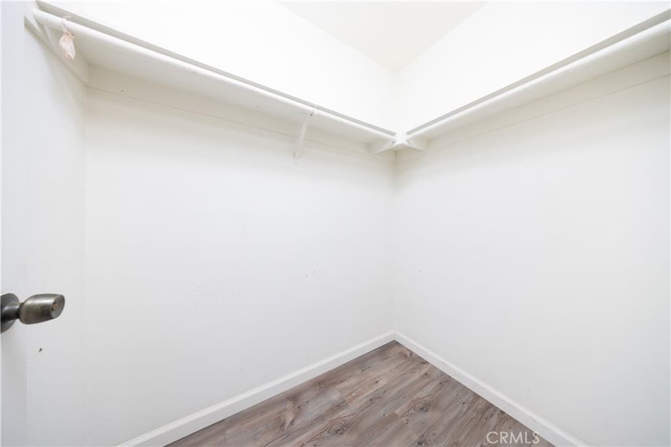
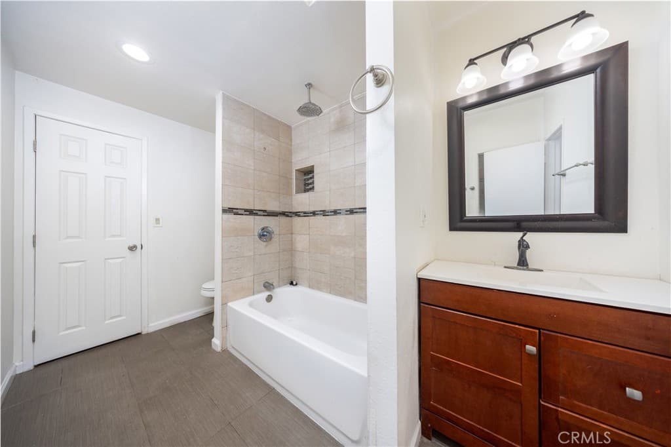
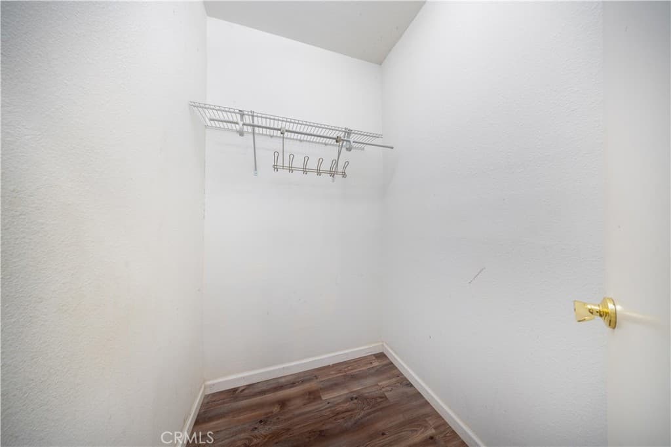
This spacious home is located in the gated Avocado Groves Estates community and offers approximately 3,023 sq. ft. of living space with 5 large bedrooms and 4 bathrooms. One of the highlights of the home is the mountain view, which can be enjoyed from several areas of the property, including the living room, balcony, and the upstairs loft-style living space. The floor plan is open and practical, with multiple large bedrooms, attached bathrooms, walk-in closets, and plenty of space for both everyday living and guests. The additional upstairs loft provides a flexible second living area that can be used as a family room, home office, sitting area, or entertainment space while enjoying the surrounding mountain views. The kitchen offers plenty of cabinet and counter space with dark wood cabinetry, quartz countertops, a custom backsplash, built-in double ovens, cooktop, and stainless steel appliances. A stone fireplace adds character to the main living area and creates a comfortable gathering space. Other features include central air conditioning and heating, recessed lighting, laminate wood flooring, large walk-in closets, additional indoor storage, updated bathroom finishes, custom tilework and vanities, and newer windows throughout the home. The generous room sizes and flexible layout provide plenty of options for a larger household, guests, working from home, or additional living space. Avocado Groves Estates offers a private gated entrance along with community amenities including tennis courts, a pool and spa, and an outdoor cooking and patio area. The property is also conveniently located near shopping, restaurants, schools, parks, and freeway access. It is a comfortable and spacious home for buyers looking for a gated community, larger bedrooms, flexible living areas, and open mountain views.
Highlights
- 5-bedroom, 4-bath home.
- 3,023 square feet of living space.
- Located in Hacienda Heights.
Price History
| Date | Price | Change |
|---|---|---|
| Sep 30, 2026 | $1,099,000 | — |
| Listed Sep 28, 2026 | ||
Location
About Hacienda Heights
- Active Listings
- 147
- Median Price
- $899,900
Estimate a Monthly Payment
Estimated Monthly Payment
$7,177/mo
Includes estimated taxes and insurance at the assumption rates below. HOA dues are not included — enter your community's HOA (varies widely by community, and absent from listing data) for an accurate total.
- Principal & Interest
- $5,849
- Property Tax
- $1,007
- Insurance
- $321
- HOAnot included — enter your dues
- $0
Estimate only — not a loan offer or rate quote. Confirm actual figures with a lender.
Get Pre-Approved →Listing courtesy of PACIFIC STERLING REALTY/Irvine
Based on information from California Regional MLS as of 2026-10-18T23:22:33.593Z. All data, including all measurements and calculations of area, is obtained from various sources and has not been, and will not be, verified by broker or MLS.