15332 Shefford Street, Hacienda Heights
$1,350,000
6 bd · 4 ba · 3,208 sqft · Home · Hacienda Heights · 21 days on market
Updated October 6, 2026
Key Facts
- Price / SqFt
- $421
- Property Type
- Home
- Year Built
- 1976
- Lot Size
- 19,405 sqft
- Garage
- 5 cars
- Stories
- 3
- Days on Market
- 21
- Listed
- Sep 15, 2026
- MLS #
- TR26201896
- Status
- Active
Request a Showing
About this home
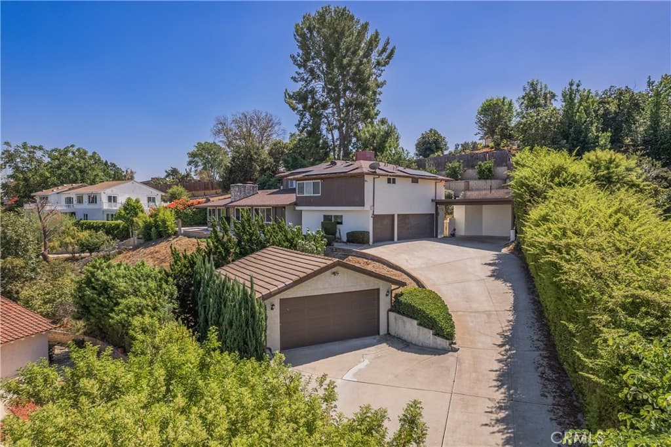
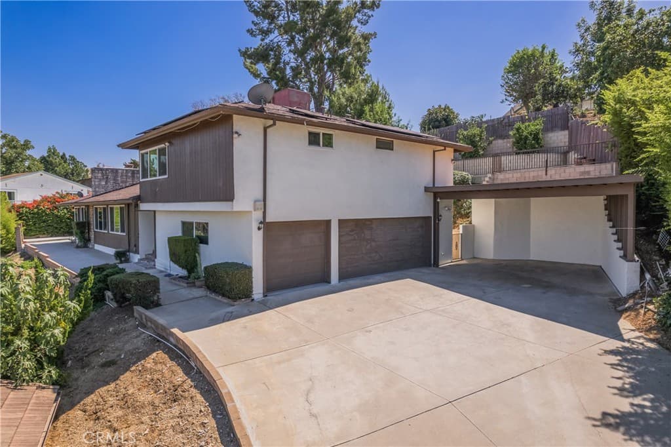
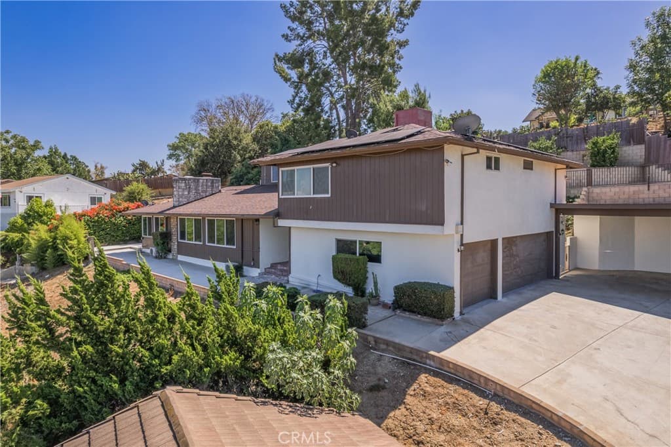
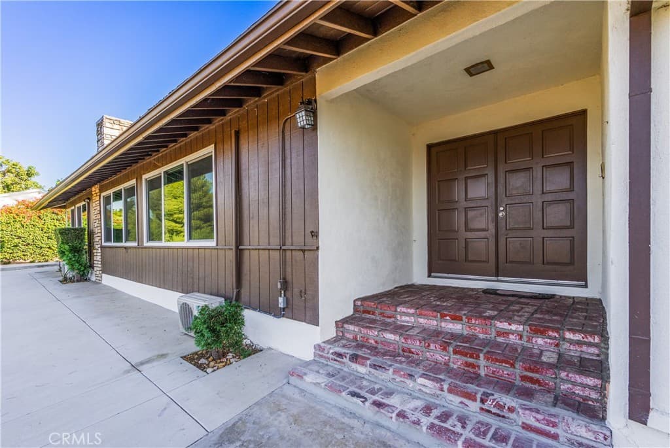
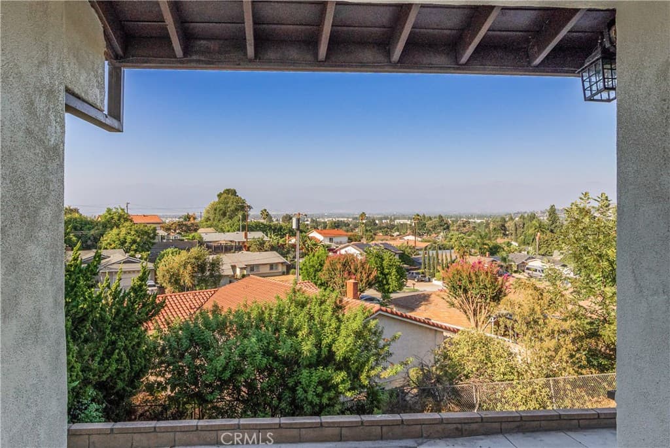
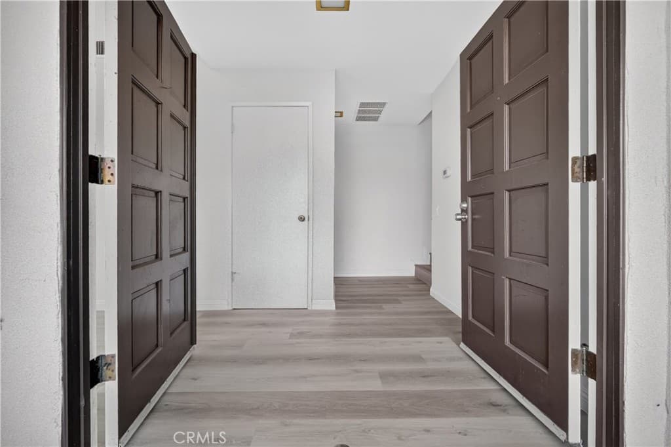
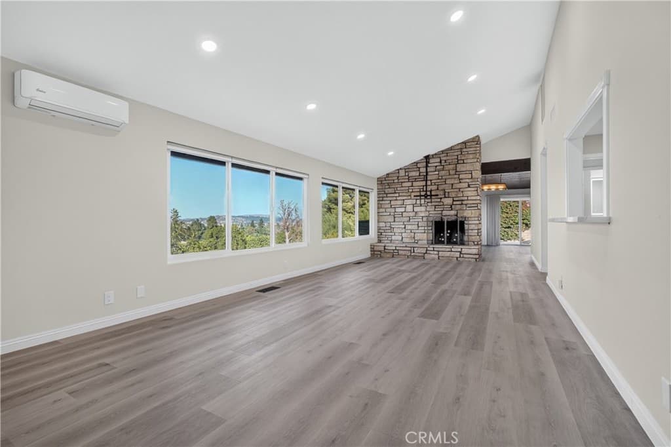
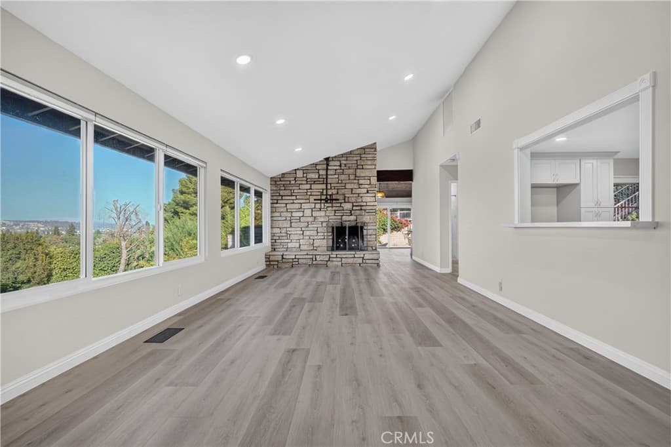
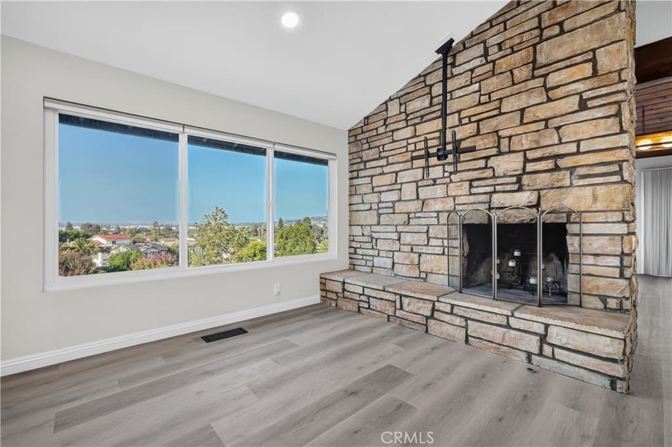
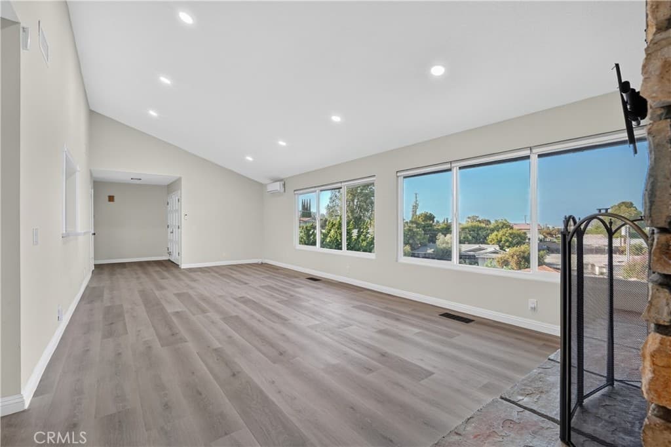
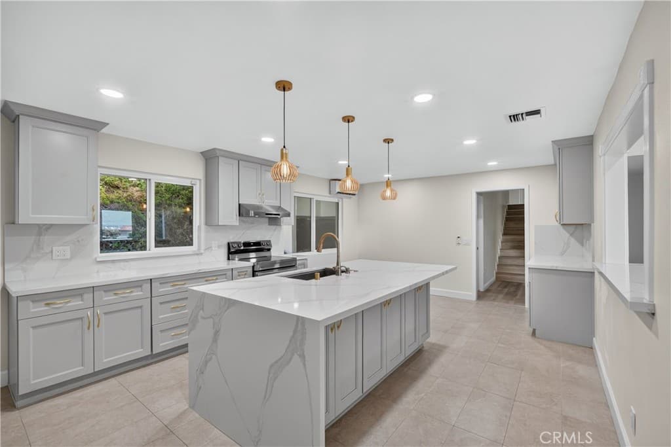
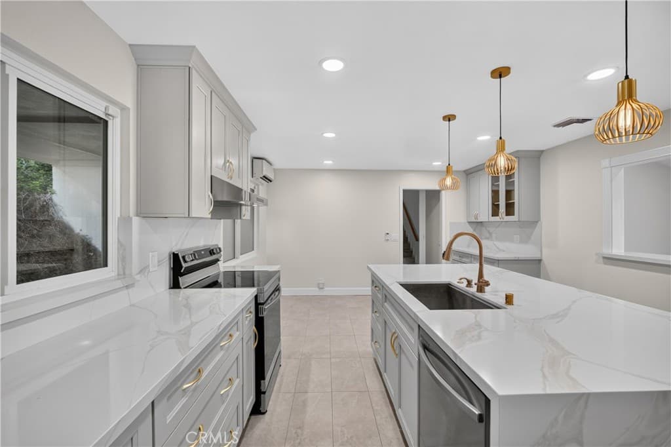
Welcome home to this remarkable three-level home, where sweeping city light and mountain views, multiple living spaces, and abundant parking come together in one distinctive property. A long driveway leads through an automatic wrought-iron security gate to a private approach, complemented by a three-car attached garage, detached two-car garage, two-car carport, and RV parking. Double doors open to a welcoming main level, where the formal living room impresses with recessed lighting, vaulted ceiling, a mini-split A/C, cozy rock fireplace, and beautiful views. The stunning kitchen features a huge quartz breakfast island, new shaker cabinetry, large sink in the island, and a cozy breakfast nook with easy access to the backyard, and views. A separate family room offers another inviting space anchored by a wood-vaulted ceiling, wet bar, and brick fireplace, with sliding glass doors opening to the outdoor patio. Rounding out the main level are a 3/4 bathroom and an indoor laundry room with sink, conveniently connected to the attached three-car garage. Upstairs, the primary bedroom serves as a peaceful retreat, complete with vaulted ceilings, mini-split A/C, mirrored closet doors, and a private bath with dual sinks and a large walk-in closet. The second floor features two additional bedrooms with mirrored closet doors and a full hall bathroom. Steps lead up to the third level, bringing exceptional versatility. Beginning with a loft-style landing well-suited for use as a family room, lounge, or flexible living space, complete with mini-split A/C. Double doors lead to another adaptable room, perfect as an office, bonus space, or additional bedroom. Two more bedrooms with mirrored closet doors and a 3/4 hall bathroom with dual sinks complete this level. Outside, the property unfolds across a truly unique multi-level setting. A wraparound concrete patio extends from the front of the home to the rear, creating several inviting spots to relax and entertain while soaking in the city light and mountain views. On the upper level, a grassy area with gazebo offers a charming outdoor escape, while fencing and gated access throughout the various levels provide both safety and security. With its flexible three-level floor plan, generous parking options, solar power system, fruit trees, and several outdoor spaces, this home offers a truly versatile setting. All this in a quiet neighborhood close to schools, dining, shopping, and convenient freeway access.
Highlights
- 6-bedroom, 4-bath home.
- 3,208 square feet of living space.
- Located in Hacienda Heights.
Price History
| Date | Price | Change |
|---|---|---|
| Oct 6, 2026 | $1,350,000 | ▼ −$100,000 |
| Sep 16, 2026 | $1,450,000 | — |
| Listed Sep 15, 2026 | ||
Location
About Hacienda Heights
- Active Listings
- 141
- Median Price
- $950,000
Estimate a Monthly Payment
Estimated Monthly Payment
$8,817/mo
Includes estimated taxes and insurance at the assumption rates below. HOA dues are not included — enter your community's HOA (varies widely by community, and absent from listing data) for an accurate total.
- Principal & Interest
- $7,185
- Property Tax
- $1,238
- Insurance
- $394
- HOAnot included — enter your dues
- $0
Estimate only — not a loan offer or rate quote. Confirm actual figures with a lender.
Get Pre-Approved →Listing courtesy of Keller Williams OC Coastal
Based on information from California Regional MLS as of 2026-10-06T14:51:05.540Z. All data, including all measurements and calculations of area, is obtained from various sources and has not been, and will not be, verified by broker or MLS.