1532 E Old Badillo, Covina
$1,199,990
3 bd · 3 ba · 2,500 sqft · Home · Covina · 118 days on market
Updated October 5, 2026
Key Facts
- Price / SqFt
- $480
- Property Type
- Home
- Year Built
- 1957
- Lot Size
- 7,697 sqft
- Garage
- 2 cars
- Stories
- 1
- Days on Market
- 118
- Listed
- Jun 14, 2026
- MLS #
- CV26133036
- Status
- Active
Virtual Tour
Request a Showing
About this home
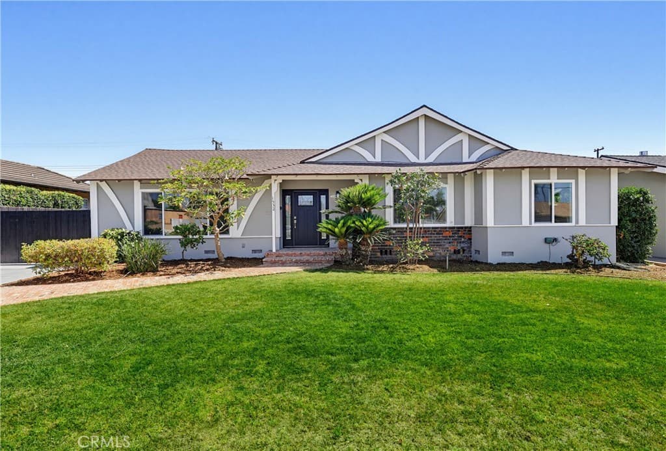
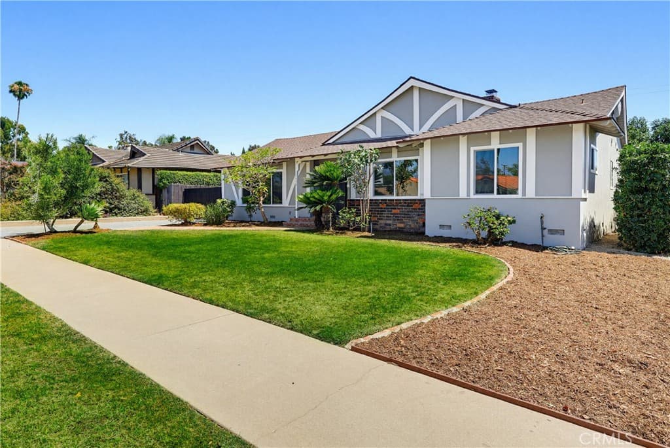
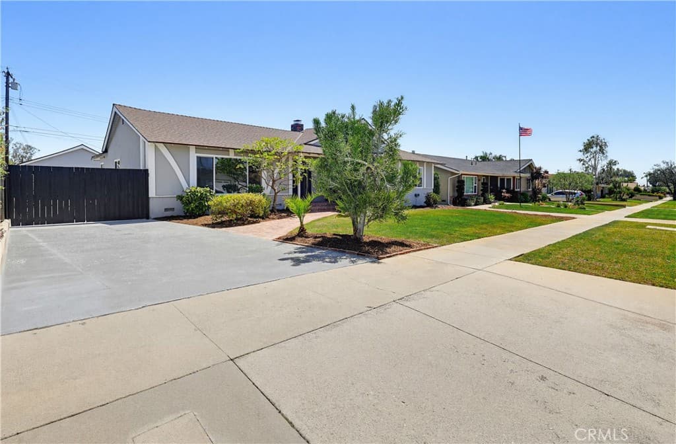
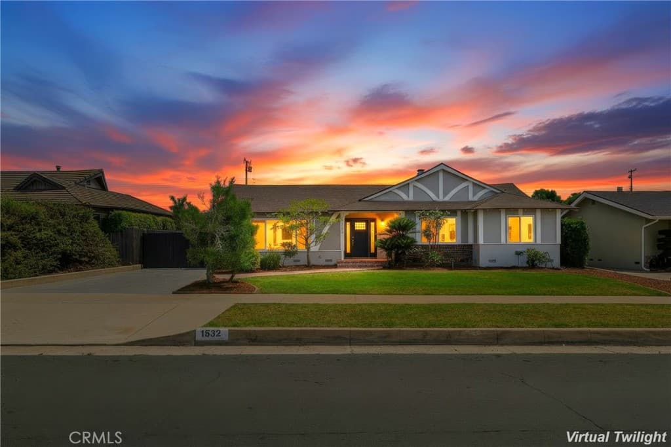
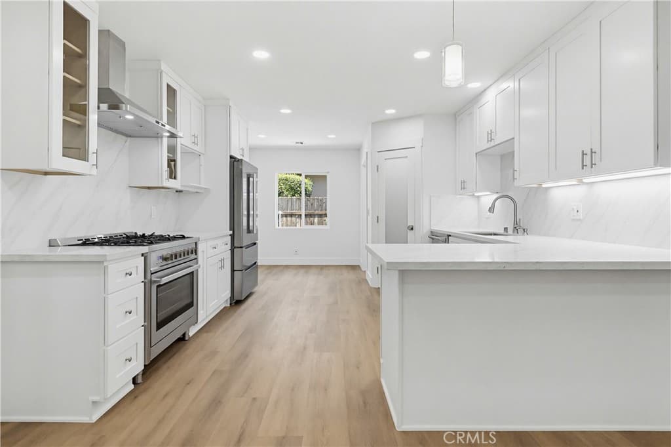
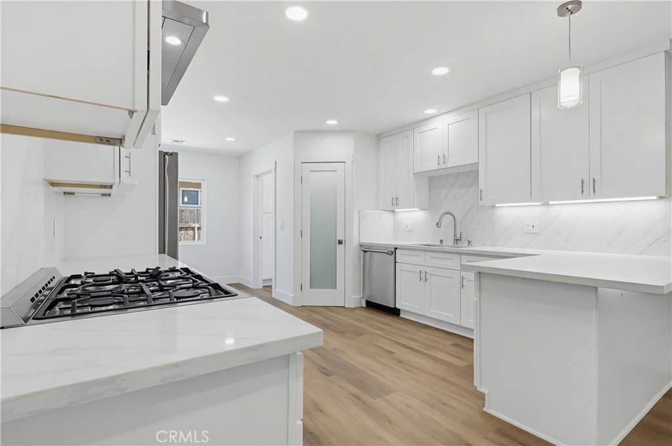
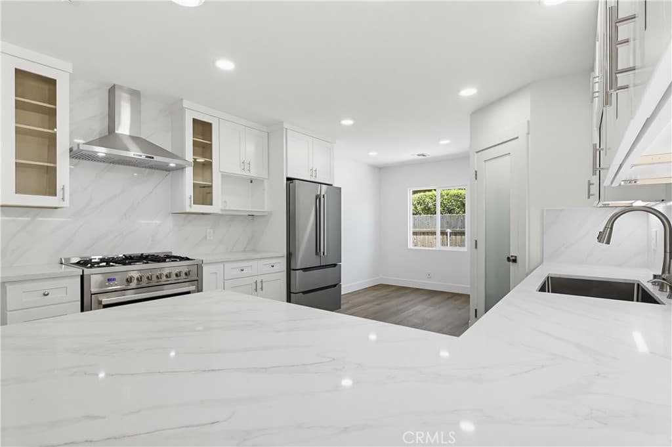
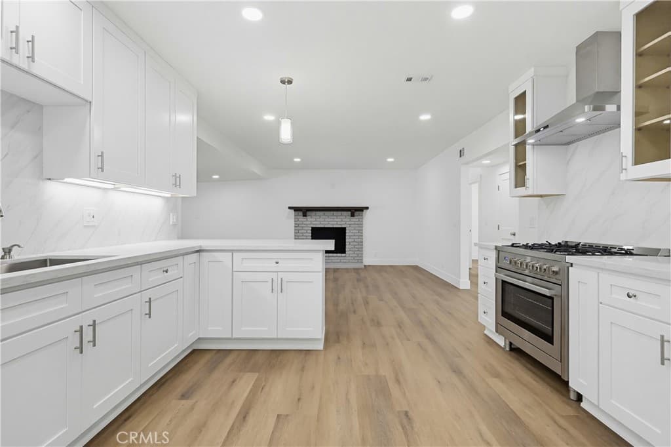
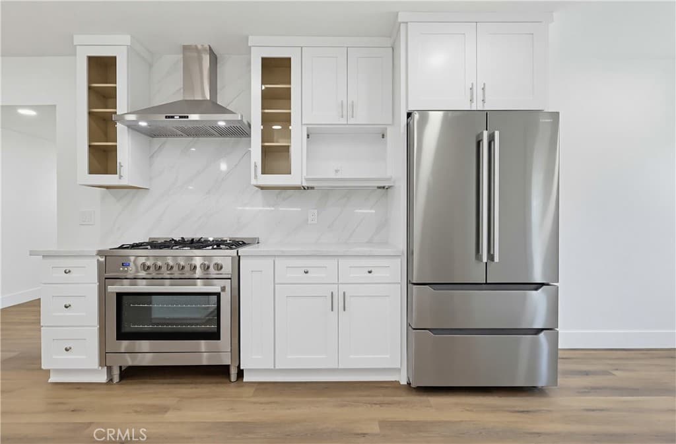
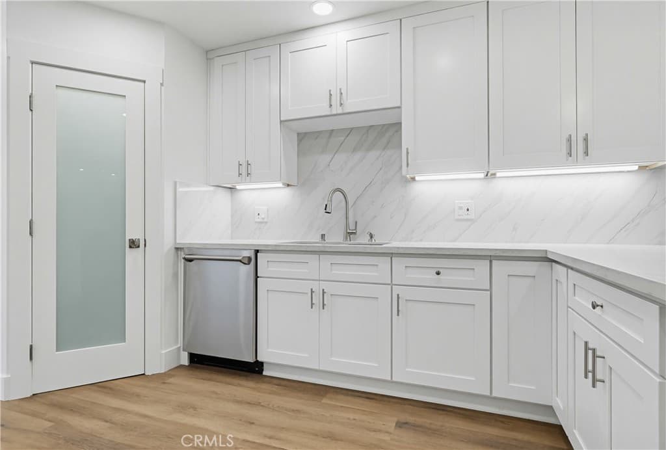
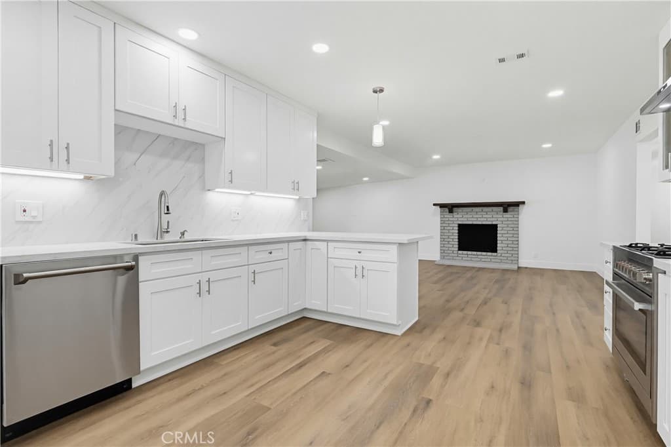
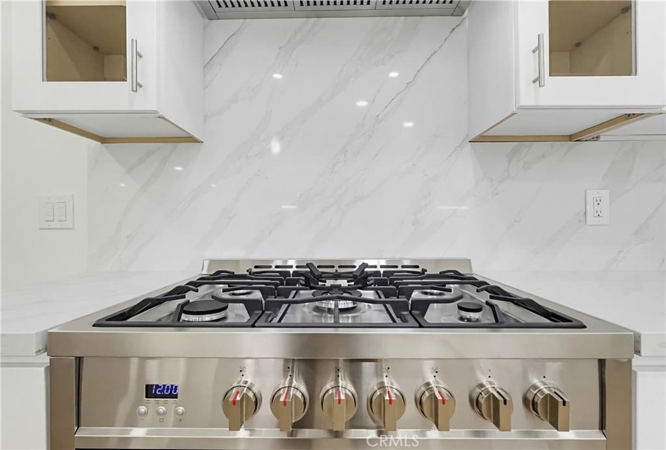
Price Adjustment!! Are you looking for upgraded, move-in ready, more square footage, turn key, at a below market per square foot price? Look no further, you have found it! Welcome to 1532 E Old Badillo Street, a beautifully renovated single-story three bedroom three bathroom residence offering a complete upgrade with approximately 2,500 sq. ft. of thoughtfully redesigned living space blending modern luxury with exceptional craftsmanship at a below average per foot price, making this property one of the most affordable in Covina. The heart of the home is the impressive chef’s kitchen showcasing white shaker slow close cabinetry, quartz countertops with full backsplashes, premium stainless steel appliances including a 36-inch refrigerator and 36" gas range, peninsula seating and a generous sized breakfast nook. Enjoy the spacious primary suite with the spa-inspired bathroom featuring a freestanding soaking tub, an oversized shower with multiple shower heads, dual vanity with generous storage and walk-in closet. The list of upgrades include new dual-pane windows, a whole-house PEX repipe, upgraded electrical package offering LED recessed lighting in every room, luxury vinyl plank flooring throughout, smooth-finished walls and ceilings, designer tiled bathrooms. Additional highlights include an indoor laundry room with generous storage, a drywalled detached two-car garage with new door, motor and epoxy flooring, 220-amp service with ADU potential, RV access, a covered patio with ceiling fans and LED lighting for year-round enjoyment, and a large living room with northern views of the San Gabriel Mountains. Ideally located near schools, golf courses, downtown Covina shopping and dining, Metrolink, and easy access to the 10 and 57 freeways, this exceptional home offers the comfort, style, and the peace of mind of a newer home. Come see it, Love it and make it your own!
Highlights
- 3-bedroom, 3-bath home.
- 2,500 square feet of living space.
- Located in Covina.
Price History
| Date | Price | Change |
|---|---|---|
| Oct 5, 2026 | $1,199,990 | ▼ −$25,010 |
| Oct 1, 2026 | $1,225,000 | ▼ −$5,000 |
| Sep 29, 2026 | $1,230,000 | ▼ −$4,995 |
| Sep 25, 2026 | $1,234,995 | ▼ −$3,893 |
| Sep 15, 2026 | $1,238,888 | ▼ −$112 |
| Aug 19, 2026 | $1,239,000 | ▼ −$11,000 |
| Jul 30, 2026 | $1,250,000 | — |
| Listed Jun 14, 2026 | ||
Location
About Covina
- Active Listings
- 221
- Median Price
- $749,888
Estimate a Monthly Payment
Estimated Monthly Payment
$7,837/mo
Includes estimated taxes and insurance at the assumption rates below. HOA dues are not included — enter your community's HOA (varies widely by community, and absent from listing data) for an accurate total.
- Principal & Interest
- $6,387
- Property Tax
- $1,100
- Insurance
- $350
- HOAnot included — enter your dues
- $0
Estimate only — not a loan offer or rate quote. Confirm actual figures with a lender.
Get Pre-Approved →Listing courtesy of First Team Real Estate - OC
Based on information from California Regional MLS as of 2026-10-05T15:31:43.327Z. All data, including all measurements and calculations of area, is obtained from various sources and has not been, and will not be, verified by broker or MLS.