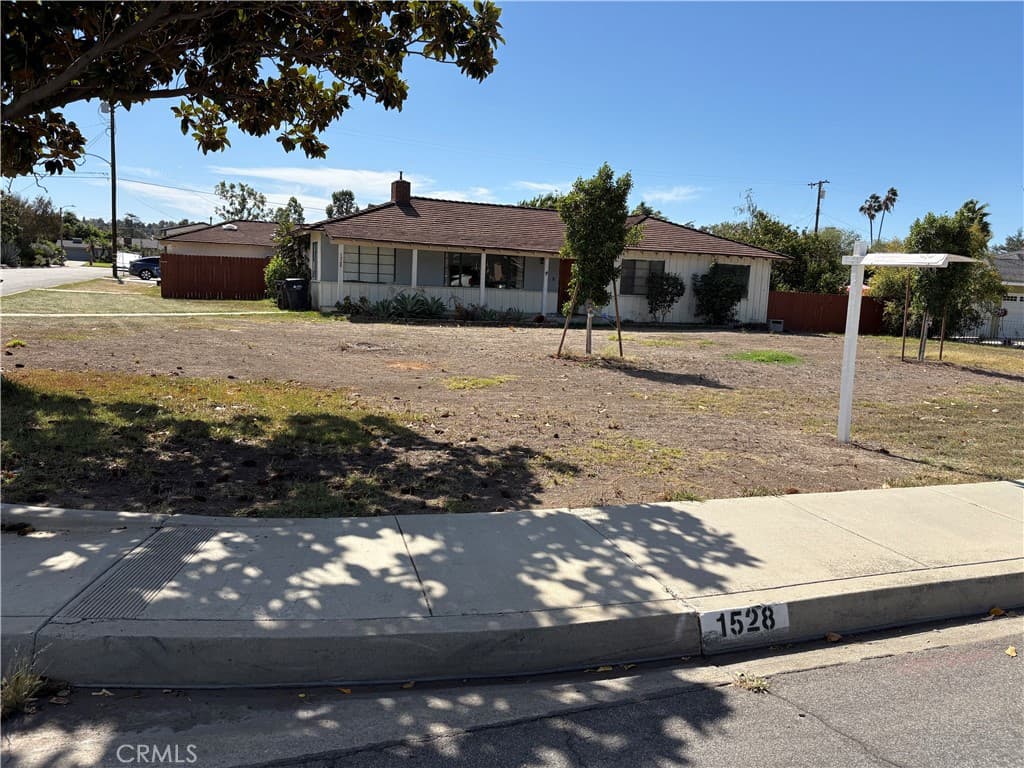
1528 E Vine, West Covina
$1,050,000
3 bd · 2 ba · 1,656 sqft · Home · West Covina · 4 days on market
Updated October 19, 2026
Key Facts
- Price / SqFt
- $634
- Property Type
- Home
- Year Built
- 1952
- Lot Size
- 18,298 sqft
- Garage
- 3 cars
- Stories
- 1
- Days on Market
- 4
- Listed
- Oct 15, 2026
- MLS #
- CV26226678
- Status
- Active
Request a Showing
About this home
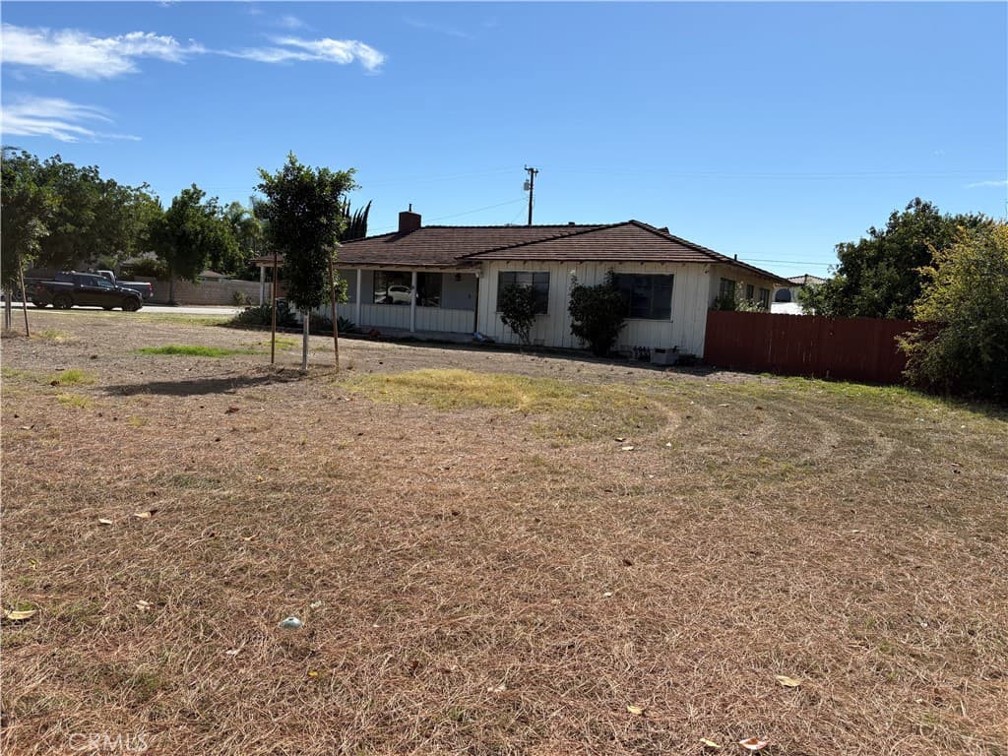
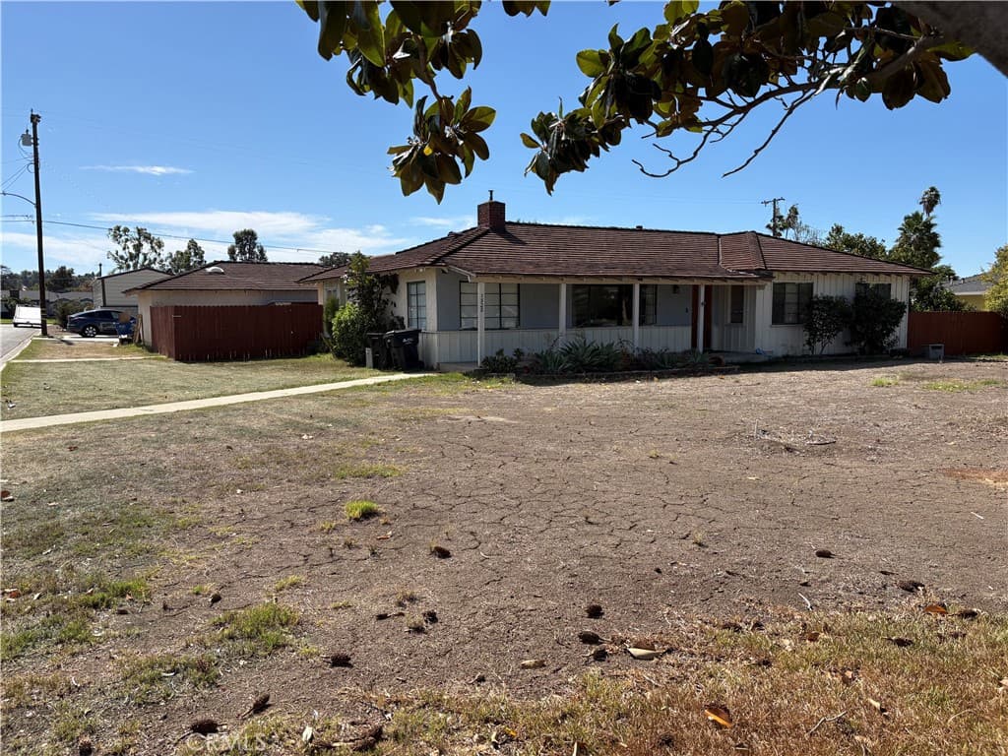
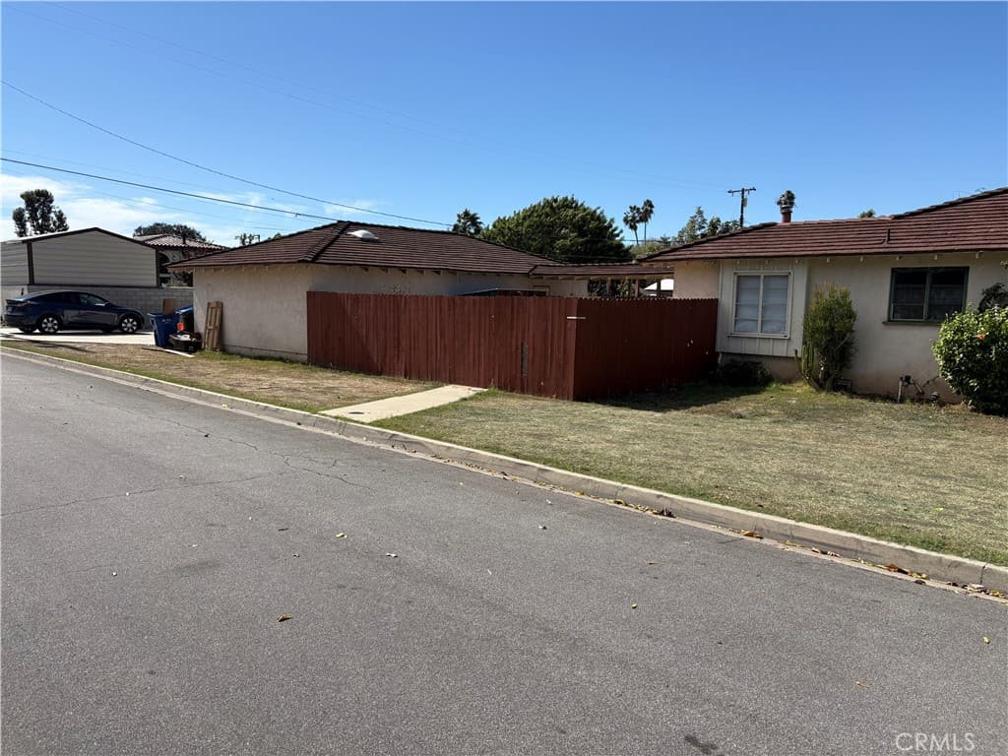
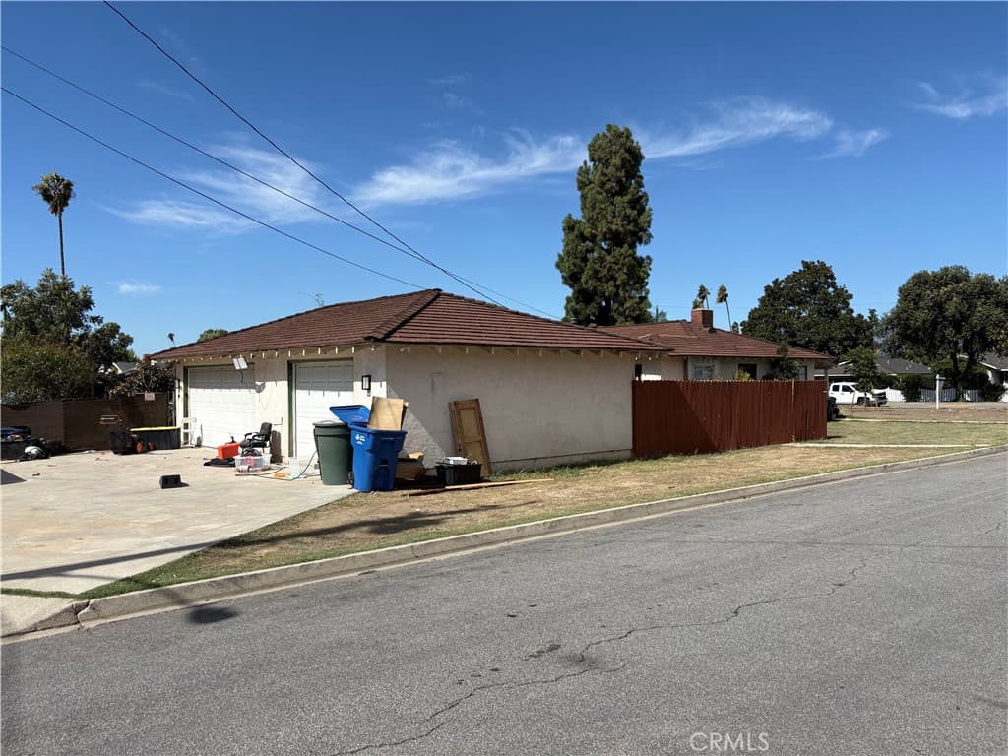
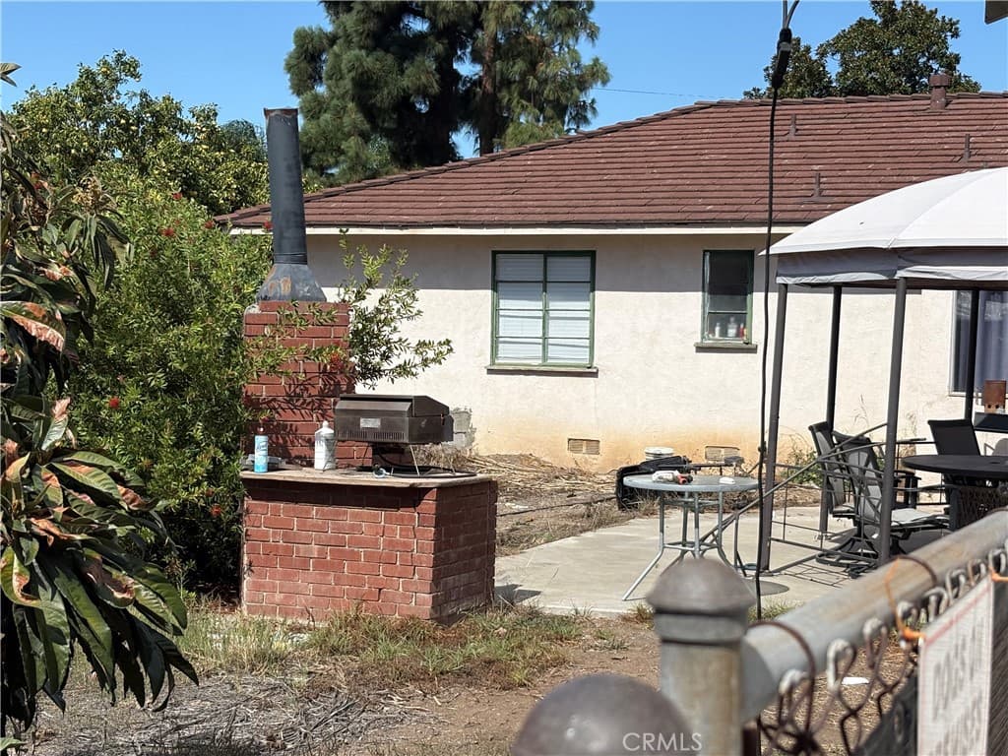
HUGE LOT: perfect for ADU !! Wonderful opportunity 3 Bedroom 2 Bath home nestled in a well-established neighborhood of West Covina. Offering approximately 1,656 square feet of live space Huge backyard with patio RV Parking, The home is equipped with central heating and air conditioning large dinning and kitchen area, Original flooring, ample closet space, walking distance to West Covina High School, Merced Elementary South Hills Academy and Vine Elementary Ideally situated near WestField shopping center, restaurants, parks and major freeways. if your looking for future expansion potential, this is an incredible opportunity you won't want to miss bring your dreams and bring your tools..
Highlights
- 3-bedroom, 2-bath home.
- 1,656 square feet of living space.
- Located in West Covina.
Price History
| Date | Price | Change |
|---|---|---|
| Oct 19, 2026 | $1,050,000 | — |
| Listed Oct 15, 2026 | ||
Location
About West Covina
- Active Listings
- 203
- Median Price
- $868,000
Estimate a Monthly Payment
Estimated Monthly Payment
$6,857/mo
Includes estimated taxes and insurance at the assumption rates below. HOA dues are not included — enter your community's HOA (varies widely by community, and absent from listing data) for an accurate total.
- Principal & Interest
- $5,589
- Property Tax
- $963
- Insurance
- $306
- HOAnot included — enter your dues
- $0
Estimate only — not a loan offer or rate quote. Confirm actual figures with a lender.
Get Pre-Approved →Listing courtesy of VICTORIAN REALTY
Based on information from California Regional MLS as of 2026-10-20T01:32:53.827Z. All data, including all measurements and calculations of area, is obtained from various sources and has not been, and will not be, verified by broker or MLS.