1520 9th Avenue, Hacienda Heights
$2,288,000
7 bd · 3 ba · 5,561 sqft · Home · Hacienda Heights · 1 days on market
Updated November 11, 2026
Key Facts
- Price / SqFt
- $411
- Property Type
- Home
- Year Built
- 1966
- Lot Size
- 29,876 sqft
- Garage
- 4 cars
- Stories
- 2
- Days on Market
- 1
- Listed
- Nov 9, 2026
- MLS #
- PW26234080
- Status
- Active
Open House
Saturday, November 14, 2026 at 12:00 PM
Sunday, November 15, 2026 at 1:00 PM
Virtual Tour
Request a Showing
About this home
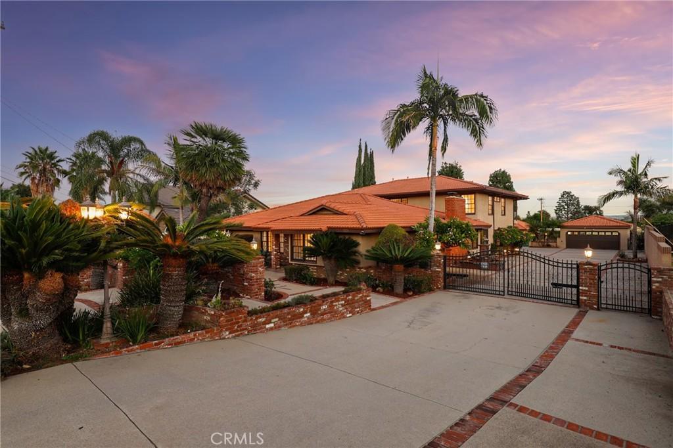
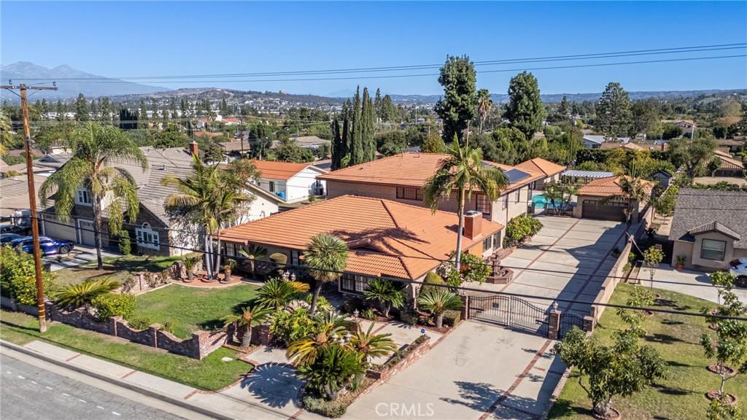
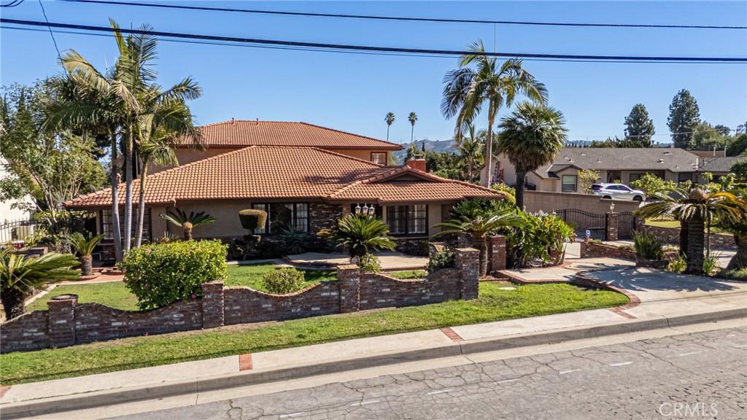
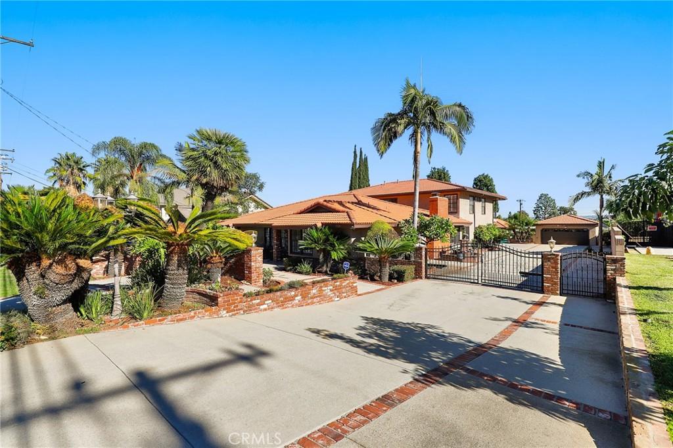
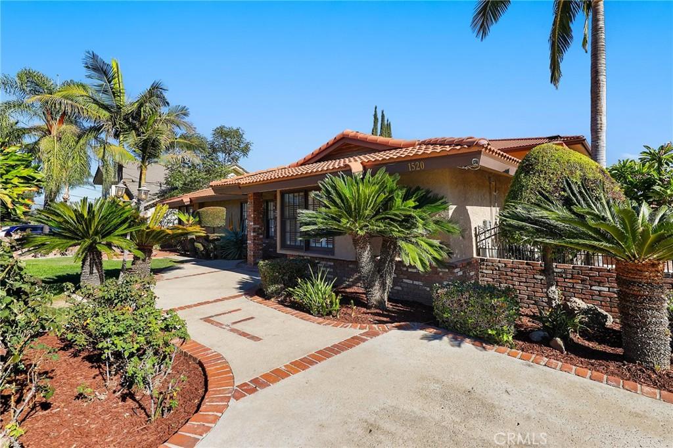
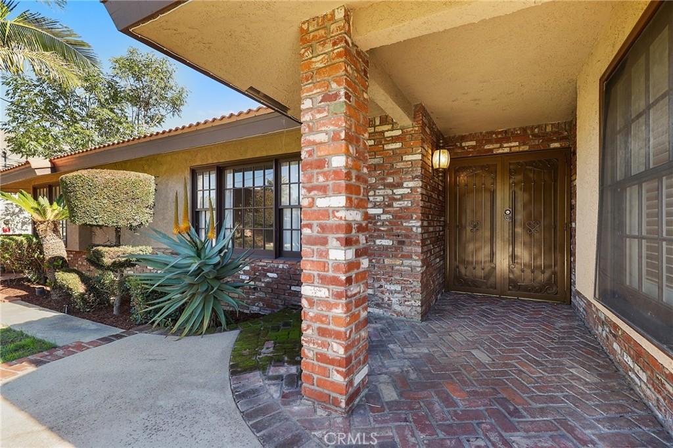
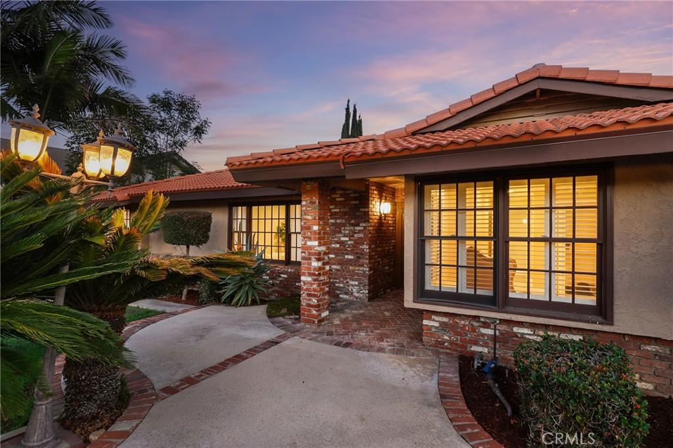
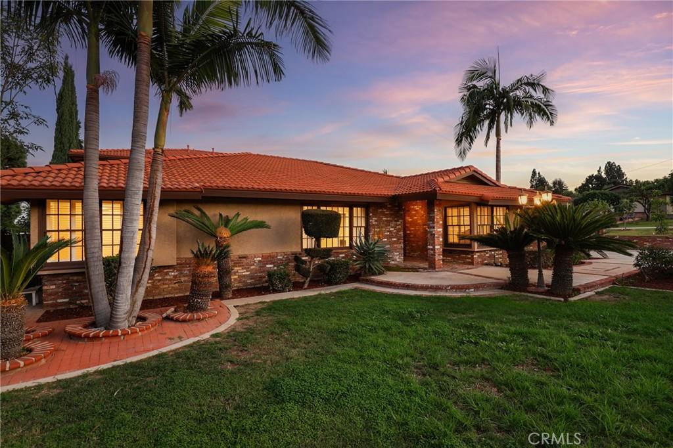
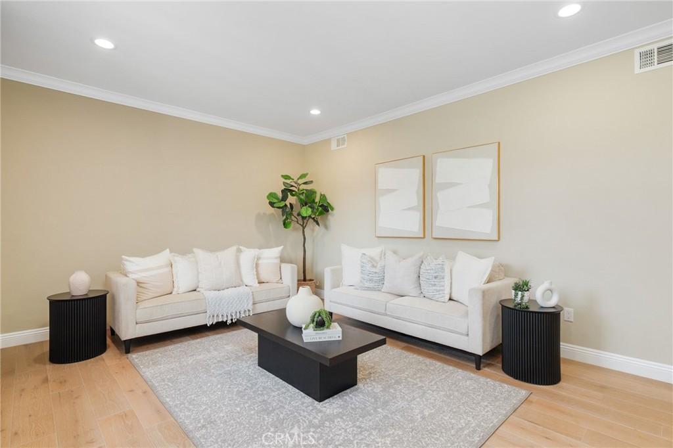
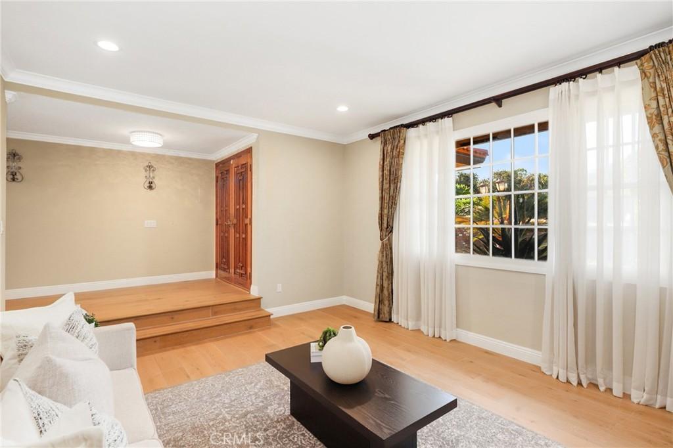
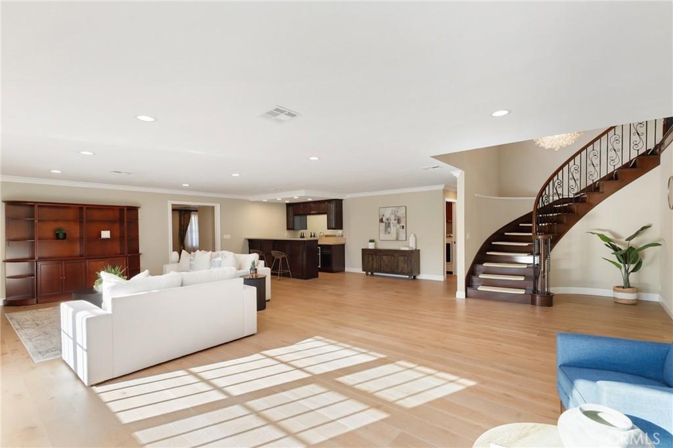
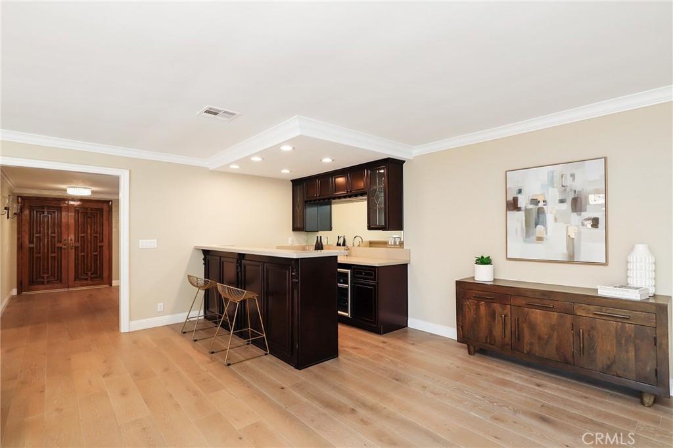
Discover an exceptional Hacienda Heights estate where 29,876 square feet of grounds, multiple detached structures, and approximately 7,301 square feet of combined living space create a rare opportunity for a family compound, multigenerational living, extended guests, or ADU rental income. An automated driveway gate opens to mature palms, numerous mature plumeria trees, beautiful landscaping, and a distinctive residence offering 7 bedrooms and 6 bathrooms. Extensively renovated since 2020, the main home showcases updated flooring, remodeled bathrooms, and a gorgeous spiral staircase. Enjoy an elegant formal living room and a magnificent Grand Gathering Room—the heart of the home—with a fireplace, built-in bar, and generous space for memorable celebrations. The formal dining room connects to the gathering room and beautifully updated kitchen, appointed with a Wolf cooktop, separate custom-paneled Sub-Zero refrigerator and freezer, stainless appliances, an island with vegetable sink, abundant pantry storage, and an inviting sitting and dinette area. Upstairs, three bedrooms include an enormous primary retreat with multiple doors opening to an expansive balcony overlooking the grounds and sweeping neighborhood views. Its spacious en suite bathroom offers dual vanities, separate tub and shower, walk-in closet, and additional storage. Three showers in the main house were recently remodeled. A dedicated laundry room includes cabinets, storage, and a utility sink, while a flexible room with built-in dry sauna is ideal for a gym, yoga studio, or wellness retreat. Outdoors, a sparkling swimming pool, expansive patios, and landscaped gathering areas create a resort-inspired setting for relaxing and entertaining. A detached pool casita with billiards room adds a special destination for recreation. The separate ADU features a kitchenette, three-quarter bathroom, and distinct sleeping quarters, plus a separately accessed prep kitchen and storage area with sink and gas cooktop. A detached four-car garage features double doors at both ends for convenient pull-through access. At the rear, a substantial grove of fruit trees adds to the estate's charm and provides space for outdoor enjoyment and future possibilities. Fully owned, paid-off solar adds everyday value. A distinctive property offering room to gather, grow, and enjoy Southern California estate living. Conveniently located near schools, shopping, dining, and freeway access for easy travel throughout the region.
Highlights
- 7-bedroom, 3-bath home.
- 5,561 square feet of living space.
- Located in Hacienda Heights.
Price History
| Date | Price | Change |
|---|---|---|
| Nov 11, 2026 | $2,288,000 | — |
| Listed Nov 9, 2026 | ||
Location
About Hacienda Heights
- Active Listings
- 170
- Median Price
- $888,000
Estimate a Monthly Payment
Estimated Monthly Payment
$14,942/mo
Includes estimated taxes and insurance at the assumption rates below. HOA dues are not included — enter your community's HOA (varies widely by community, and absent from listing data) for an accurate total.
- Principal & Interest
- $12,178
- Property Tax
- $2,097
- Insurance
- $667
- HOAnot included — enter your dues
- $0
Estimate only — not a loan offer or rate quote. Confirm actual figures with a lender.
Get Pre-Approved →Listing courtesy of Redfin Corporation
Based on information from California Regional MLS as of 2026-11-11T20:11:45.343Z. All data, including all measurements and calculations of area, is obtained from various sources and has not been, and will not be, verified by broker or MLS.