1516 Mccabe Way, West Covina
$518,000
2 bd · 1.5 ba · 1,025 sqft · Condo · West Covina · 0 days on market
Updated October 5, 2026
Key Facts
- Price / SqFt
- $505
- Property Type
- Condo
- Year Built
- 1987
- Lot Size
- 75,519 sqft
- Garage
- 2 cars
- Stories
- 2
- HOA
- $500/mo
- Days on Market
- 0
- Listed
- Oct 4, 2026
- MLS #
- TR26216125
- Status
- Active
Request a Showing
About this home
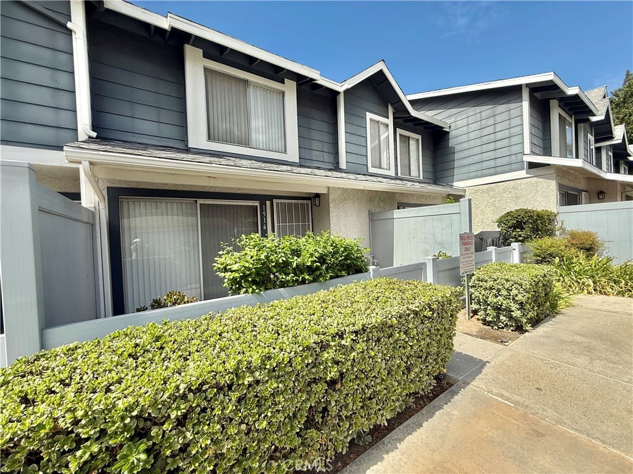
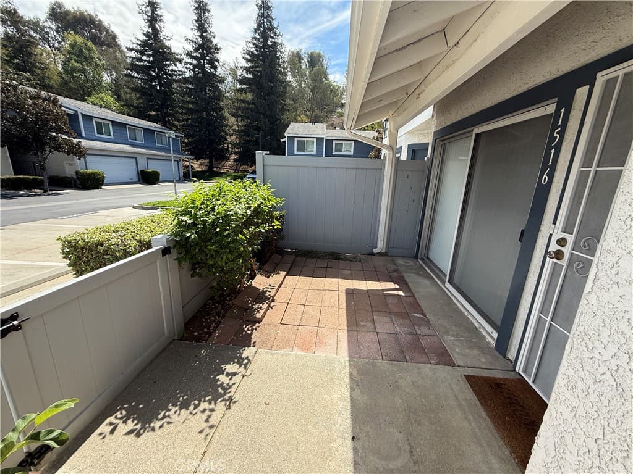
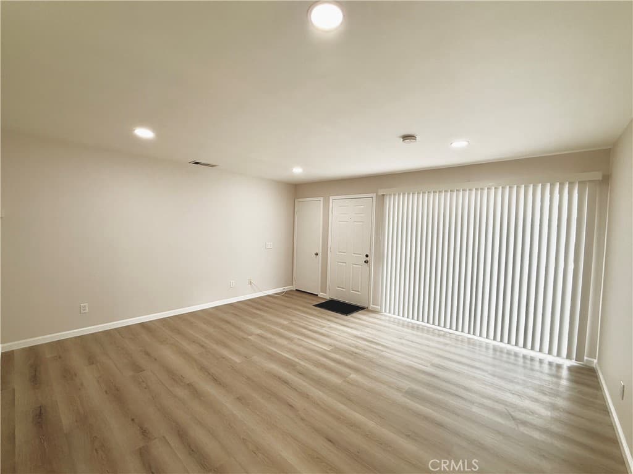
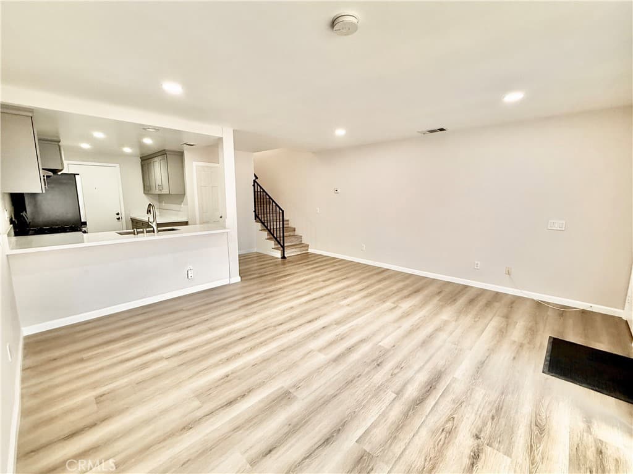
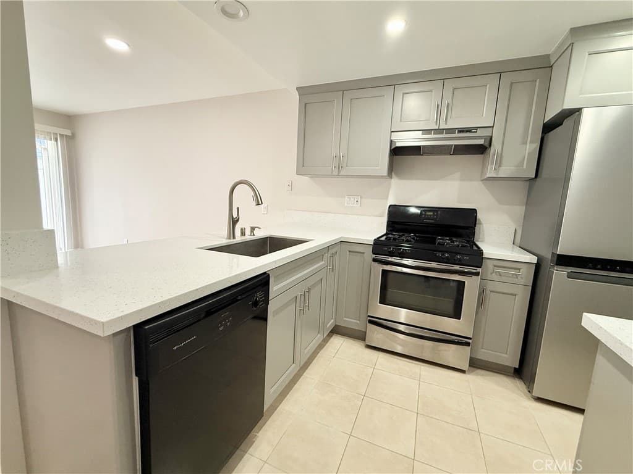
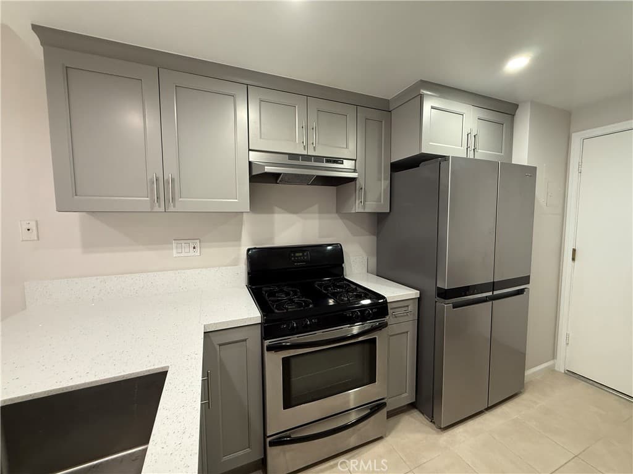
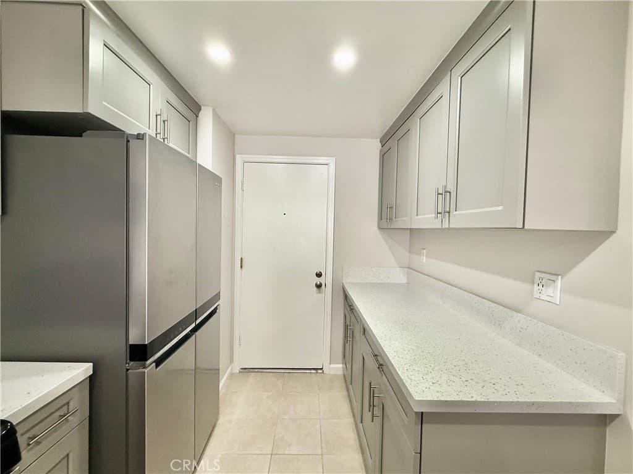
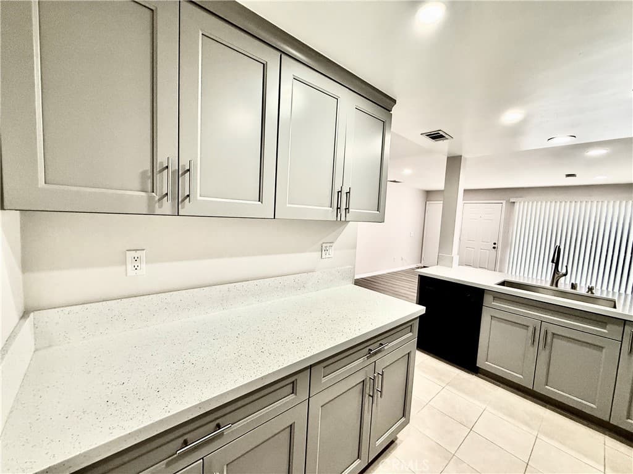
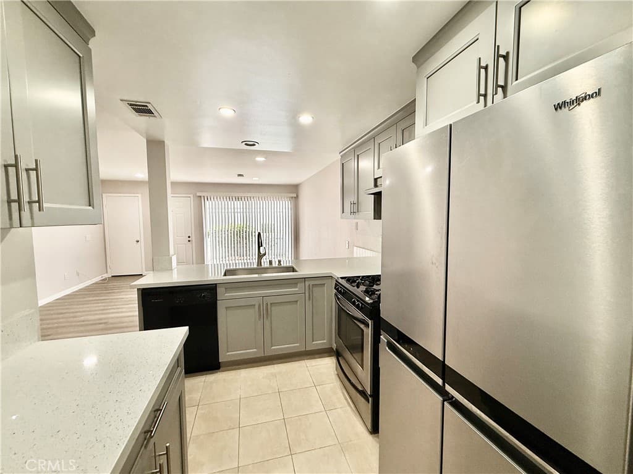
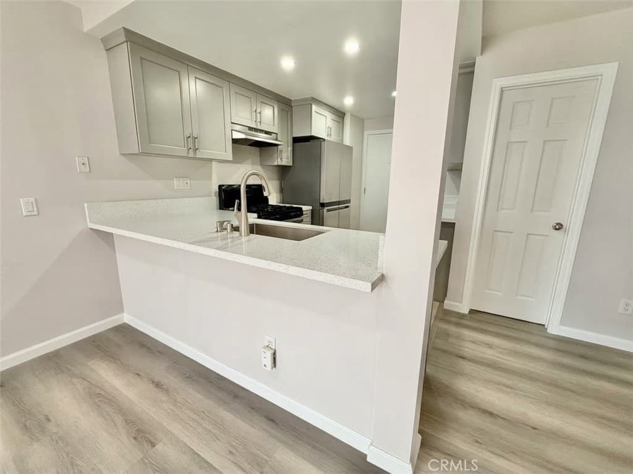
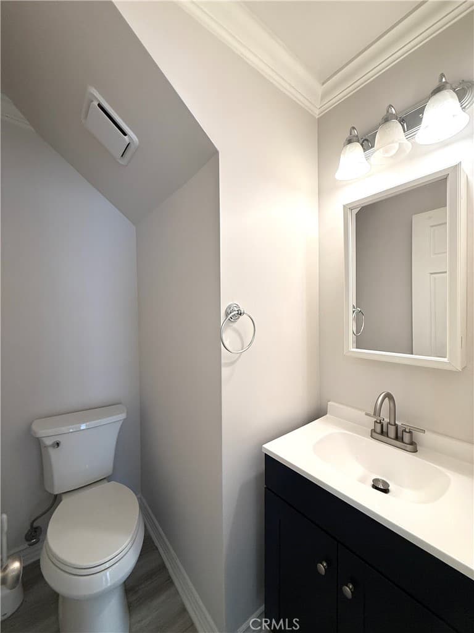
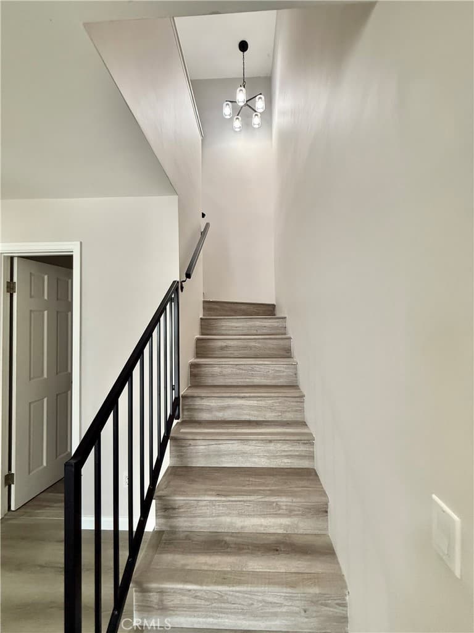
MOVE-IN READY IN GATED SOLANA PARK! This inviting 2-bedroom, 1.5-bath townhome offers tasteful updates, a comfortable floor plan, and a location that's hard to beat. Standout upgrades for this community include extensive recessed lighting throughout the living room, dining area, kitchen, and both bedrooms, creating a bright, modern feel day or night. Wood-look laminate flooring runs throughout the home with no carpet anywhere. A chandelier accents the stairway, while ceiling fans with lights in both bedrooms add comfort and additional illumination. The open living and dining area flows into a beautifully updated kitchen featuring sparkling white quartz countertops, soft-gray shaker-style cabinetry, brushed-nickel hardware, stainless steel appliances, a convenient breakfast bar, and abundant cabinet and counter space. The extended counter provides plenty of room for meal prep, small appliances, or a coffee station. A powder room completes the main level. Upstairs are two spacious bedrooms with generous closet space—a particularly nice feature of this Solana Park floor plan. The beautifully remodeled full bath is another highlight, featuring an oversized walk-in shower with large-format tile surround, built-in niche, clear glass enclosure, and matte-black hardware. A dual-sink vanity with quartz countertop, black-framed mirrors, modern lighting, and matte-black fixtures completes the updated look. The bath is conveniently accessible from both the primary bedroom and hallway. An upstairs laundry closet keeps laundry conveniently close to the bedrooms. Step outside to your own private front patio, perfect for morning coffee, relaxing, or container gardening. The attached 2-car garage with direct access provides convenient parking and additional storage. Solana Park residents enjoy two community pools, spas, a sport court, beautifully maintained grounds, and guest parking. The location is exceptional. South Hills Plaza is directly across the street with Tokyo Central, 24 Hour Fitness, a Tesla Supercharger, restaurants, and everyday conveniences. Mt. SAC and Cal Poly Pomona are minutes away, with easy access to the 10 and 60 freeways. Clean, updated, and move-in ready—come see everything this Solana Park home has to offer!
Highlights
- 2-bedroom, 1.5-bath condo.
- 1,025 square feet of living space.
- Located in West Covina.
Price History
| Date | Price | Change |
|---|---|---|
| Oct 5, 2026 | $518,000 | — |
| Listed Oct 4, 2026 | ||
Location
About West Covina
- Active Listings
- 193
- Median Price
- $868,000
Estimate a Monthly Payment
Estimated Monthly Payment
$3,383/mo
Includes estimated taxes and insurance at the assumption rates below. HOA dues are not included — enter your community's HOA (varies widely by community, and absent from listing data) for an accurate total.
- Principal & Interest
- $2,757
- Property Tax
- $475
- Insurance
- $151
- HOAnot included — enter your dues
- $0
Estimate only — not a loan offer or rate quote. Confirm actual figures with a lender.
Get Pre-Approved →Listing courtesy of American #1 Realty, Inc.
Based on information from California Regional MLS as of 2026-10-05T21:32:57.883Z. All data, including all measurements and calculations of area, is obtained from various sources and has not been, and will not be, verified by broker or MLS.