14851 Las Tunas, Hacienda Heights
$1,299,800
4 bd · 3 ba · 2,335 sqft · Home · Hacienda Heights · 169 days on market
Updated September 17, 2026
Key Facts
- Price / SqFt
- $557
- Property Type
- Home
- Year Built
- 1955
- Lot Size
- 29,098 sqft
- Garage
- 2 cars
- Stories
- 2
- Days on Market
- 169
- Listed
- Apr 21, 2026
- MLS #
- WS26088380
- Status
- Active
Virtual Tour
Request a Showing
About this home
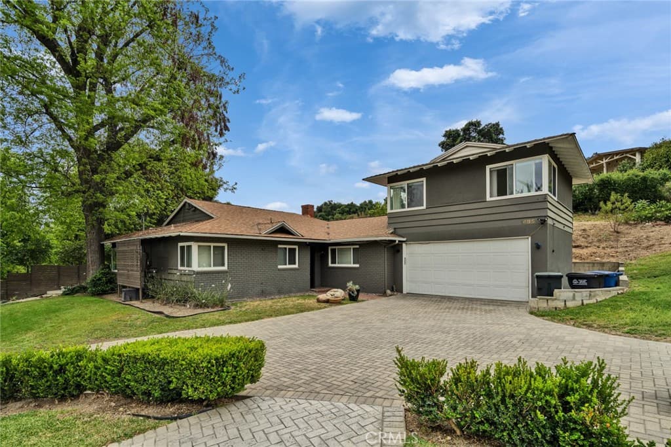
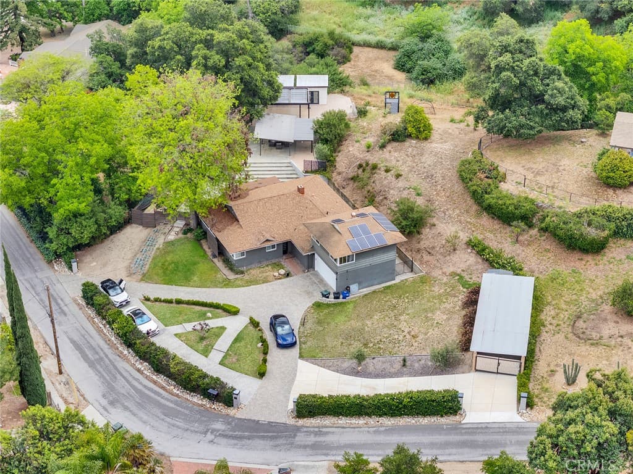
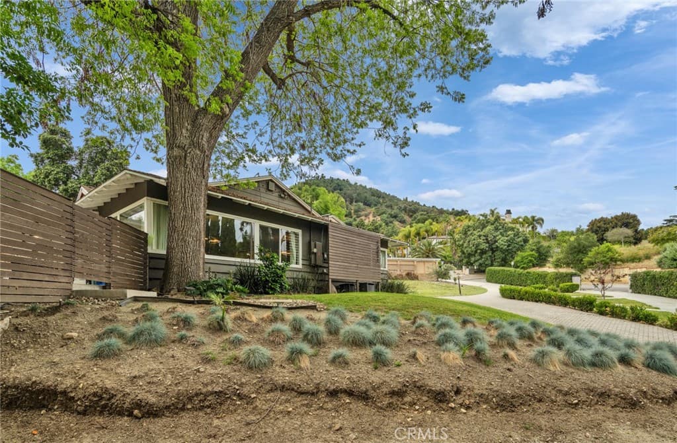
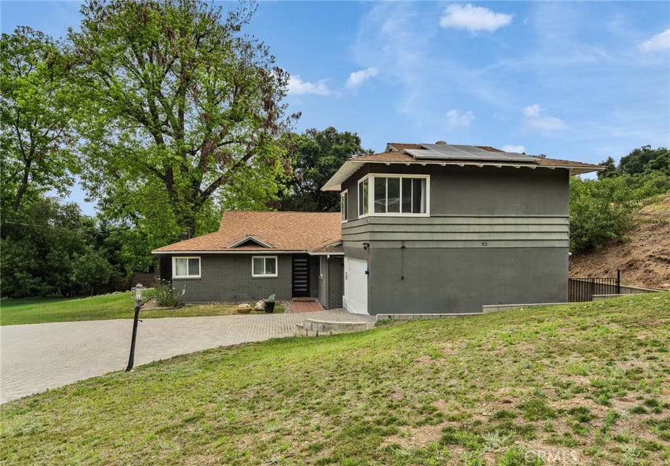
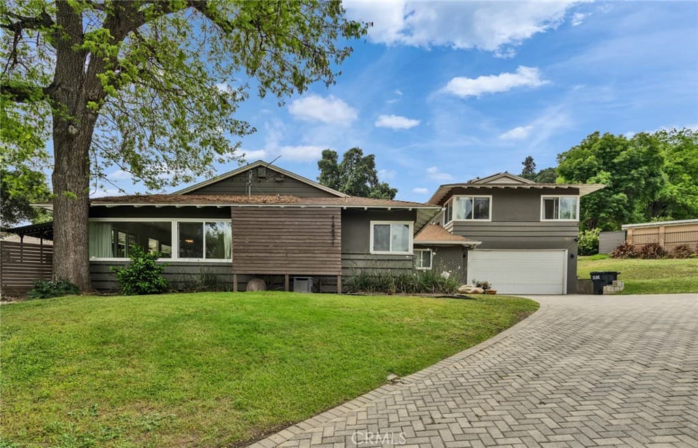
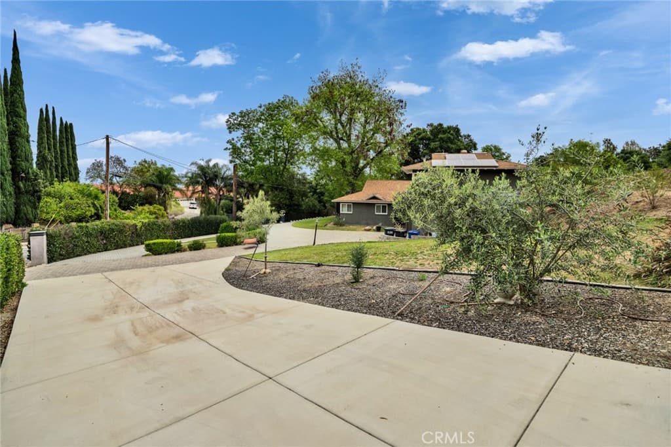
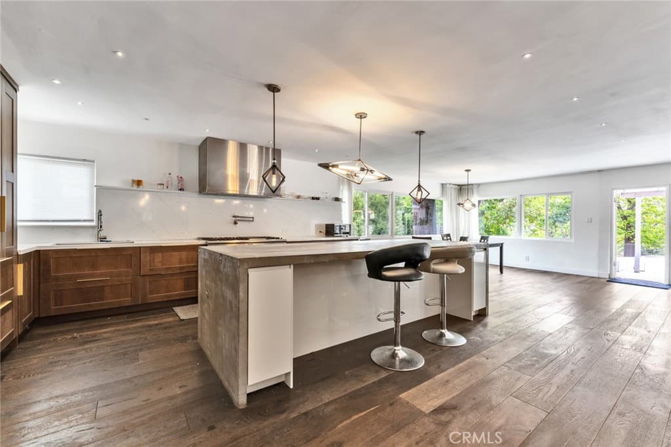
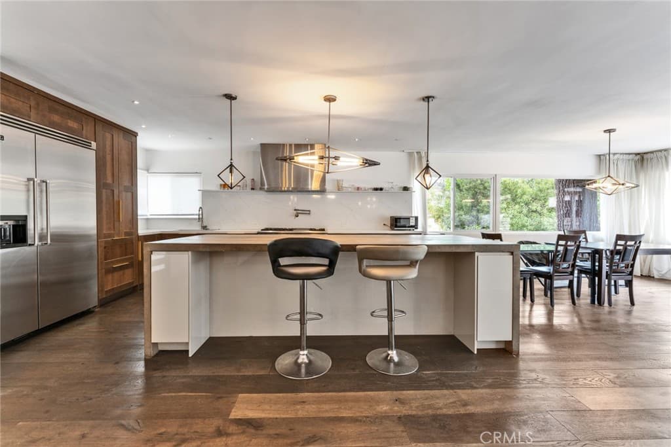
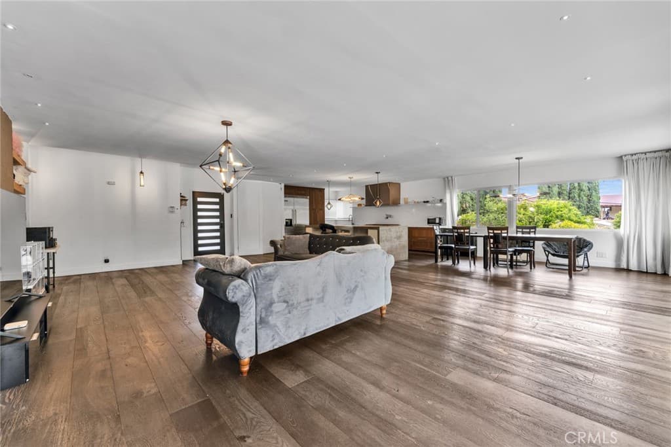
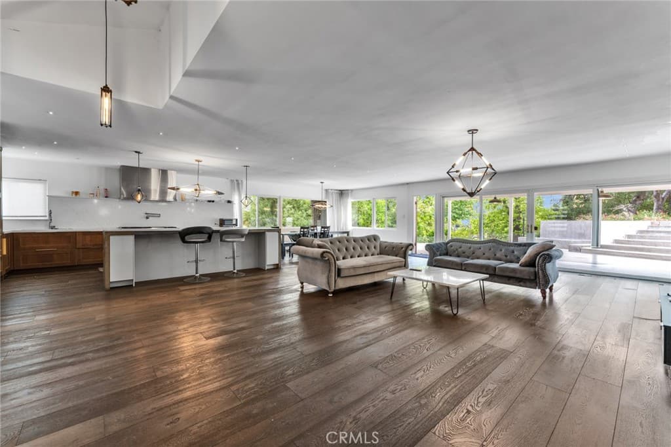
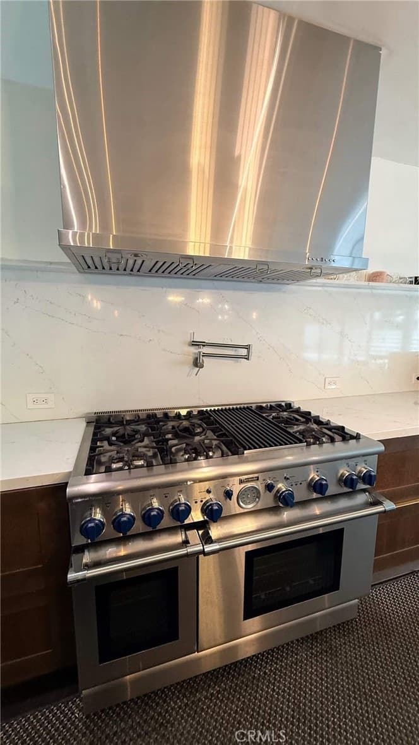
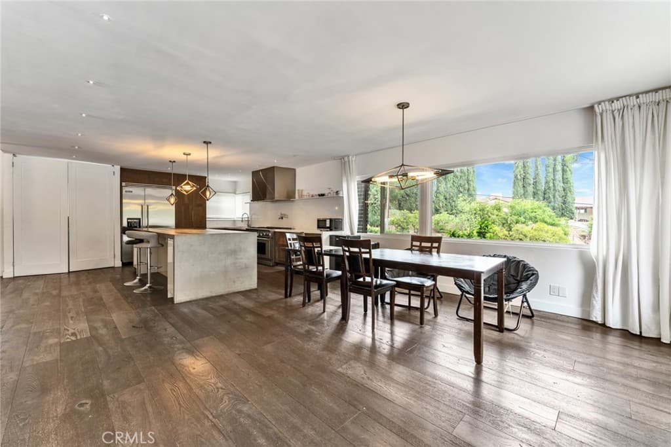
All upgrades and thoughtful features come together in this unique property, offering privacy, views, and convenience just a quick 7-minute drive from the 60 Freeway. The home has been repiped with copper plumbing and features high-efficiency dual-pane windows for comfort and energy efficiency. The modern kitchen is designed for both everyday living and entertaining, complete with a professional-grade range and custom Viking refrigerator. An automatic earthquake gas shut-off system adds an extra layer of safety. A hotel-style circular driveway finished with gray stone pavers creates a beautiful first impression and offers easy access to the garage and front entrance, with parking for up to 9 vehicles. The property also includes separate gated RV parking on the north side with fresh water plumbing, plus drivable access to the rear parcel from a gated road on the east side. Inside, walls of windows fill the living room, dining area, and kitchen with natural light while bringing the surrounding views indoors. Upstairs, the private primary suite enjoys peaceful treetop views stretching toward Mt. Baldy. The spacious primary bathroom offers a separate shower, dual-sink vanity with dressing area, and a walk-in closet with built-in organizers. A rare opportunity for buyers seeking upgraded features, flexible parking, privacy, and beautiful views in a convenient location.
Highlights
- 4-bedroom, 3-bath home.
- 2,335 square feet of living space.
- Located in Hacienda Heights.
Price History
| Date | Price | Change |
|---|---|---|
| Sep 17, 2026 | $1,299,800 | — |
| Listed Apr 21, 2026 | ||
Location
About Hacienda Heights
- Active Listings
- 142
- Median Price
- $930,000
Estimate a Monthly Payment
Estimated Monthly Payment
$8,489/mo
Includes estimated taxes and insurance at the assumption rates below. HOA dues are not included — enter your community's HOA (varies widely by community, and absent from listing data) for an accurate total.
- Principal & Interest
- $6,918
- Property Tax
- $1,191
- Insurance
- $379
- HOAnot included — enter your dues
- $0
Estimate only — not a loan offer or rate quote. Confirm actual figures with a lender.
Get Pre-Approved →Listing courtesy of RE/MAX 2000 REALTY
Based on information from California Regional MLS as of 2026-09-17T21:51:36.383Z. All data, including all measurements and calculations of area, is obtained from various sources and has not been, and will not be, verified by broker or MLS.