14813 Jeremie, Baldwin Park
$750,000
4 bd · 2 ba · 1,294 sqft · Home · Baldwin Park · 65 days on market
Updated October 29, 2026
Key Facts
- Price / SqFt
- $580
- Property Type
- Home
- Year Built
- 1959
- Lot Size
- 5,205 sqft
- Garage
- 2 cars
- Stories
- 1
- Days on Market
- 65
- Listed
- Aug 29, 2026
- MLS #
- CV26177254
- Status
- Active
Request a Showing
About this home
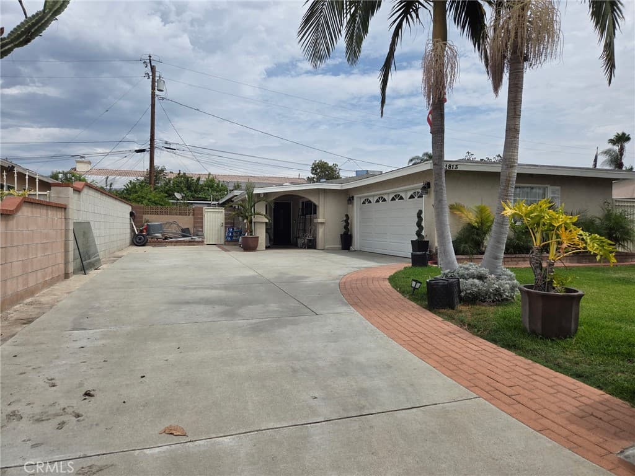
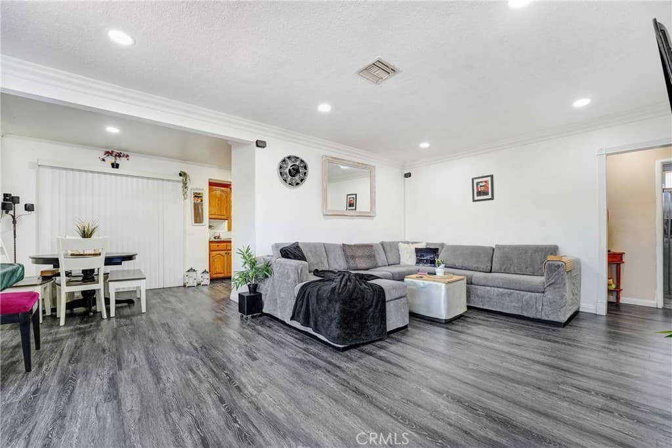
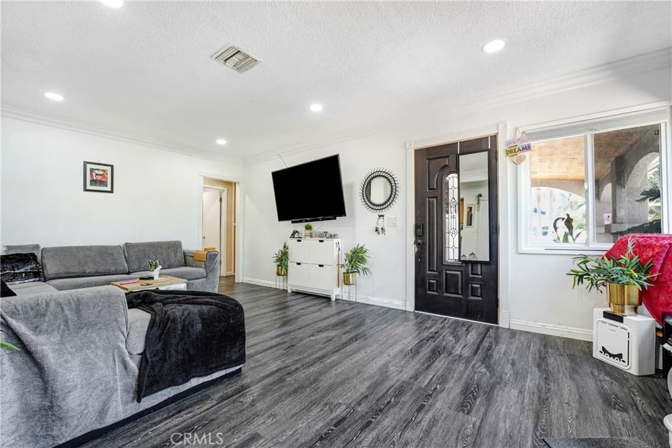
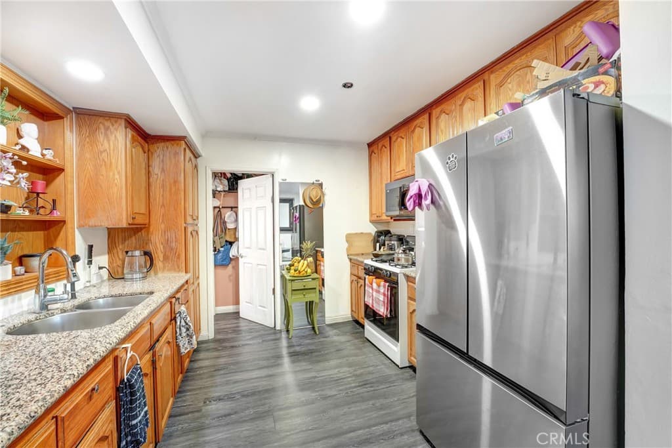
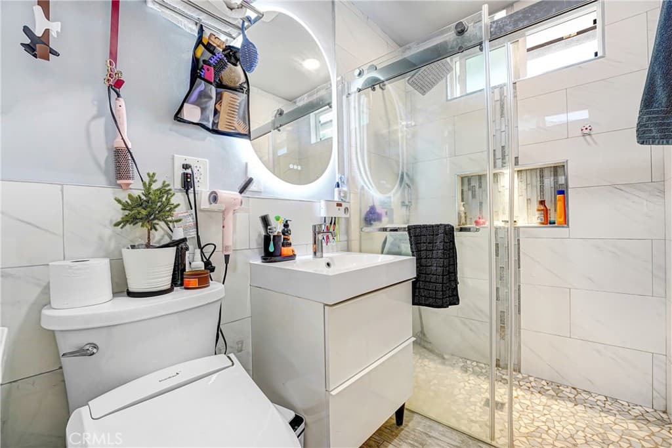
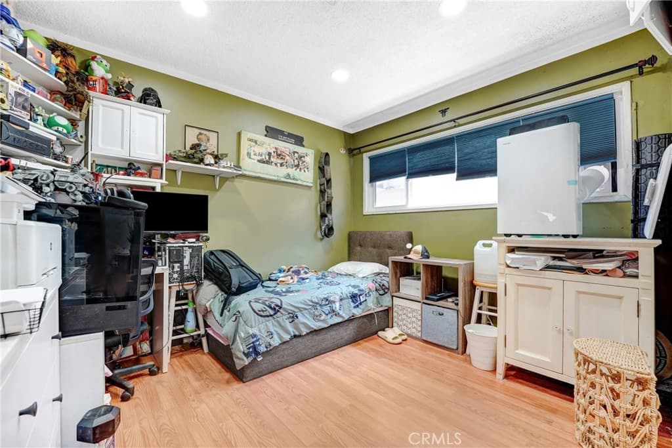
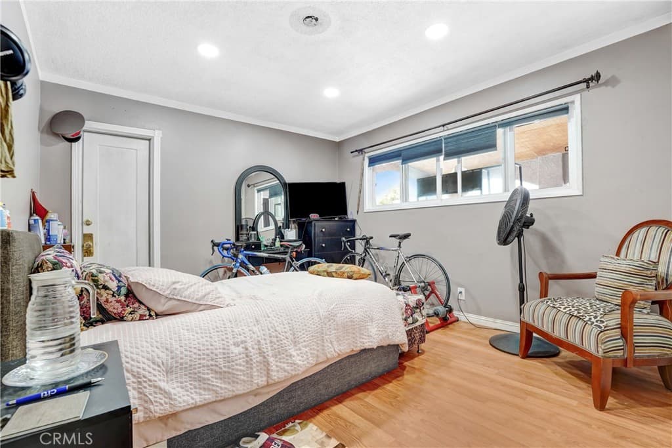
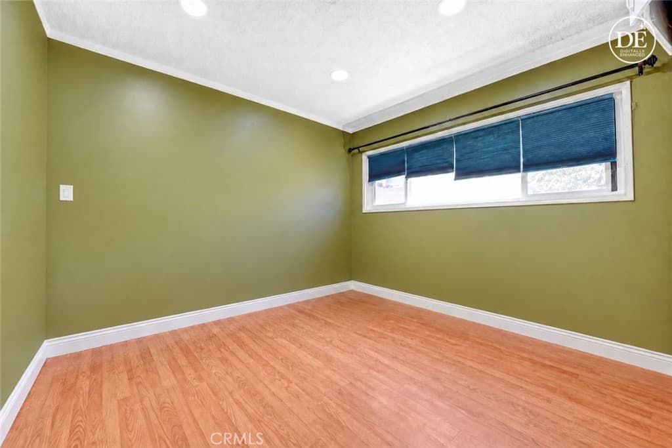
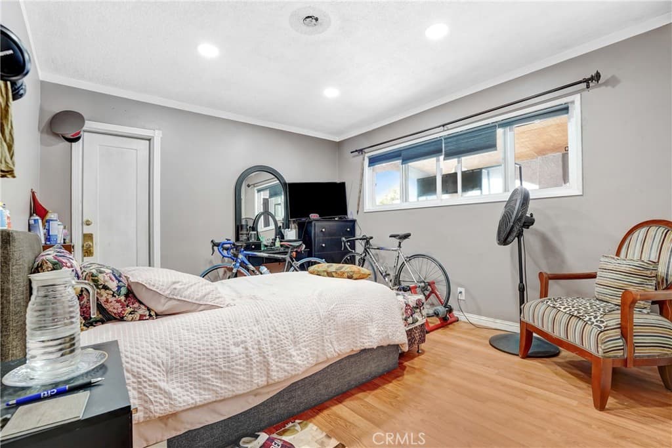
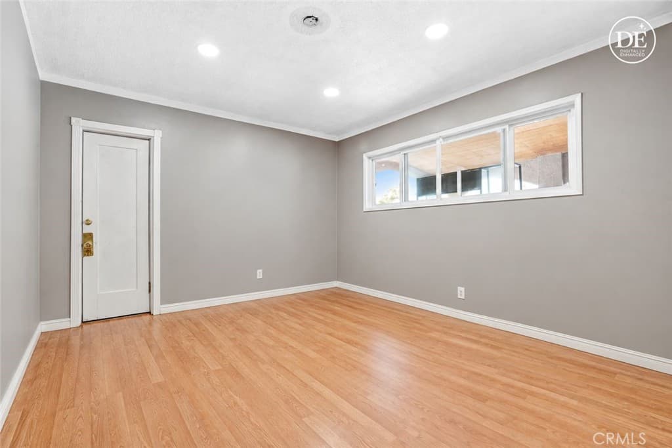
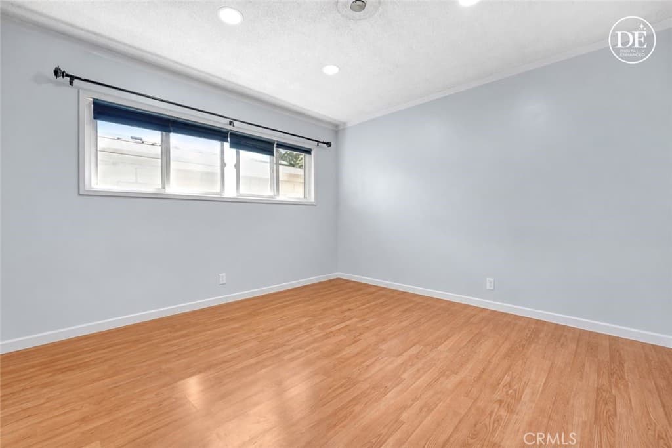
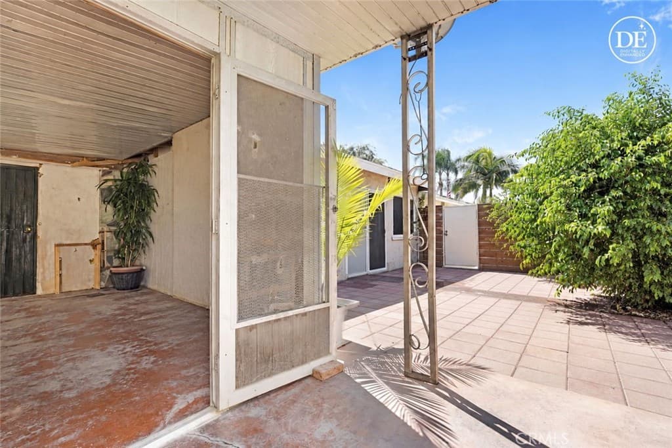
Welcome home to 14813 Jeremie Street! Nestled on a quiet street in an established Baldwin Park neighborhood, this single-family residence has versatile floor plan with 4 full bedrooms and 2 bathrooms, making it ideal for multi-generational living or a flexible home office setup. The fully enclosed front perimeter is anchored by a smooth automatic electric driveway gate, leading to an expansive paved driveway with parking capacity for multiple vehicles, RV potential, or tailored outdoor living. Complete with security camera system for added peace of mind, the property has privacy and functionality. Outdoors, low-maintenance grounds leave plenty of room for gatherings, raised garden beds, or customized patio dining. Situated within close reach of local schools, vibrant shopping districts, neighborhood parks, and direct access to major freeways.
Highlights
- 4-bedroom, 2-bath home.
- 1,294 square feet of living space.
- Located in Baldwin Park.
Price History
| Date | Price | Change |
|---|---|---|
| Sep 3, 2026 | $750,000 | — |
| Listed Aug 29, 2026 | ||
Location
About Baldwin Park
- Active Listings
- 101
- Median Price
- $760,000
Estimate a Monthly Payment
Estimated Monthly Payment
$4,898/mo
Includes estimated taxes and insurance at the assumption rates below. HOA dues are not included — enter your community's HOA (varies widely by community, and absent from listing data) for an accurate total.
- Principal & Interest
- $3,992
- Property Tax
- $688
- Insurance
- $219
- HOAnot included — enter your dues
- $0
Estimate only — not a loan offer or rate quote. Confirm actual figures with a lender.
Get Pre-Approved →Listing courtesy of THE IVRI GROUP, INC.
Based on information from California Regional MLS as of 2026-10-29T07:32:54.757Z. All data, including all measurements and calculations of area, is obtained from various sources and has not been, and will not be, verified by broker or MLS.