1476 Forest Glen 12, Hacienda Heights
$598,000
3 bd · 2.5 ba · 1,187 sqft · Townhouse · Hacienda Heights · 44 days on market
Updated October 17, 2026


Key Facts
- Price / SqFt
- $504
- Property Type
- Townhouse
- Year Built
- 1973
- Lot Size
- 332,045 sqft
- Garage
- 1 car
- Stories
- 2
- HOA
- $380/mo
- Days on Market
- 44
- Listed
- Sep 6, 2026
- MLS #
- TR26194921
- Status
- Active
Request a Showing
About this home
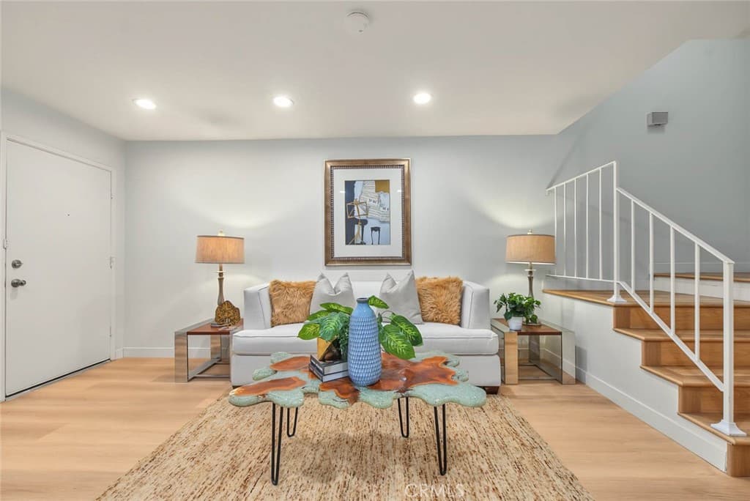
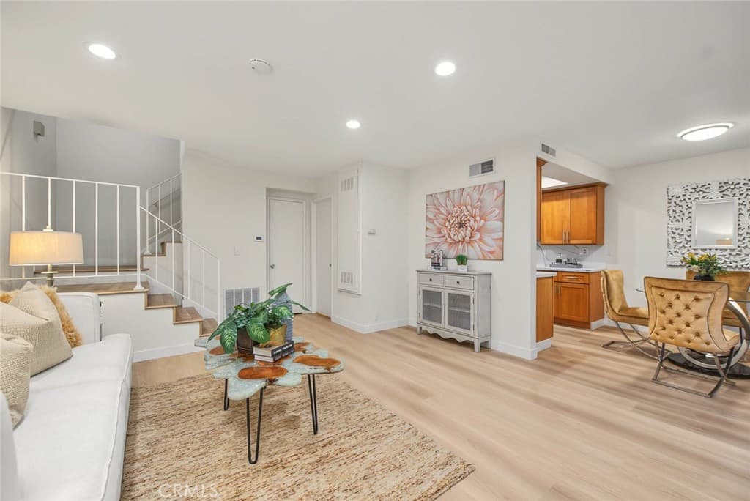
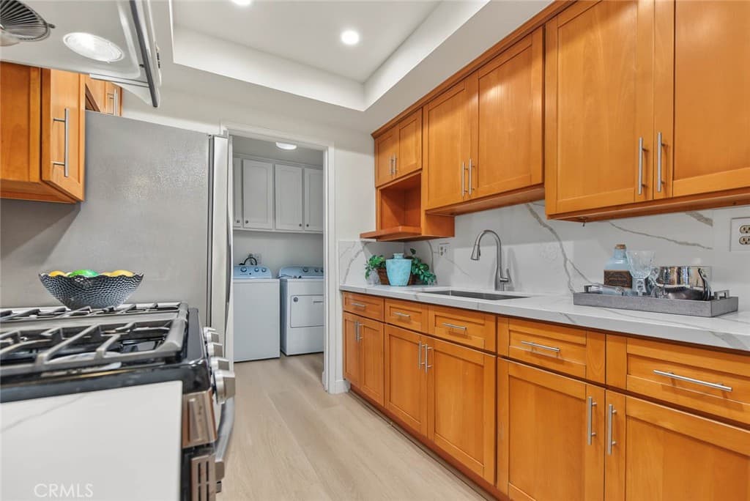
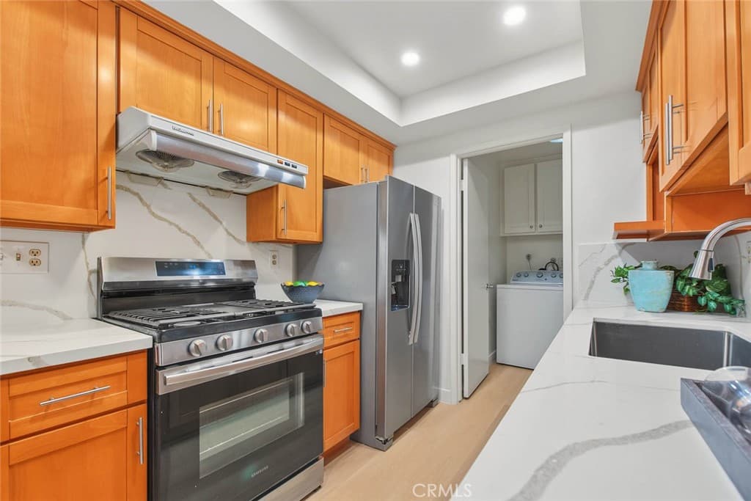
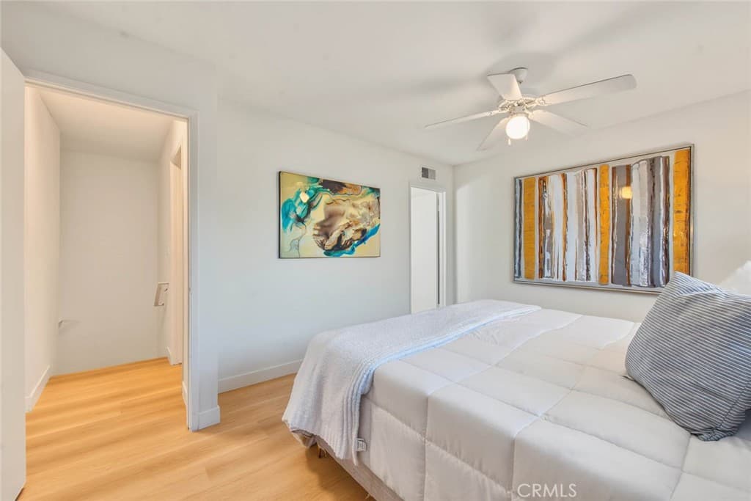
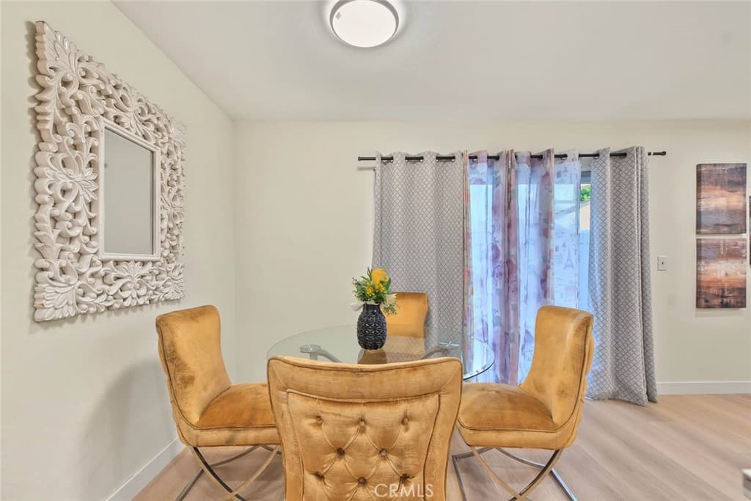
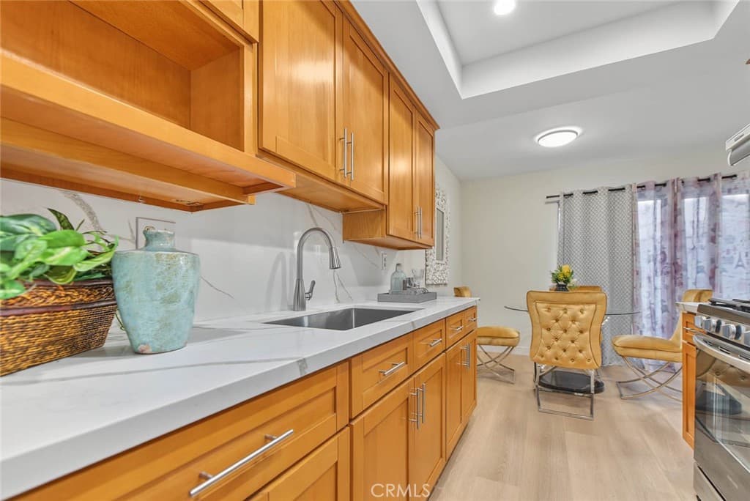
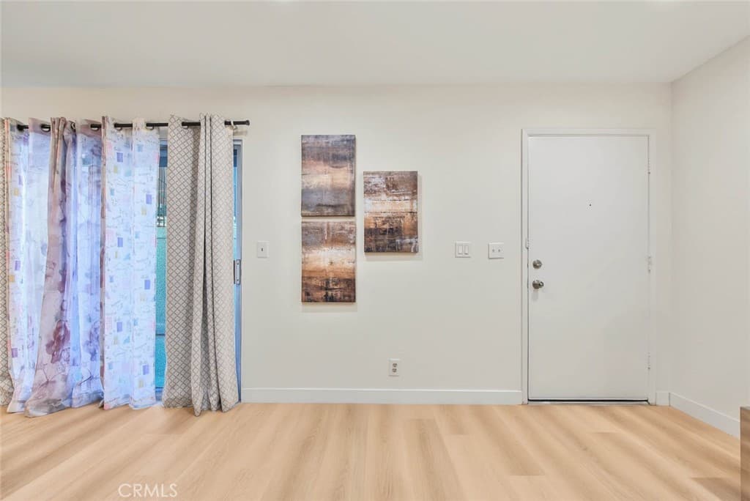
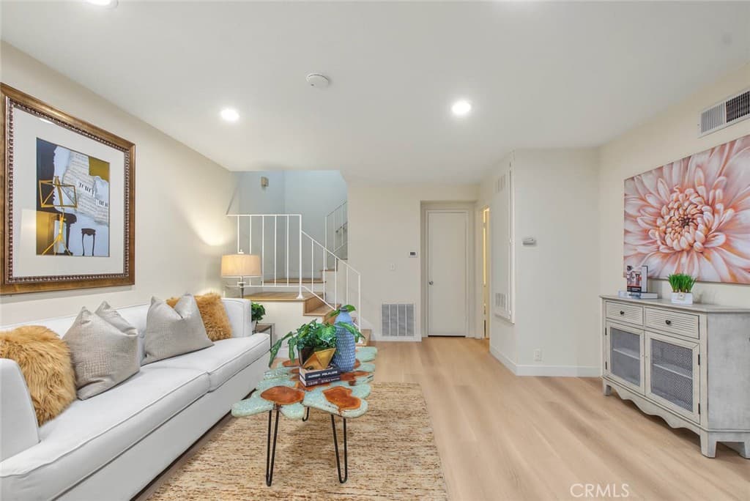
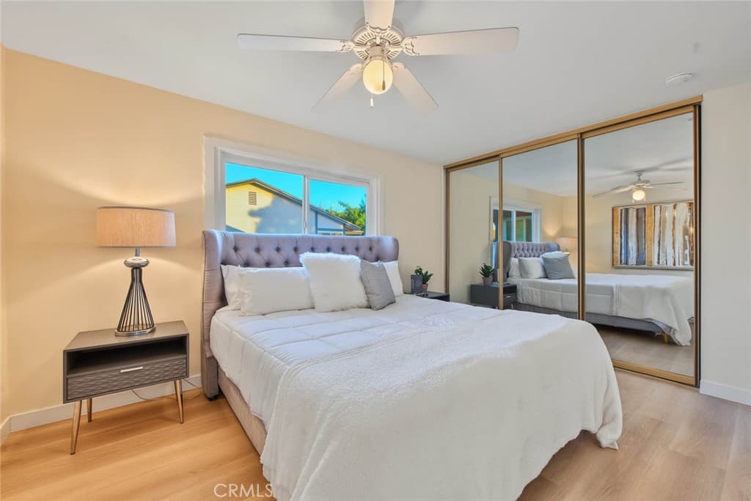
Spacious 2-story remodeled most desirable layout townhome, located at Award Winning School District. This charming home features a large living room, a power room downstairs, remodeled kitchen with new sink, counter tops and backsplash. Recessed light, central A/C and heater, laundry room and a private patio/yard. On the second floor you will find 3 spacious bedrooms and 2 bathrooms. The property also includes 1-car garage (direct access to the unit) plus 1 designated parking space. A/C had been replaced couple years. Fresh painting inside, and brand new laminated flooring. Walking distance to Wilson High school, Wedgeworth elementary, and close to 99 supermarket, Costco, Walmart, restaurants, and Parks. Easy access to freeway 60, 57 & 605.
Highlights
- 3-bedroom, 2.5-bath townhouse.
- 1,187 square feet of living space.
- Located in Hacienda Heights.
Price History
| Date | Price | Change |
|---|---|---|
| Oct 13, 2026 | $598,000 | ▼ −$11,000 |
| Sep 11, 2026 | $609,000 | — |
| Listed Sep 6, 2026 | ||
Location
About Hacienda Heights
- Active Listings
- 149
- Median Price
- $900,000
Estimate a Monthly Payment
Estimated Monthly Payment
$3,905/mo
Includes estimated taxes and insurance at the assumption rates below. HOA dues are not included — enter your community's HOA (varies widely by community, and absent from listing data) for an accurate total.
- Principal & Interest
- $3,183
- Property Tax
- $548
- Insurance
- $174
- HOAnot included — enter your dues
- $0
Estimate only — not a loan offer or rate quote. Confirm actual figures with a lender.
Get Pre-Approved →Listing courtesy of ReMax 2000 Realty
Based on information from California Regional MLS as of 2026-10-17T23:29:30.977Z. All data, including all measurements and calculations of area, is obtained from various sources and has not been, and will not be, verified by broker or MLS.