14636 Demblon, Baldwin Park
$699,000
3 bd · 2 ba · 1,256 sqft · Home · Baldwin Park · 86 days on market
Updated September 12, 2026
Key Facts
- Price / SqFt
- $557
- Property Type
- Home
- Year Built
- 1960
- Lot Size
- 5,795 sqft
- Garage
- 2 cars
- Stories
- 1
- Days on Market
- 86
- Listed
- Jul 31, 2026
- MLS #
- CV26130314
- Status
- Active
Request a Showing
About this home
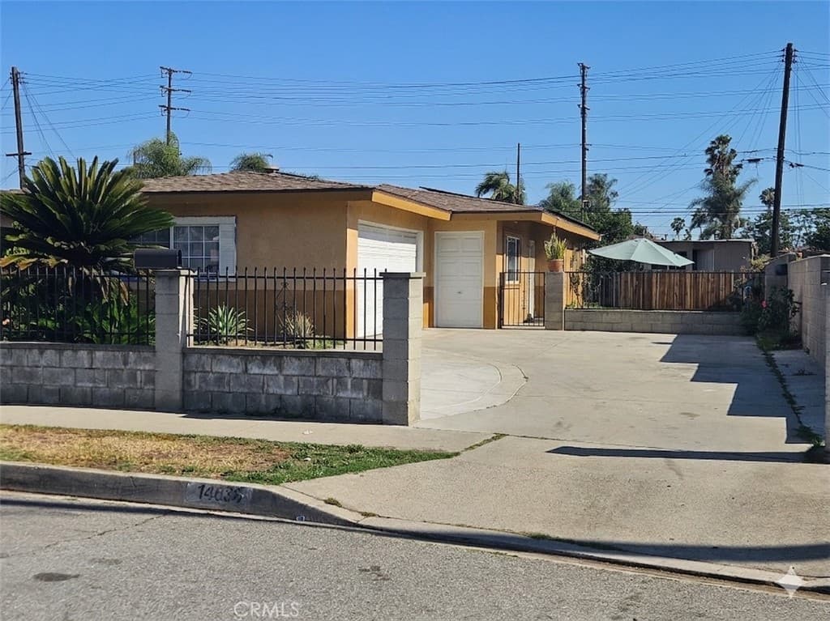
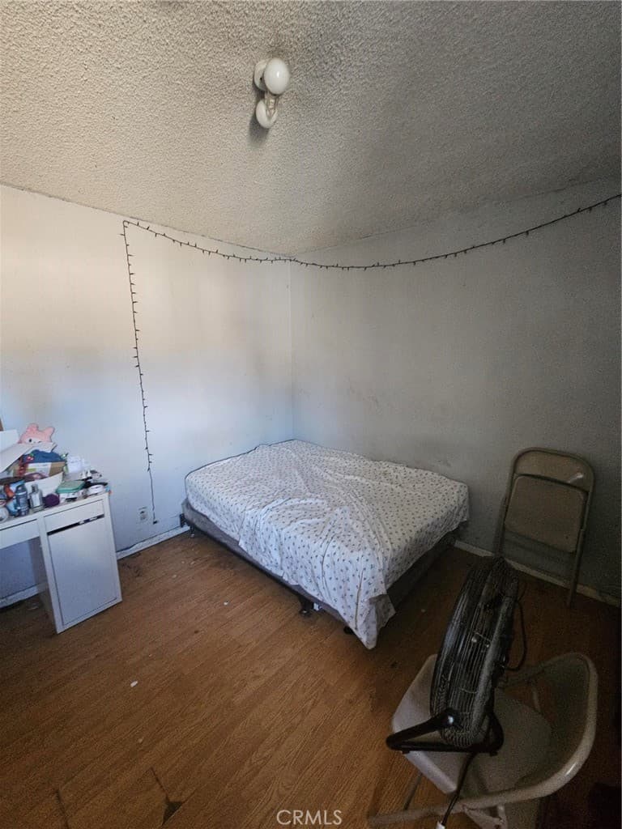
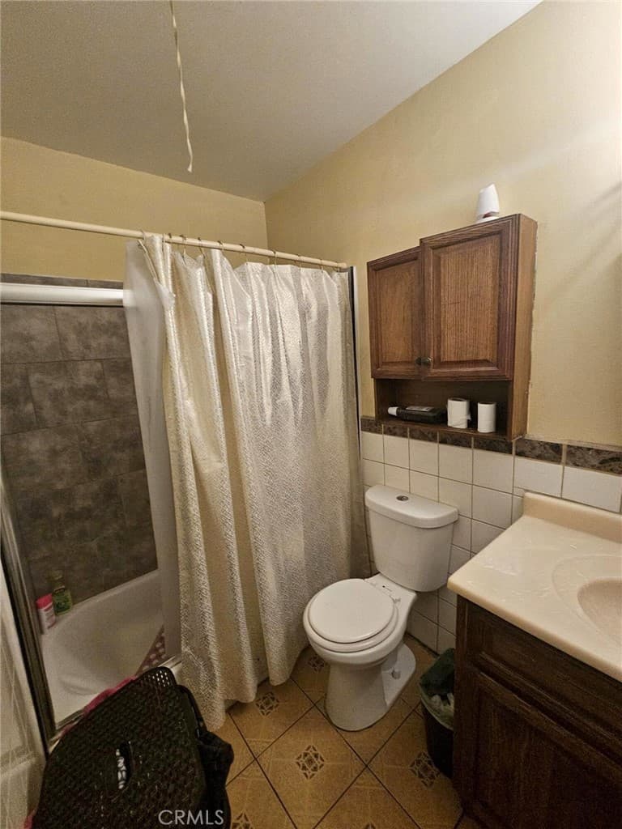
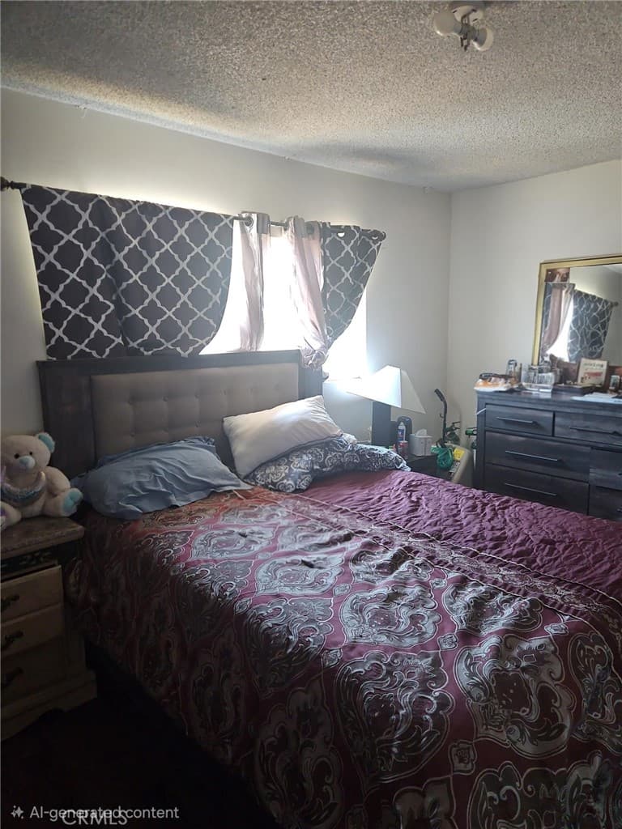
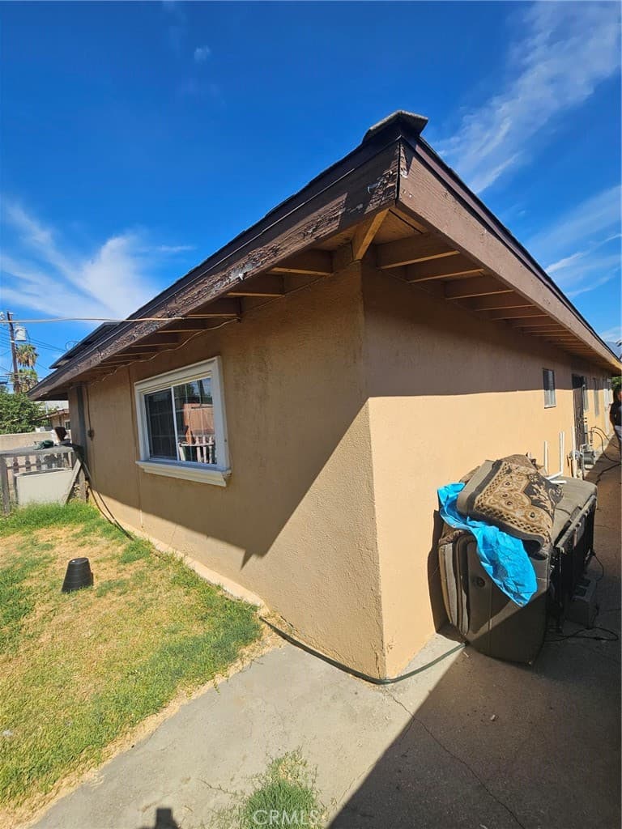
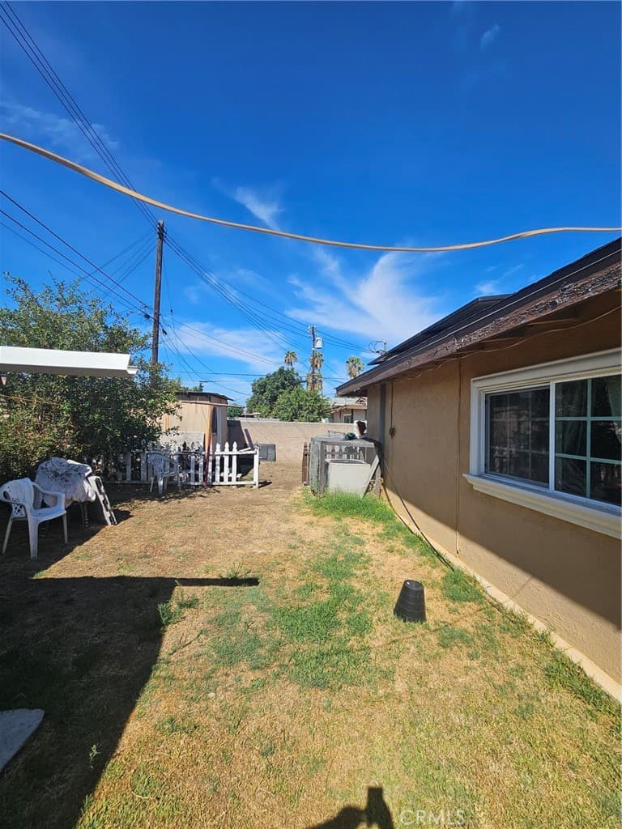
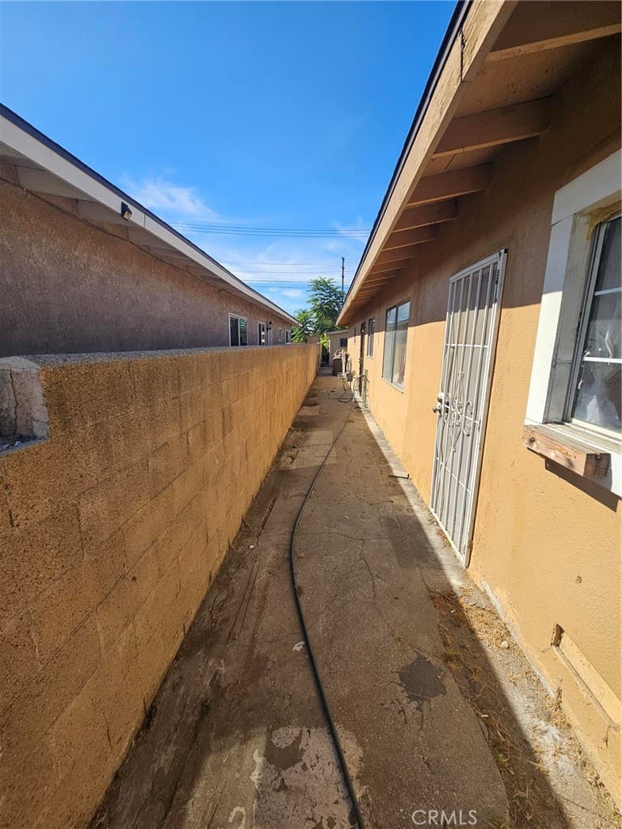
Welcome to this inviting home nestled in a peaceful cul-de-sac, offering comfort, convenience, and endless potential. This diamond in the rough is the perfect blank canvas for your vision. Enjoy year-round comfort with central air and heat, and take advantage of a garage with its own private entrance, fully drywalled and featuring an additional bathroom—ideal for conversion or flexible use. Set on a spacious lot, the property provides ample outdoor space with room to build an ADU, expand, or design the backyard retreat you’ve always imagined. The cul-de-sac location ensures privacy and minimal traffic, making it perfect for families, pets, or anyone seeking a quiet setting. Conveniently located near shopping, restaurants, parks, and transportation, this home blends everyday practicality with long-term opportunity. Whether you’re searching for a starter home, an investment property, or a place to grow, this one checks all the boxes.
Highlights
- 3-bedroom, 2-bath home.
- 1,256 square feet of living space.
- Located in Baldwin Park.
Price History
| Date | Price | Change |
|---|---|---|
| Aug 26, 2026 | $699,000 | — |
| Listed Jul 31, 2026 | ||
Location
About Baldwin Park
- Active Listings
- 98
- Median Price
- $750,000
Estimate a Monthly Payment
Estimated Monthly Payment
$4,565/mo
Includes estimated taxes and insurance at the assumption rates below. HOA dues are not included — enter your community's HOA (varies widely by community, and absent from listing data) for an accurate total.
- Principal & Interest
- $3,720
- Property Tax
- $641
- Insurance
- $204
- HOAnot included — enter your dues
- $0
Estimate only — not a loan offer or rate quote. Confirm actual figures with a lender.
Get Pre-Approved →Listing courtesy of RE/MAX DYNASTY
Based on information from California Regional MLS as of 2026-09-12T22:15:58.940Z. All data, including all measurements and calculations of area, is obtained from various sources and has not been, and will not be, verified by broker or MLS.