14524 Marwood Street, Hacienda Heights
$850,000
3 bd · 2 ba · 1,452 sqft · Home · Hacienda Heights · 0 days on market
Updated October 13, 2026
Key Facts
- Price / SqFt
- $585
- Property Type
- Home
- Year Built
- 1959
- Lot Size
- 6,048 sqft
- Garage
- 2 cars
- Stories
- 1
- Days on Market
- 0
- Listed
- Oct 12, 2026
- MLS #
- MB26222159
- Status
- Active
Request a Showing
About this home
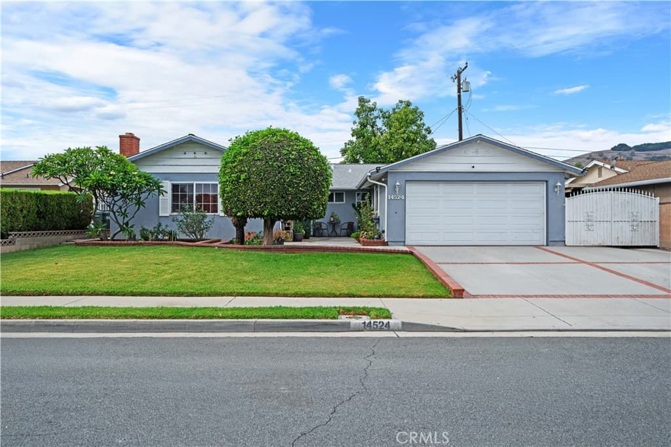
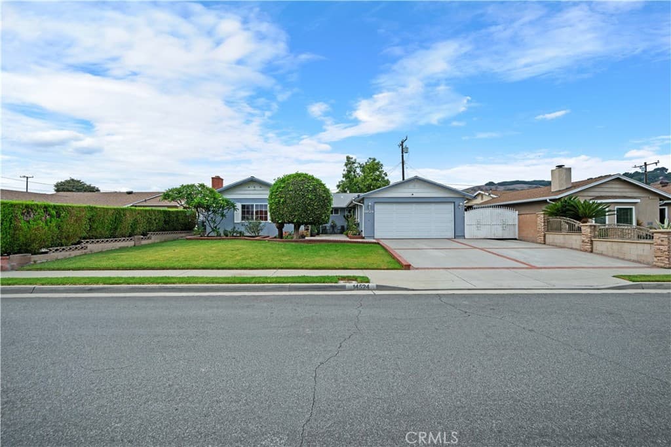
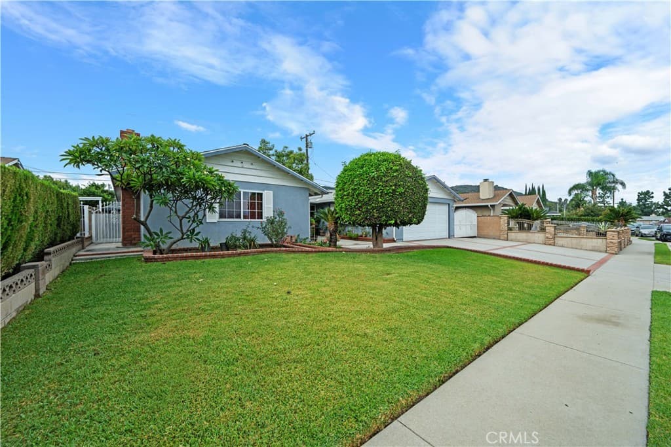
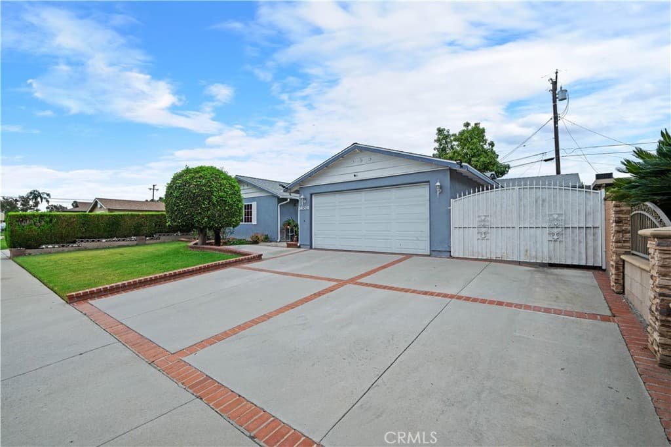
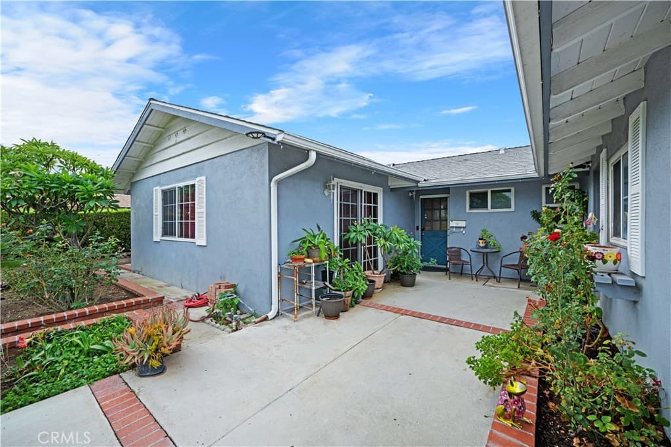
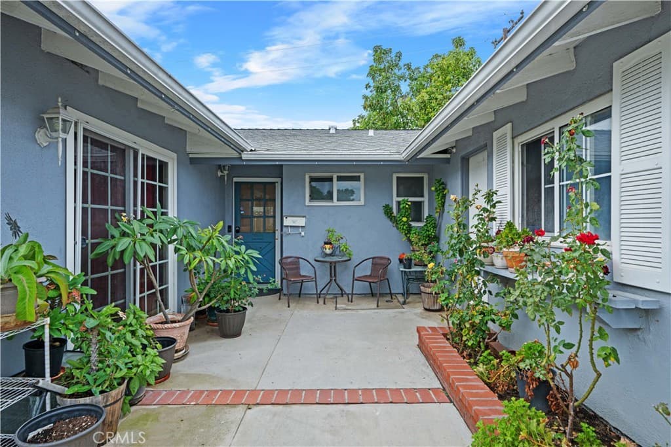
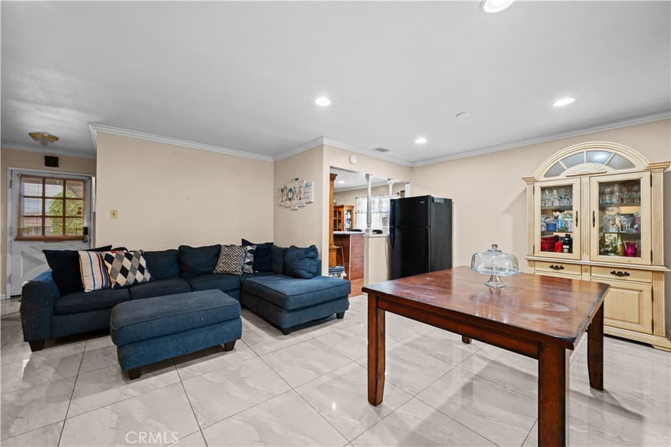
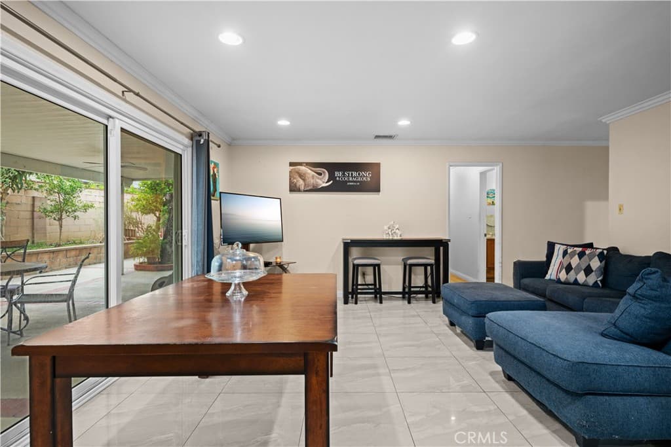
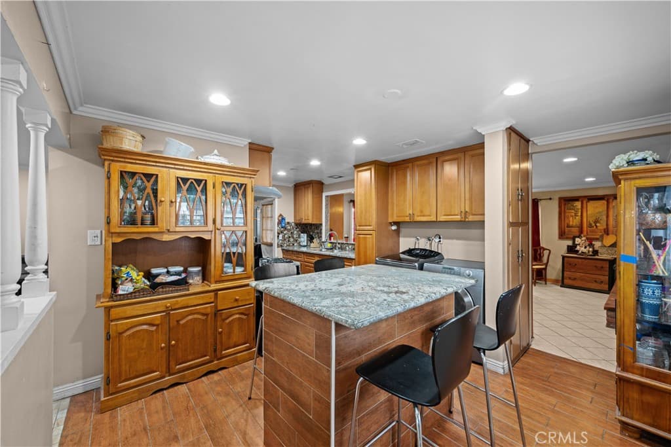
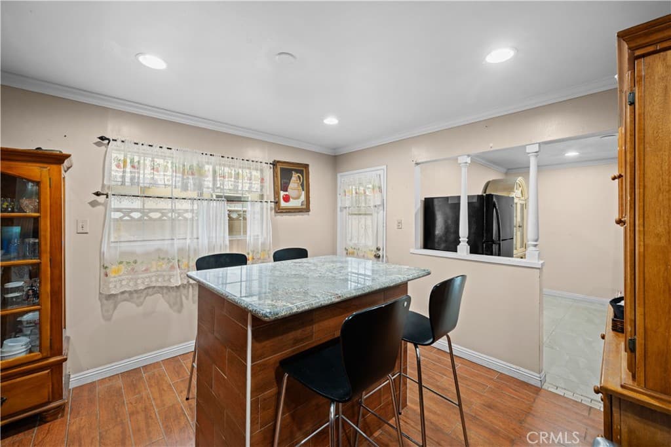
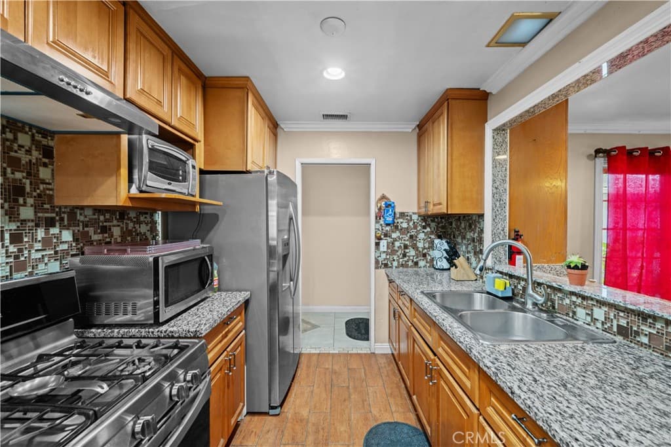
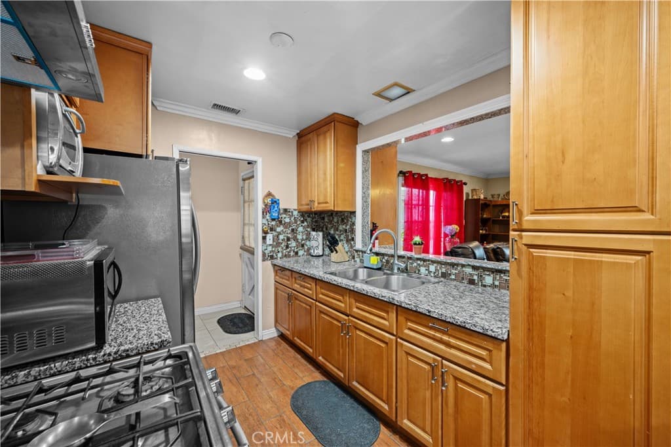
Welcome to 14524 Marwood Street, a single-story home in Hacienda Heights. It has 3 bedrooms, 2 bathrooms and 1,452 sq ft of living space on a 6,048 sq ft lot. Out front, a manicured lawn, mature hedges and an extra-wide brick-trimmed driveway frame the home and its 2-car garage. A private front courtyard with planters adds a welcoming outdoor spot. Inside, the open living and dining area has gleaming tile floors, recessed lighting and crown molding, with sliding glass doors out to the backyard. The kitchen offers granite countertops, a mosaic backsplash, warm wood cabinetry, a gas range, stainless steel appliances, and a center island with bar seating. Next to the kitchen is a convenient indoor laundry area with extra storage. The spacious den is built around a brick fireplace, with ceiling fans and plenty of natural light. The bedrooms have wood-style flooring, ceiling fans and crown molding. The primary bedroom has room for a full bedroom set. Both bathrooms have been well kept. The backyard is made for entertaining. A large covered patio runs along the back of the home, and there's an additional covered side area for storage or projects. Block walls enclose the yard for privacy. The home sits on a quiet residential street with views of the surrounding hills, and it's minutes from the 60 Freeway, shopping and dining.Sale subject to Seller finding replacement property.
Highlights
- 3-bedroom, 2-bath home.
- 1,452 square feet of living space.
- Located in Hacienda Heights.
Price History
| Date | Price | Change |
|---|---|---|
| Oct 13, 2026 | $850,000 | — |
| Listed Oct 12, 2026 | ||
Location
About Hacienda Heights
- Active Listings
- 150
- Median Price
- $929,000
Estimate a Monthly Payment
Estimated Monthly Payment
$5,551/mo
Includes estimated taxes and insurance at the assumption rates below. HOA dues are not included — enter your community's HOA (varies widely by community, and absent from listing data) for an accurate total.
- Principal & Interest
- $4,524
- Property Tax
- $779
- Insurance
- $248
- HOAnot included — enter your dues
- $0
Estimate only — not a loan offer or rate quote. Confirm actual figures with a lender.
Get Pre-Approved →Listing courtesy of REAL BROKERAGE TECHNOLOGIES, INC
Based on information from California Regional MLS as of 2026-10-13T17:38:49.830Z. All data, including all measurements and calculations of area, is obtained from various sources and has not been, and will not be, verified by broker or MLS.