1451 ,1455 3rd Street, La Verne
$1,000,000
0 bd · 0 ba · 0 sqft · Multi-Family · La Verne · 70 days on market
Updated September 19, 2026
Key Facts
- Property Type
- Multi-Family
- Year Built
- 1925
- Lot Size
- 7,128 sqft
- Garage
- 3 cars
- Stories
- 1
- Days on Market
- 70
- Listed
- Aug 2, 2026
- MLS #
- CV26167899
- Status
- Active
Request a Showing
About this home
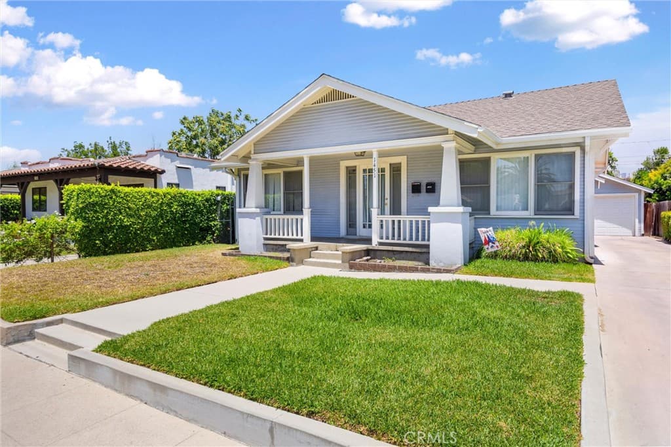
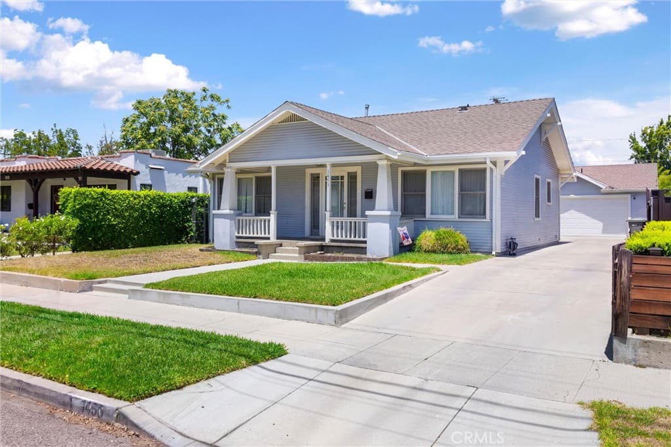
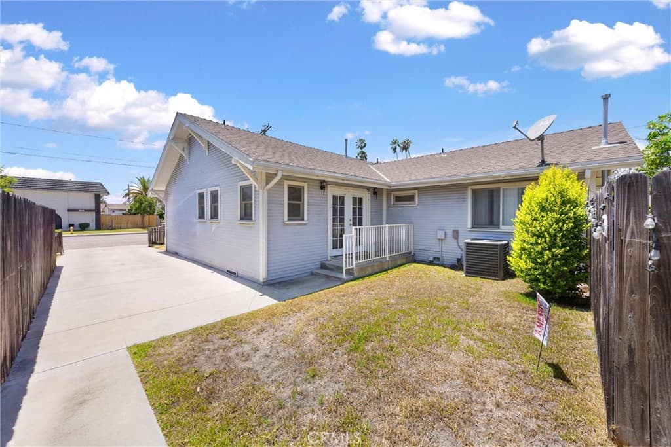
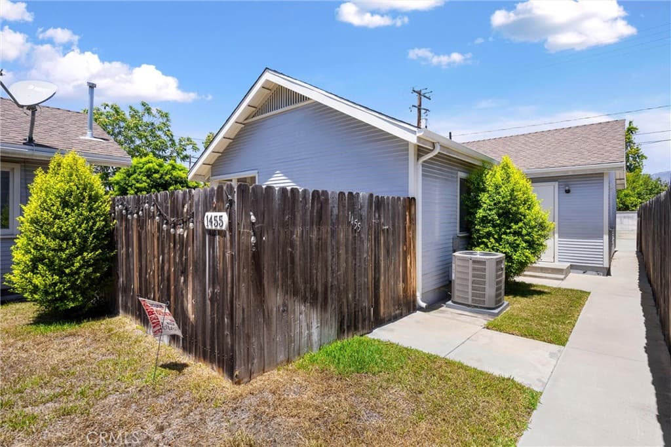
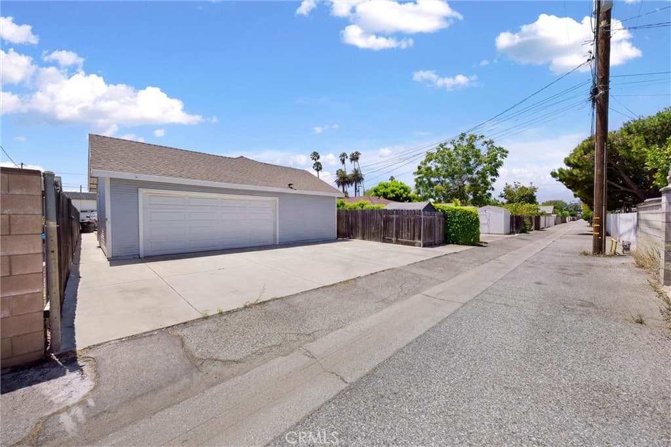
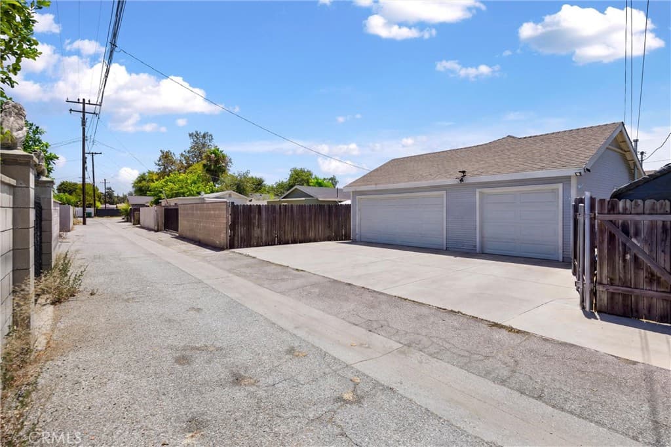
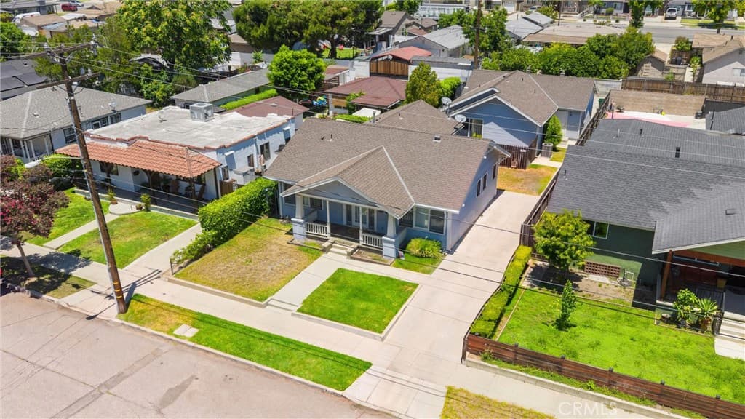
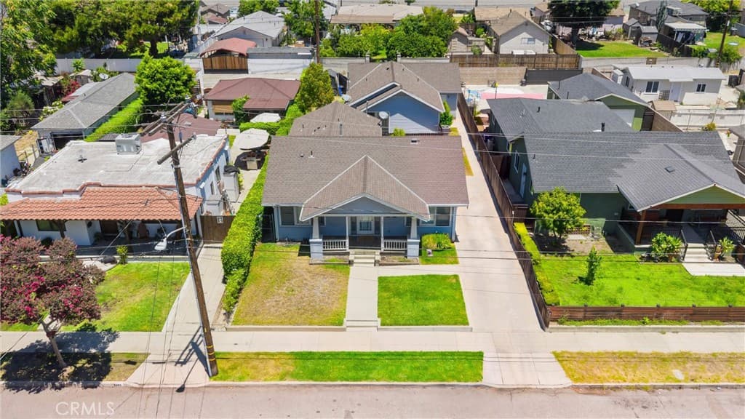
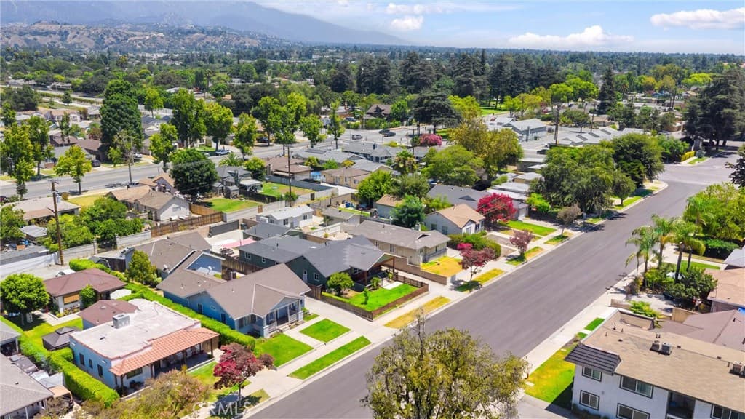
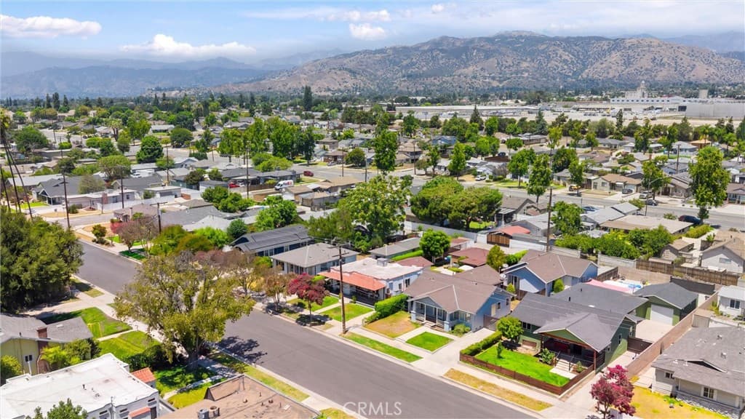
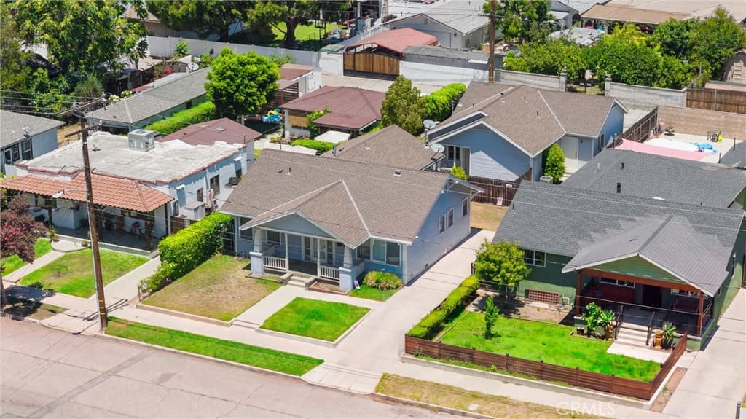
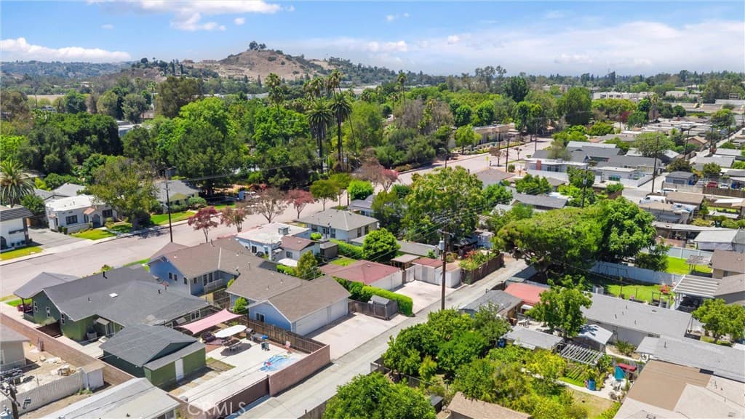
Excellent opportunity to own two separate residences on one lot in an established La Verne neighborhood. This versatile property offers flexible possibilities for rental income, multigenerational living, or owner occupancy with an additional income-producing residence. * 1451 3rd Street features three bedrooms, two bathrooms, and a two-car garage. An inviting front porch adds warmth and charm, creating a welcoming place to relax and enjoy the neighborhood. * 1453 3rd Street offers one bedroom, one bathroom, and an attached one-car garage with convenient direct access from the alley. With separate living spaces, individual garages, and convenient access, this property provides added privacy and flexibility for occupants and investors alike. Ideally located near Downtown La Verne, local shopping, dining, schools, parks, the University of La Verne, and major commuter routes, this is a unique opportunity with strong long-term potential.
Highlights
- 0-bedroom, 0-bath multi-family.
- 0 square feet of living space.
- Located in La Verne.
Price History
| Date | Price | Change |
|---|---|---|
| Sep 19, 2026 | $1,000,000 | ▼ −$50,000 |
| Aug 3, 2026 | $1,050,000 | — |
| Listed Aug 2, 2026 | ||
Location
About La Verne
- Active Listings
- 147
- Median Price
- $899,888
Estimate a Monthly Payment
Estimated Monthly Payment
$6,531/mo
Includes estimated taxes and insurance at the assumption rates below. HOA dues are not included — enter your community's HOA (varies widely by community, and absent from listing data) for an accurate total.
- Principal & Interest
- $5,322
- Property Tax
- $917
- Insurance
- $292
- HOAnot included — enter your dues
- $0
Estimate only — not a loan offer or rate quote. Confirm actual figures with a lender.
Get Pre-Approved →Listing courtesy of NEW HARVEST REALTY
Based on information from California Regional MLS as of 2026-09-20T01:16:57.140Z. All data, including all measurements and calculations of area, is obtained from various sources and has not been, and will not be, verified by broker or MLS.