14412 Ramona, Baldwin Park
$1,499,000
0 bd · 0 ba · 0 sqft · Commercial · Baldwin Park · 5 days on market
Updated November 2, 2026
Key Facts
- Property Type
- Commercial
- Year Built
- 1933
- Lot Size
- 7,597 sqft
- Stories
- 1
- Days on Market
- 5
- Listed
- Oct 28, 2026
- MLS #
- IV26234437
- Status
- Active
Request a Showing
About this home
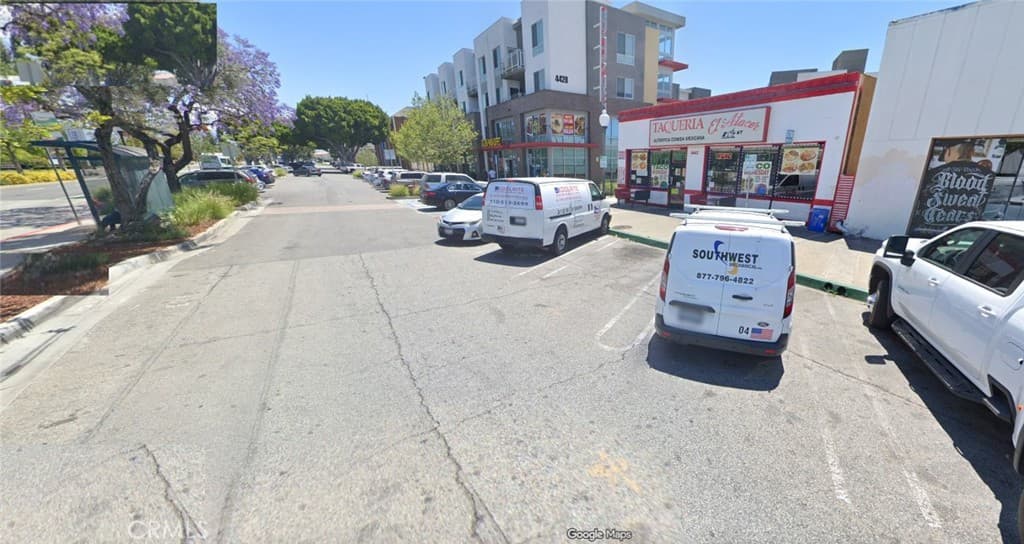
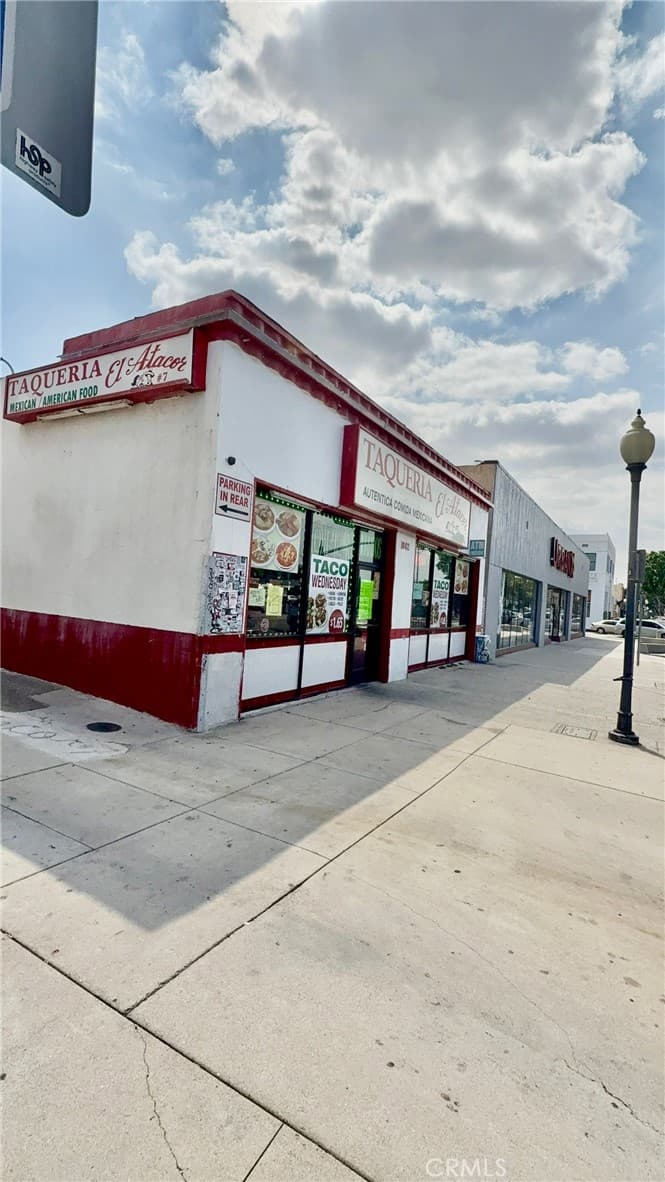
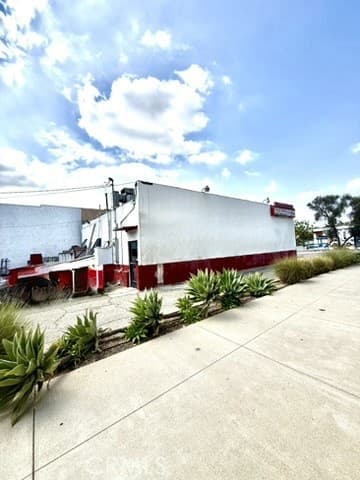
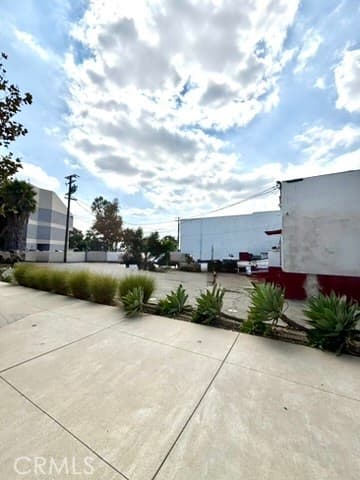
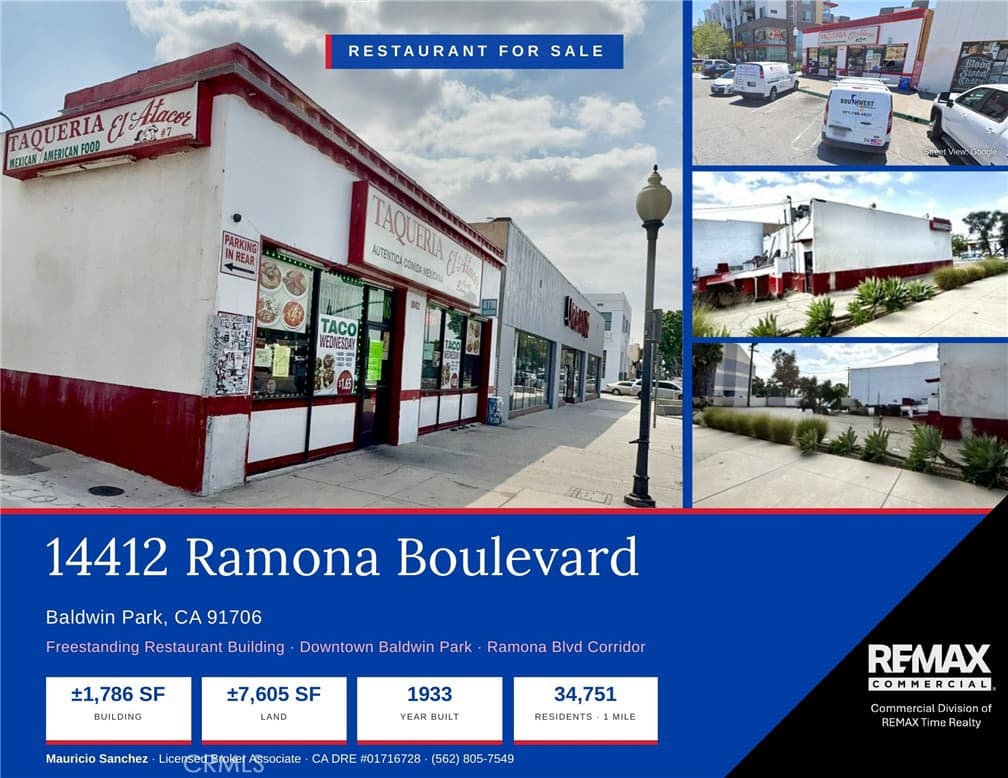
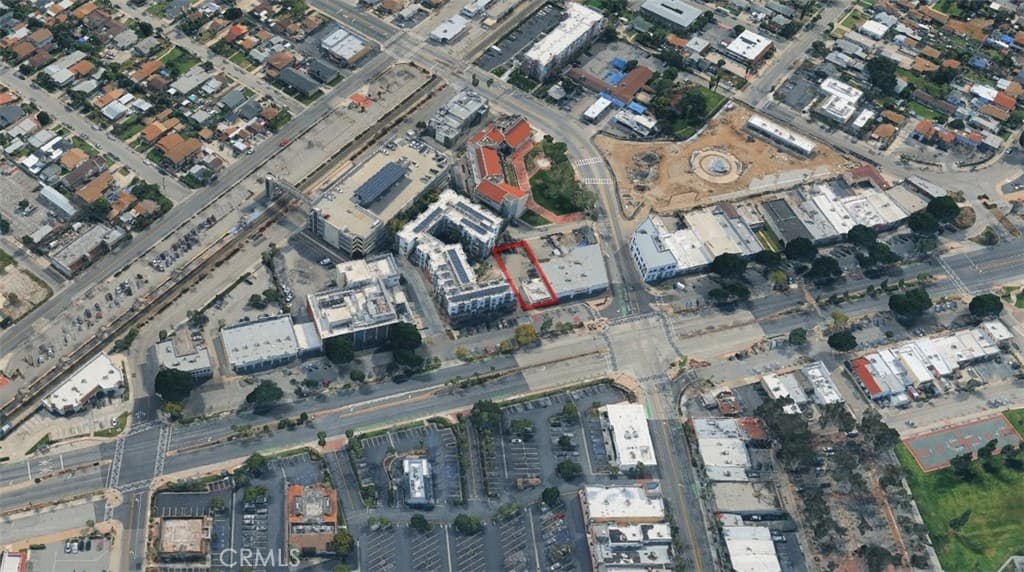
Freestanding building currently operating as a taco restaurant, ideally located on Ramona Boulevard in the heart of Downtown Baldwin Park, steps from City Hall and the Metrolink station. ±1,786 SF building on ±7,605 SF of land, with approx. 23,500 vehicles per day on the Ramona corridor. Surrounded by new transit-oriented housing: LINK Apartments (70 units) next door, plus 14617 Ramona (51 units) and Central Metro Place (54 senior units), with the Downtown TOD Specific Plan projecting 800+ net new homes. Approx. 34,700 residents within 1 mile in a dense, walkable urban core. Zoning of record BPC2* (verify). Within the Downtown TOD Specific Plan area, mixed-use designations allow up to 30 du/ac, which may support multifamily or mixed-use redevelopment of the lot (buyer to verify density, height and entitlements with the City). Ideal for a restaurant, QSR or coffee user, or a developer seeking an infill site.
Highlights
- 0-bedroom, 0-bath commercial.
- 0 square feet of living space.
- Located in Baldwin Park.
Price History
| Date | Price | Change |
|---|---|---|
| Nov 2, 2026 | $1,499,000 | — |
| Listed Oct 28, 2026 | ||
Location
About Baldwin Park
- Active Listings
- 101
- Median Price
- $760,000
Estimate a Monthly Payment
Estimated Monthly Payment
$9,790/mo
Includes estimated taxes and insurance at the assumption rates below. HOA dues are not included — enter your community's HOA (varies widely by community, and absent from listing data) for an accurate total.
- Principal & Interest
- $7,978
- Property Tax
- $1,374
- Insurance
- $437
- HOAnot included — enter your dues
- $0
Estimate only — not a loan offer or rate quote. Confirm actual figures with a lender.
Get Pre-Approved →Listing courtesy of RE/MAX TIME REALTY
Based on information from California Regional MLS as of 2026-11-03T04:21:49.733Z. All data, including all measurements and calculations of area, is obtained from various sources and has not been, and will not be, verified by broker or MLS.