1436 Eastleigh, Hacienda Heights
$908,888
3 bd · 2 ba · 1,248 sqft · Home · Hacienda Heights · 37 days on market
Updated August 17, 2026
Key Facts
- Price / SqFt
- $728
- Property Type
- Home
- Year Built
- 1955
- Lot Size
- 8,366 sqft
- Garage
- 2 cars
- Stories
- 1
- Days on Market
- 37
- Listed
- Jul 12, 2026
- MLS #
- CV26154814
- Status
- Active
Request a Showing
About this home
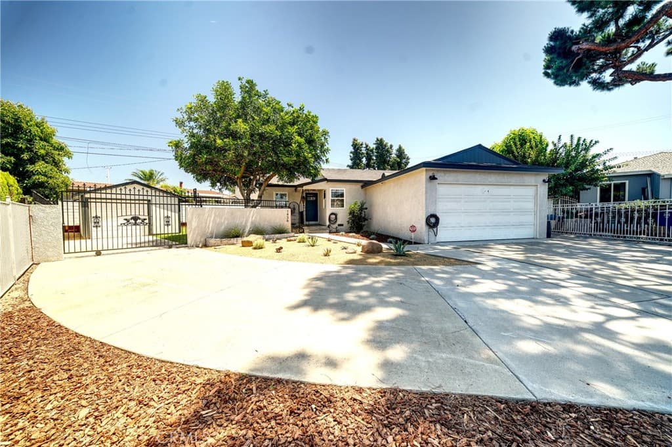
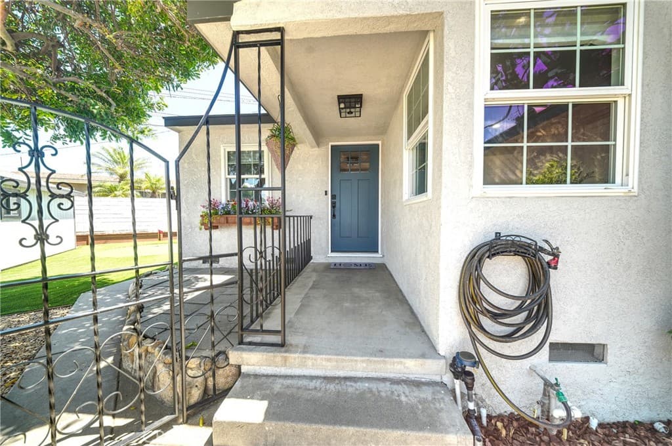
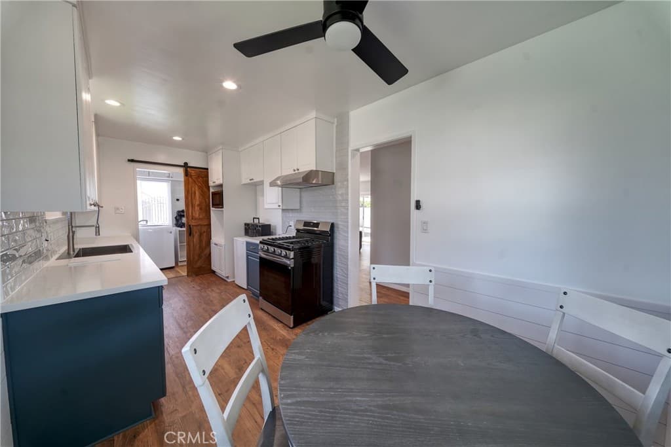
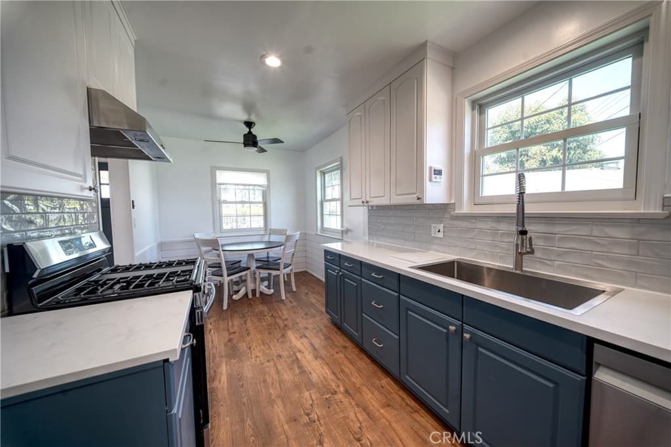
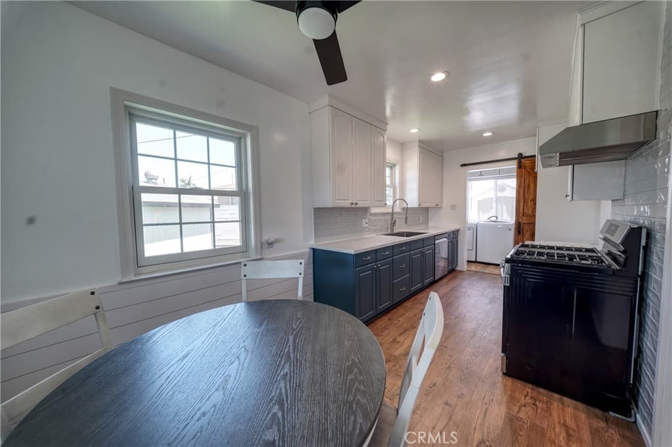
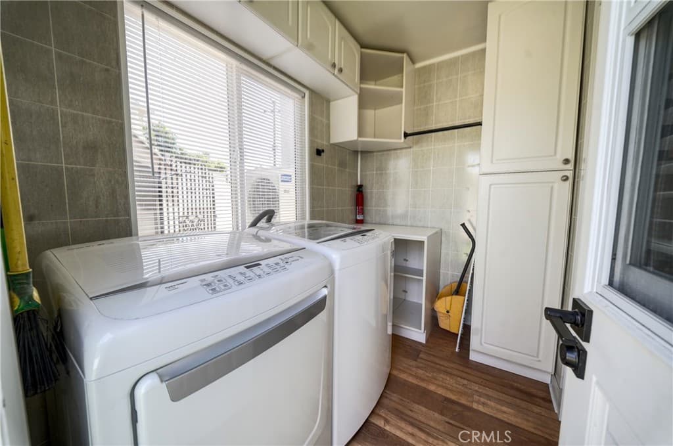
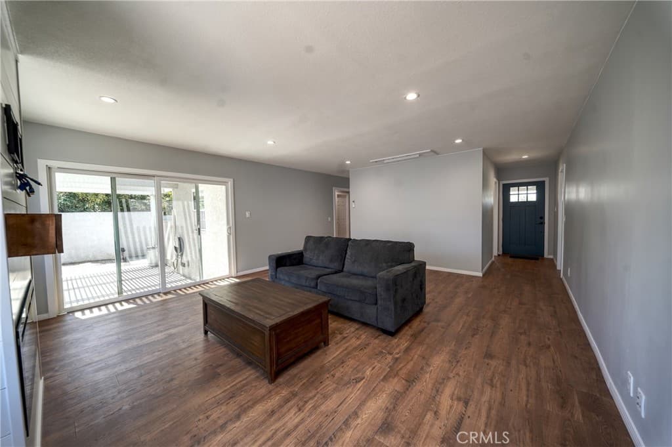
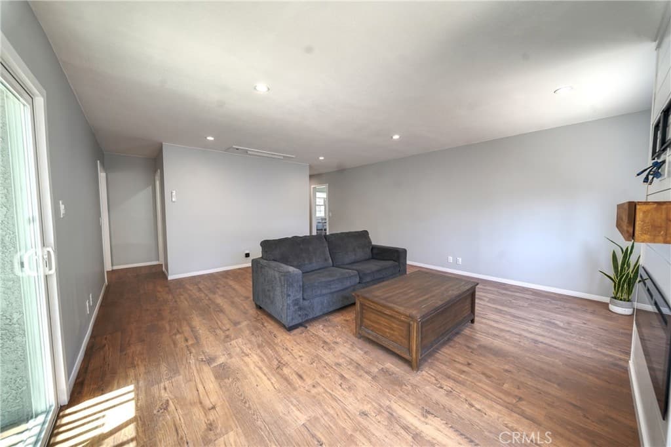
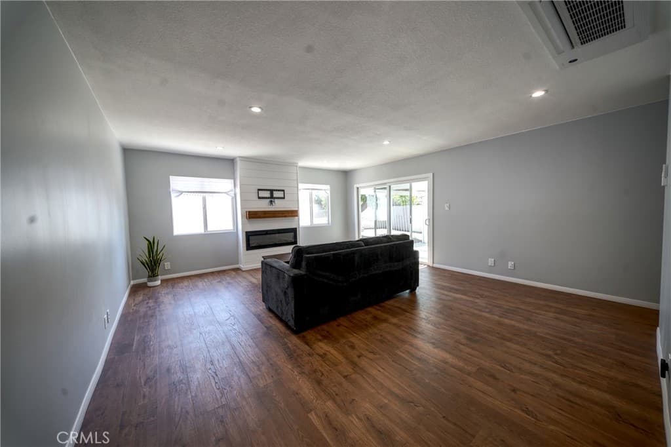
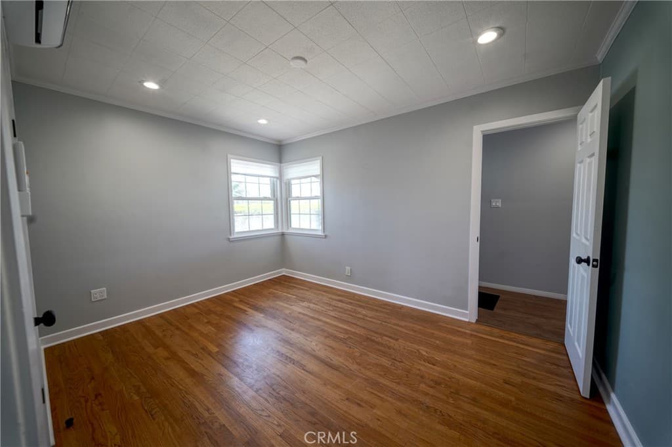
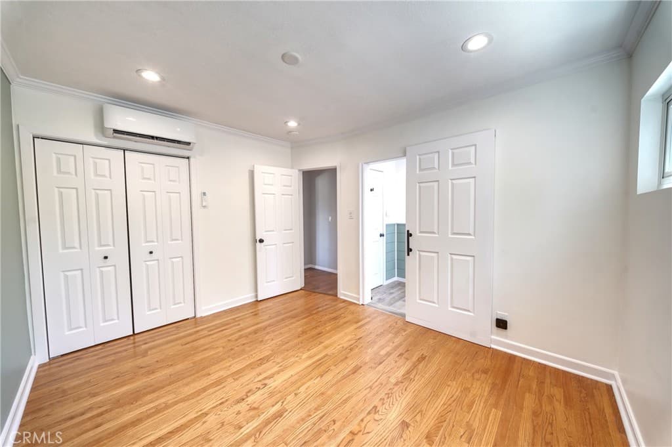
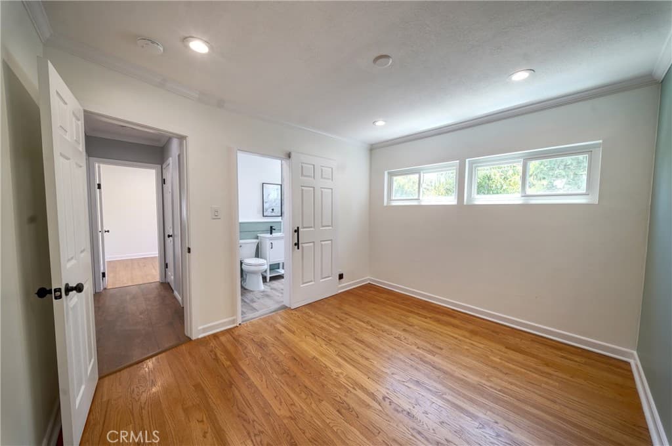
LARGE CULDASAC LOT, EXTRA DRIVE WAY TO SECOND GARAGE, COULD BE RENTABLE UNIT!!!! Every detail of this single-story Hacienda Heights home has been thoughtfully REMODELED — from crown molding and wainscoting to upgraded cabinetry and modern fixtures, no corner was overlooked. This turnkey 3-bed, 2-bath home offers 1,248 sq ft on a quiet, private cul-de-sac. The kitchen is a true showstopper, featuring upgraded cabinetry, pots & pan drawers, a utility sink, and a convection oven with dishwasher. Both bathrooms boast walk-in showers and soaking tubs, while energy-efficient ductless HVAC and ENERGY STAR windows keep comfort effortless year-round. The private, landscaped yard is already separated with room for two additional units. A detached workshop with existing electrical could become an ADU with minor upgrades — offering income potential to help offset the mortgage. A two-car garage and storage shed complete this move-in-ready gem on an 8,366 sq ft lot.
Highlights
- 3-bedroom, 2-bath home.
- 1,248 square feet of living space.
- Located in Hacienda Heights.
Price History
| Date | Price | Change |
|---|---|---|
| Aug 17, 2026 | $908,888 | — |
| Listed Jul 12, 2026 | ||
Location
About Hacienda Heights
- Active Listings
- 83
- Median Price
- $960,000
Estimate a Monthly Payment
Estimated Monthly Payment
$5,936/mo
Includes estimated taxes and insurance at the assumption rates below. HOA dues are not included — enter your community's HOA (varies widely by community, and absent from listing data) for an accurate total.
- Principal & Interest
- $4,837
- Property Tax
- $833
- Insurance
- $265
- HOAnot included — enter your dues
- $0
Estimate only — not a loan offer or rate quote. Confirm actual figures with a lender.
Get Pre-Approved →Listing courtesy of Melissa Dredd, Broker
Based on information from California Regional MLS as of 2026-08-18T01:17:38.127Z. All data, including all measurements and calculations of area, is obtained from various sources and has not been, and will not be, verified by broker or MLS.