14308 Idaho, Baldwin Park
$1,050,000
4 bd · 3 ba · 2,141 sqft · Home · Baldwin Park · 5 days on market
Updated October 6, 2026
Key Facts
- Price / SqFt
- $490
- Property Type
- Home
- Year Built
- 2011
- Lot Size
- 4,116 sqft
- Garage
- 2 cars
- Stories
- 2
- Days on Market
- 5
- Listed
- Sep 30, 2026
- MLS #
- TR26214353
- Status
- Active
Request a Showing
About this home
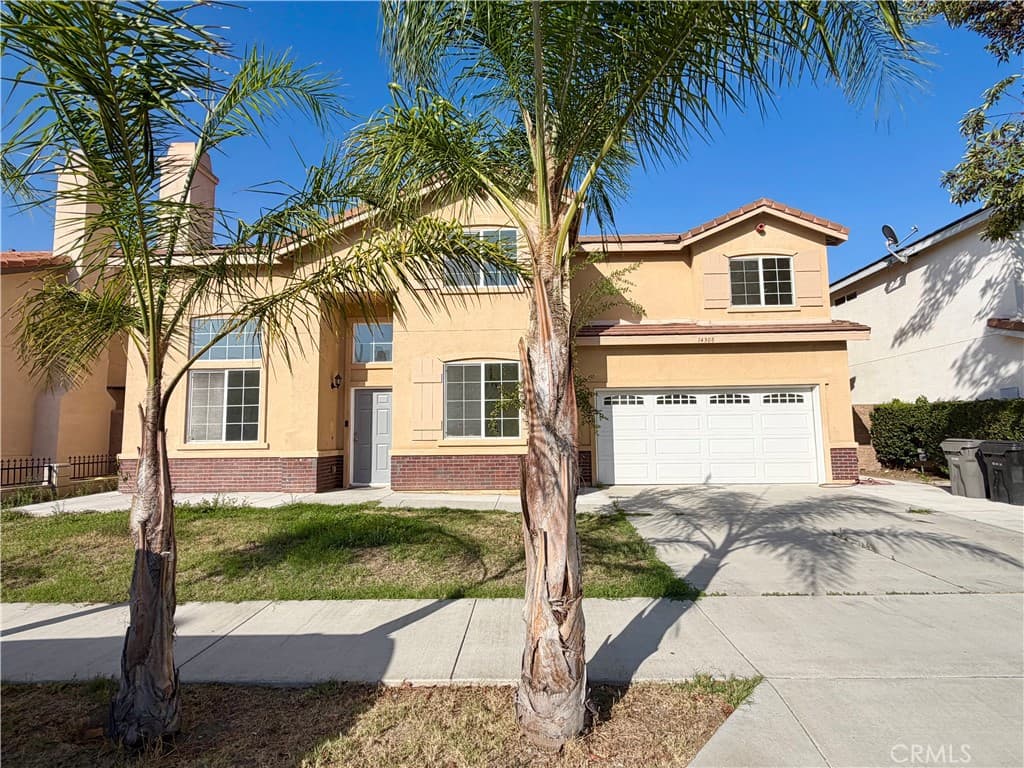
Welcome to this beautiful maintained 2-story home on a quiet cul-de-sac in Baldwin Park. Featuring 4 bedrooms, 3 full bathrooms, and a versatile loft, this move in ready residence offers an ideal layout for any lifestyle. The main floor features a bright living room high ceiling and a fireplace, a formal dining area, and a gourmet kitchen with granite countertops, center island, and stainless-steel appliances. A desirable main-level bedroom and full bath provide ideal convenience for guests or multigenerational living. Upstairs, enjoy a spacious primary suite with dual sinks and a large walk-in closet, plus two additional bedrooms and a full bath. The backyard is enhanced with a custom sunroom, proving extra light-filled living space perfect for entertaining, a home office, or a lounge area year-round. A rare find with extra living space, don't miss out on this exceptional home. No HOA.
Highlights
- 4-bedroom, 3-bath home.
- 2,141 square feet of living space.
- Located in Baldwin Park.
Price History
| Date | Price | Change |
|---|---|---|
| Oct 6, 2026 | $1,050,000 | — |
| Listed Sep 30, 2026 | ||
Location
About Baldwin Park
- Active Listings
- 99
- Median Price
- $749,990
Estimate a Monthly Payment
Estimated Monthly Payment
$6,857/mo
Includes estimated taxes and insurance at the assumption rates below. HOA dues are not included — enter your community's HOA (varies widely by community, and absent from listing data) for an accurate total.
- Principal & Interest
- $5,589
- Property Tax
- $963
- Insurance
- $306
- HOAnot included — enter your dues
- $0
Estimate only — not a loan offer or rate quote. Confirm actual figures with a lender.
Get Pre-Approved →Listing courtesy of Re/Max Champions
Based on information from California Regional MLS as of 2026-10-06T07:38:19.170Z. All data, including all measurements and calculations of area, is obtained from various sources and has not been, and will not be, verified by broker or MLS.