1425 S Santa Anita, Arcadia
$1,598,000
3 bd · 3 ba · 1,529 sqft · Home · Arcadia · 55 days on market
Updated October 20, 2026
Key Facts
- Price / SqFt
- $1,045
- Property Type
- Home
- Year Built
- 1946
- Lot Size
- 13,046 sqft
- Garage
- 2 cars
- Stories
- 1
- Days on Market
- 55
- Listed
- Aug 25, 2026
- MLS #
- WS26187604
- Status
- Pending
Request a Showing
About this home
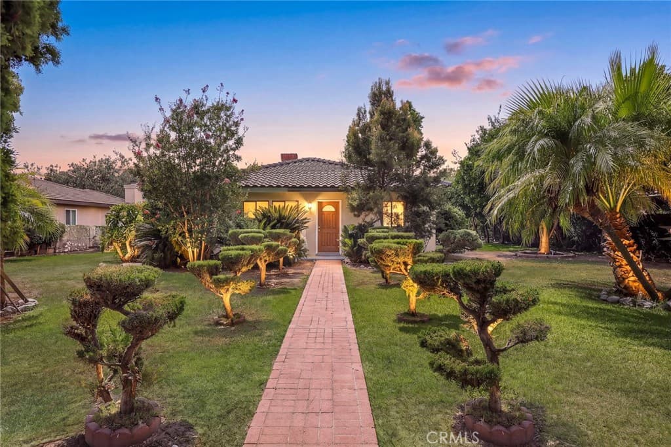
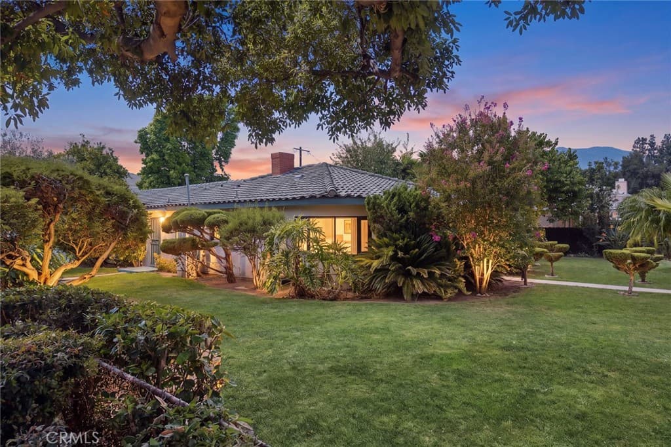
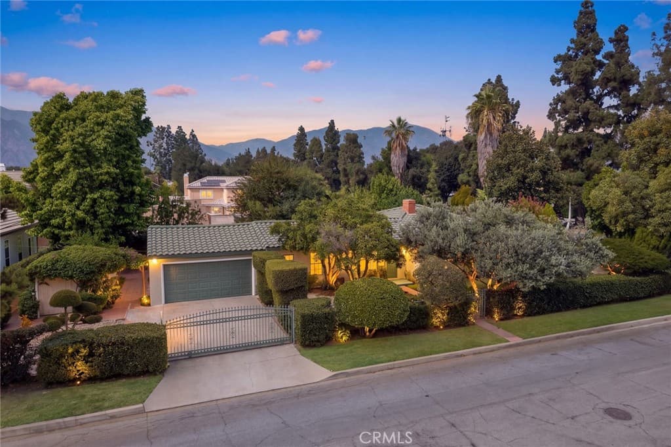
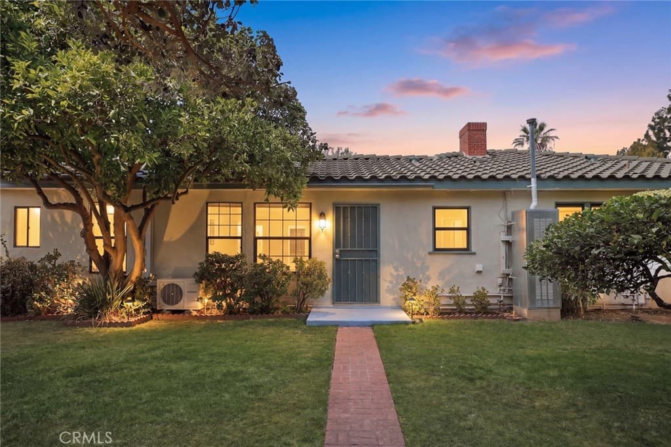
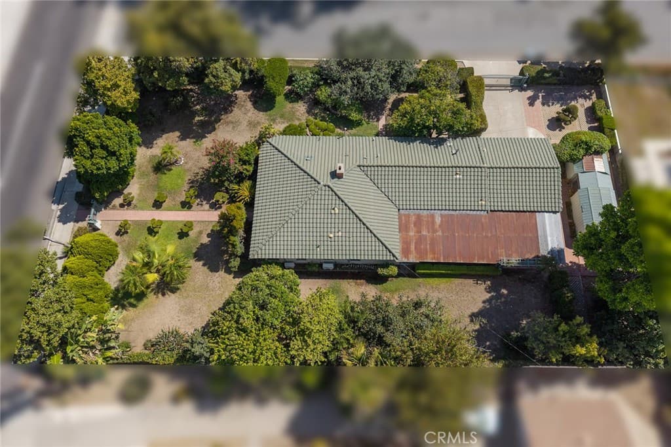
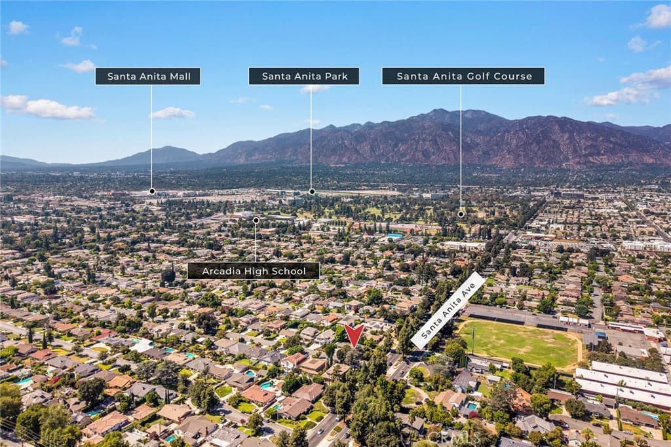
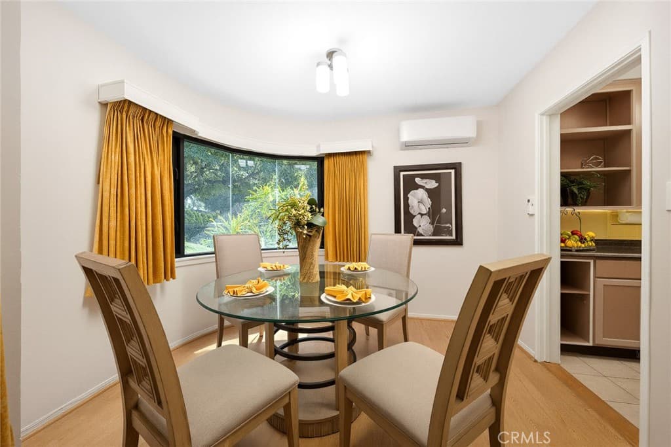
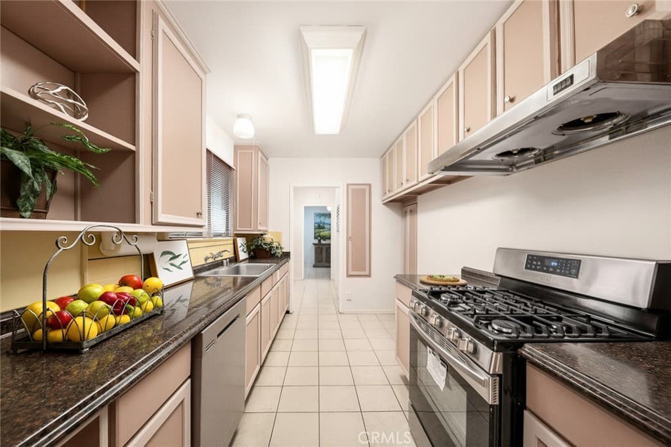
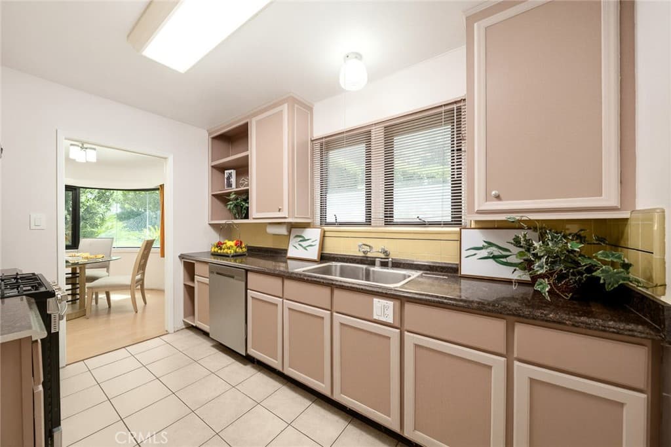
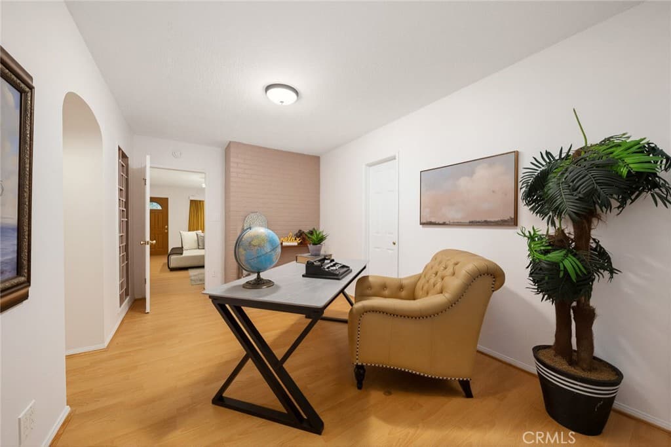
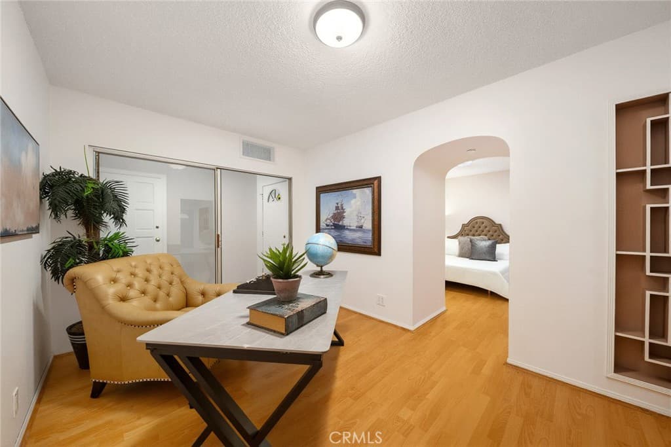
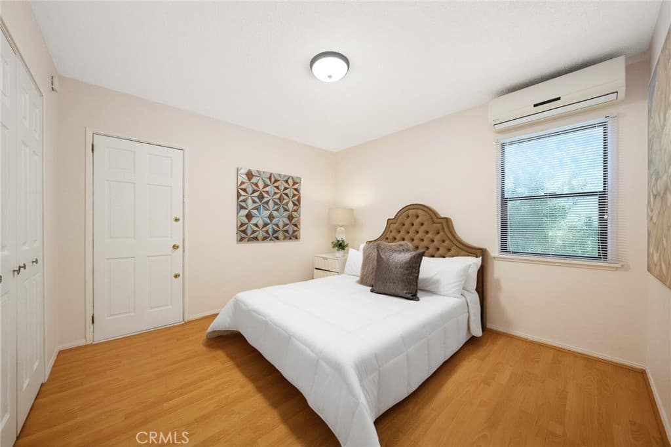
Welcome to this charming single-story home situated on an expansive 13,046 sq. ft. lot in a desirable Arcadia neighborhood. Offering approximately 1,529 sq. ft. of living space with 3 bedrooms and 3 bathrooms, this inviting residence combines comfort, privacy, and exceptional outdoor space.A standout feature is the beautiful and spacious enclosed sunroom, providing a wonderful setting for relaxing, entertaining, or enjoying peaceful garden views. Step outside to a private, park-like backyard surrounded by mature fruit trees and lush greenery, creating a tranquil setting for outdoor gatherings, gardening, and everyday enjoyment.Ideally located within the highly regarded Arcadia Unified School District, close to Arcadia High School, Santa Anita Park, Santa Anita Golf Course, shopping, dining, and everyday conveniences.Over 13,000 sq. ft. of land in the heart of Arcadia — a rare opportunity offering space, privacy, location, and potential.
Highlights
- 3-bedroom, 3-bath home.
- 1,529 square feet of living space.
- Located in Arcadia.
Price History
| Date | Price | Change |
|---|---|---|
| Aug 31, 2026 | $1,598,000 | — |
| Listed Aug 25, 2026 | ||
Location
About Arcadia
- Active Listings
- 273
- Median Price
- $1,500,000
Estimate a Monthly Payment
Estimated Monthly Payment
$10,436/mo
Includes estimated taxes and insurance at the assumption rates below. HOA dues are not included — enter your community's HOA (varies widely by community, and absent from listing data) for an accurate total.
- Principal & Interest
- $8,505
- Property Tax
- $1,465
- Insurance
- $466
- HOAnot included — enter your dues
- $0
Estimate only — not a loan offer or rate quote. Confirm actual figures with a lender.
Get Pre-Approved →Listing courtesy of RE/MAX Premier Properties
Based on information from California Regional MLS as of 2026-10-20T17:41:45.560Z. All data, including all measurements and calculations of area, is obtained from various sources and has not been, and will not be, verified by broker or MLS.