14213 E Shaver Street, La Puente
$686,000
3 bd · 1 ba · 1,212 sqft · Home · La Puente · 0 days on market
Updated October 9, 2026

Key Facts
- Price / SqFt
- $566
- Property Type
- Home
- Year Built
- 1956
- Lot Size
- 6,366 sqft
- Garage
- 2 cars
- Stories
- 1
- Days on Market
- 0
- Listed
- Oct 8, 2026
- MLS #
- CV26206496
- Status
- Active
Request a Showing
About this home
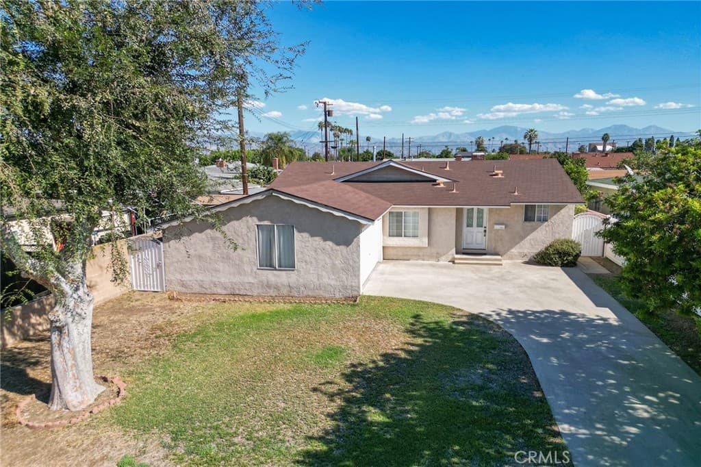
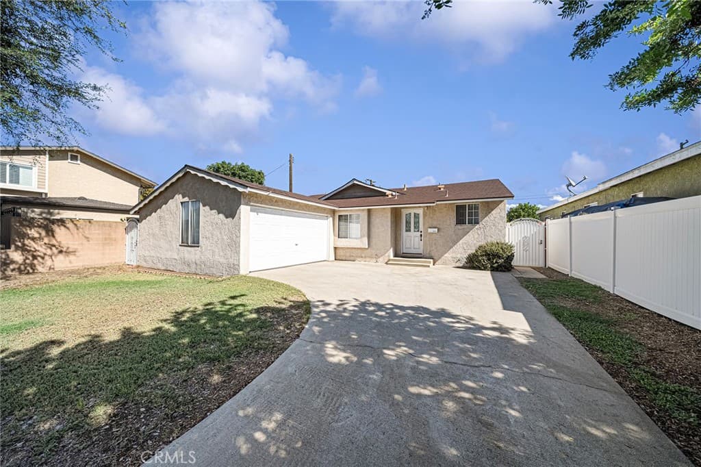
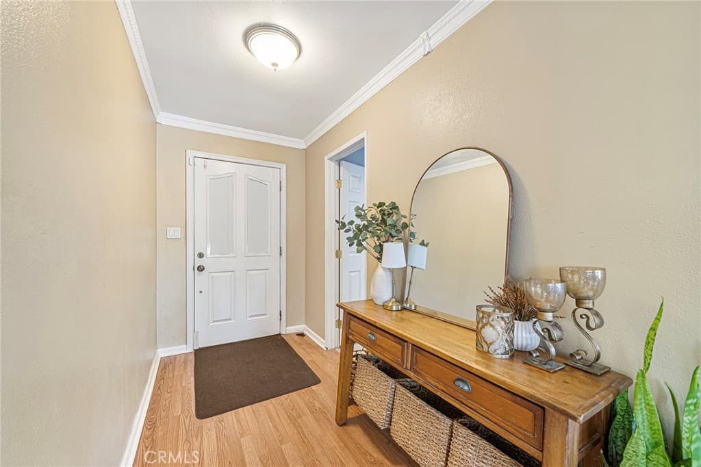
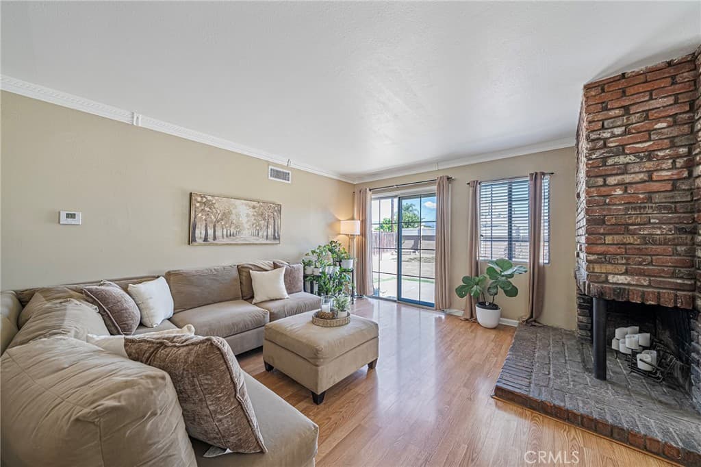
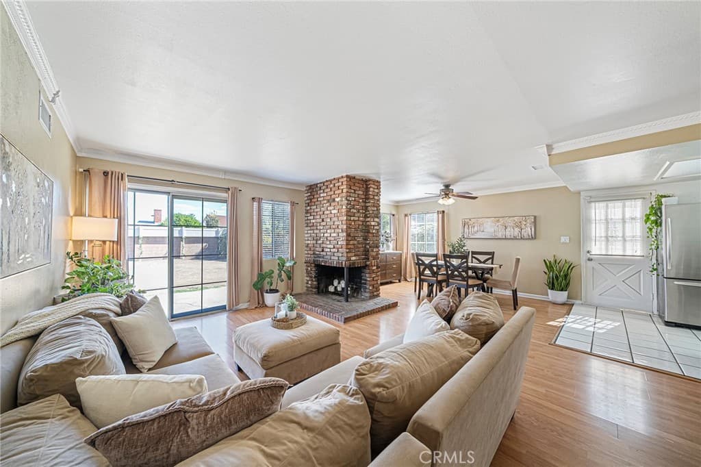
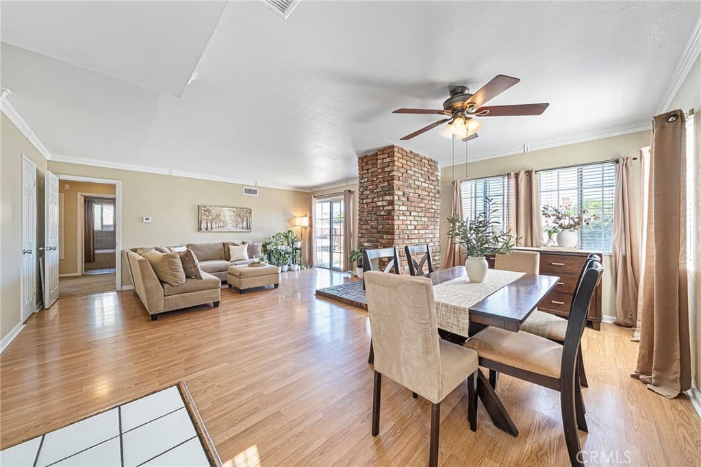
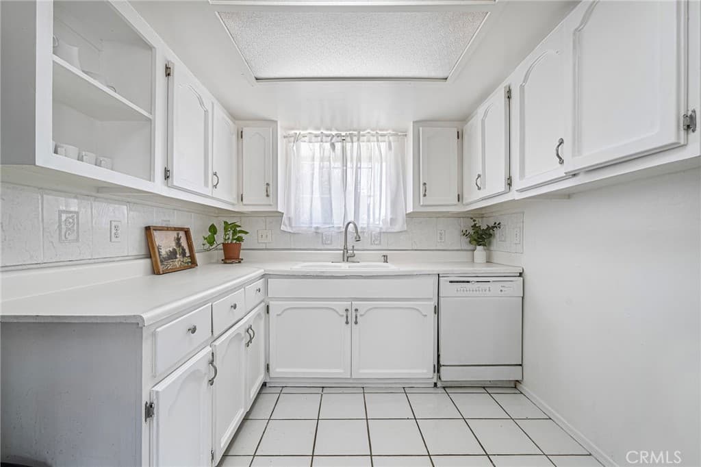
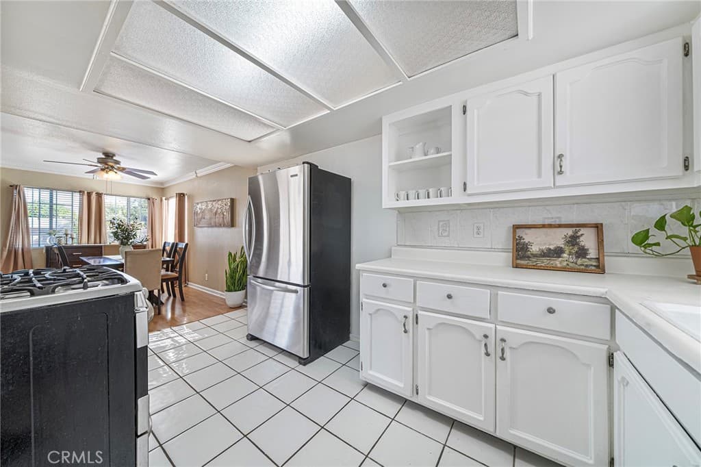
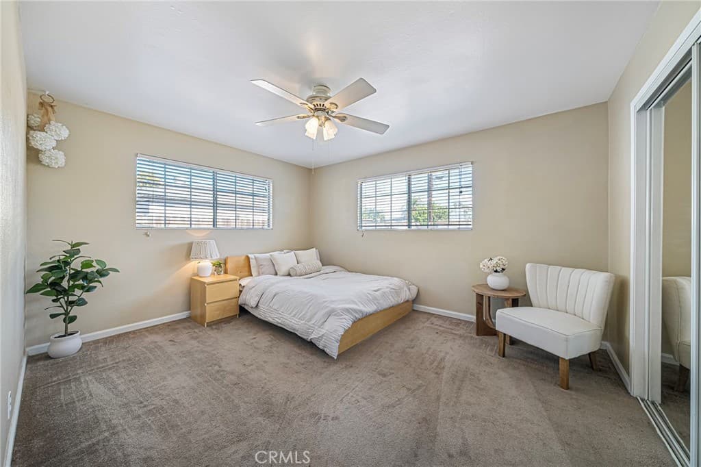
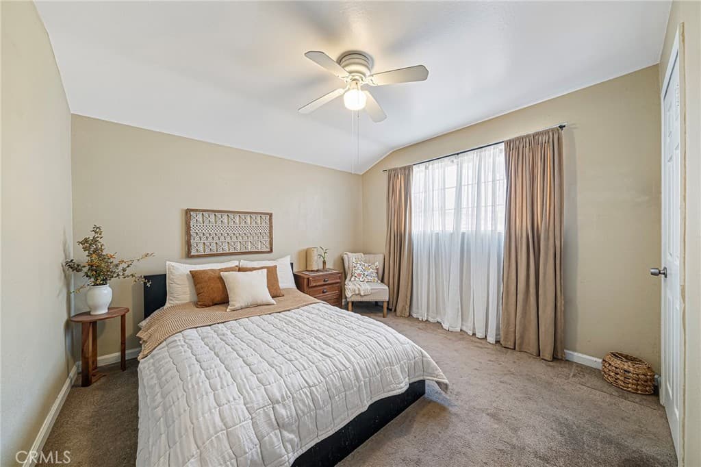
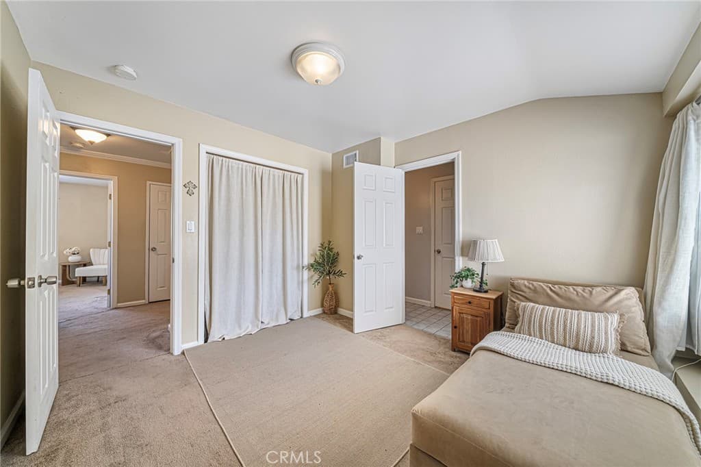
Welcome to this charming home, featuring a comfortable layout and plenty of space to enjoy both indoors and out. The interior offers natural-toned flooring, crown molding, and a brick-accented wood-burning fireplace that creates a cozy focal point in the living area. The kitchen and dining area provide a seamless transition for everyday living and entertaining. The bedrooms offer comfortable accommodations, while the bathrooms feature neutral finishes, including a tiled tub and walk-in shower. Step outside to an expansive backyard with space for outdoor entertaining, relaxing, gardening, or simply enjoying the fresh air. A spacious driveway provides ample off-street parking and leads directly to the attached two-car garage. With its inviting interior, desirable outdoor space, and convenient location, this home offers an excellent opportunity for buyers looking to make the property their own.
Highlights
- 3-bedroom, 1-bath home.
- 1,212 square feet of living space.
- Located in La Puente.
Price History
| Date | Price | Change |
|---|---|---|
| Oct 9, 2026 | $686,000 | — |
| Listed Oct 8, 2026 | ||
Location
About La Puente
- Active Listings
- 137
- Median Price
- $750,000
Estimate a Monthly Payment
Estimated Monthly Payment
$4,480/mo
Includes estimated taxes and insurance at the assumption rates below. HOA dues are not included — enter your community's HOA (varies widely by community, and absent from listing data) for an accurate total.
- Principal & Interest
- $3,651
- Property Tax
- $629
- Insurance
- $200
- HOAnot included — enter your dues
- $0
Estimate only — not a loan offer or rate quote. Confirm actual figures with a lender.
Get Pre-Approved →Listing courtesy of CENTURY 21 MASTERS
Based on information from California Regional MLS as of 2026-10-09T19:08:18.227Z. All data, including all measurements and calculations of area, is obtained from various sources and has not been, and will not be, verified by broker or MLS.