1410 Rancho Road, Arcadia
$3,788,000
4 bd · 2.5 ba · 4,000 sqft · Home · Arcadia · 119 days on market
Updated September 27, 2026
Key Facts
- Price / SqFt
- $947
- Property Type
- Home
- Year Built
- 1941
- Lot Size
- 26,402 sqft
- Garage
- 3 cars
- Stories
- 2
- Days on Market
- 119
- Listed
- Jun 21, 2026
- MLS #
- AR26128970
- Status
- Active
Virtual Tour
Request a Showing
About this home
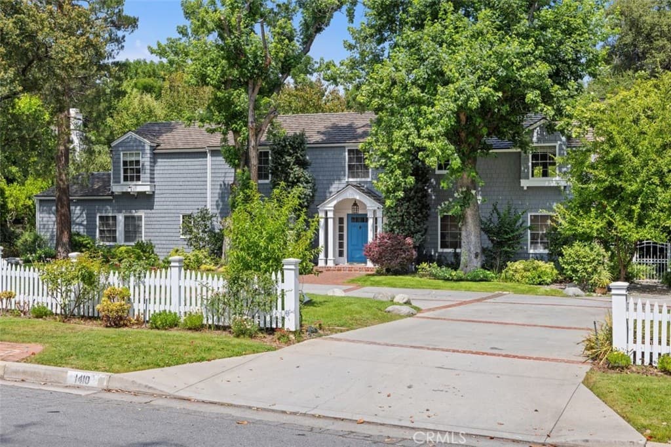
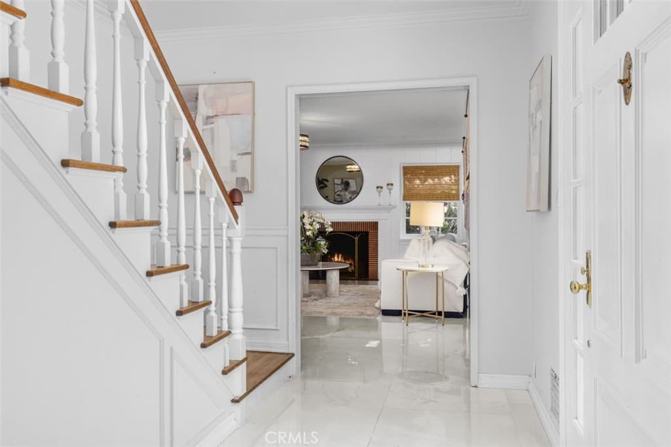
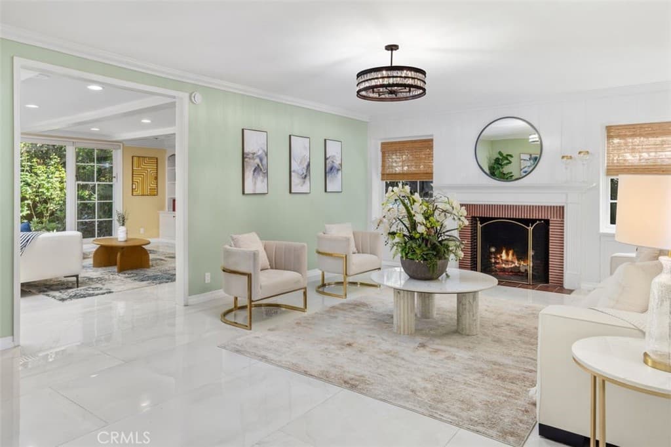
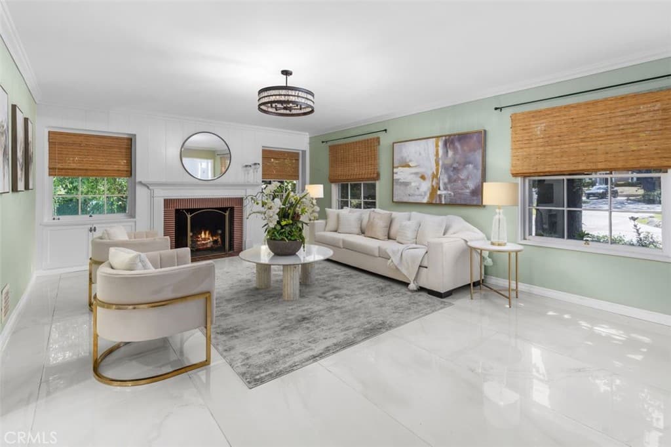
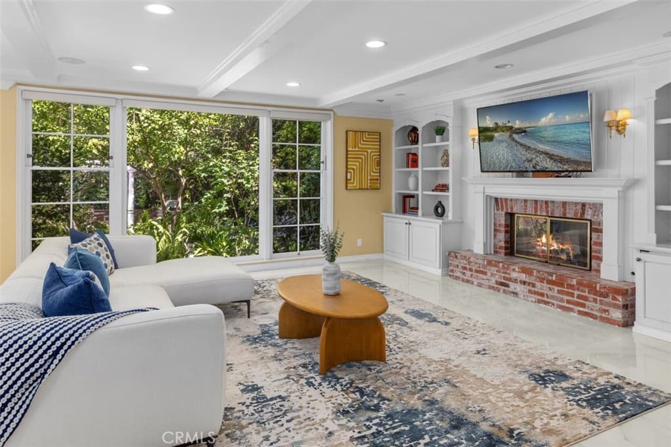
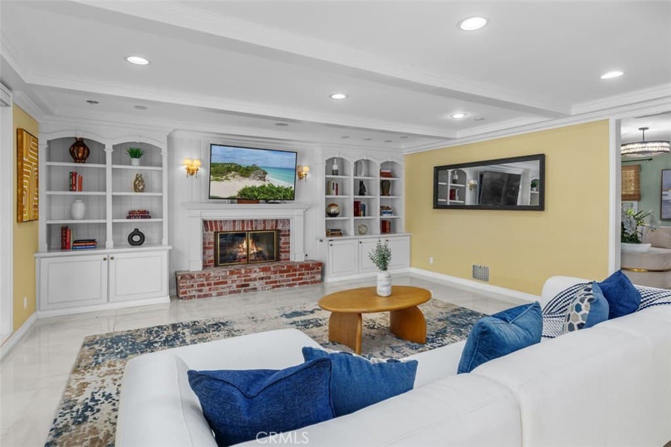
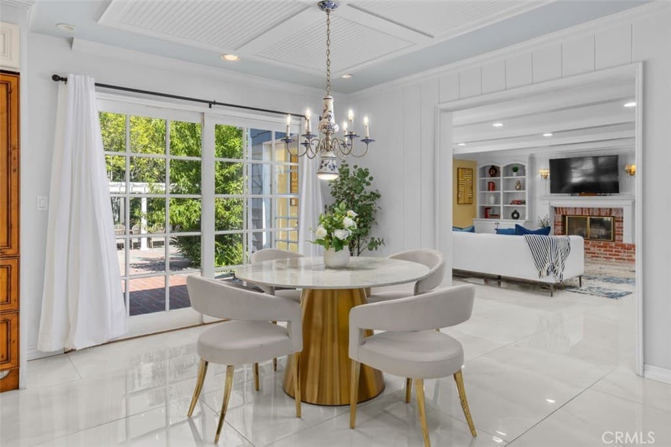
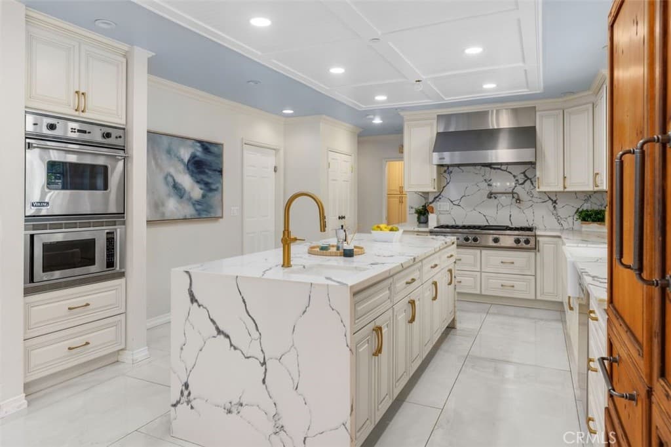
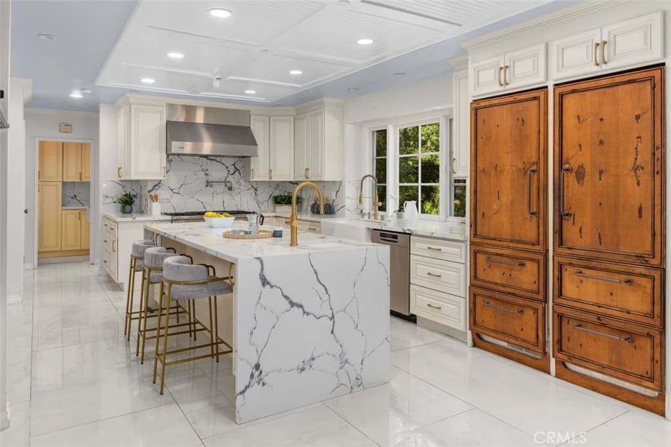
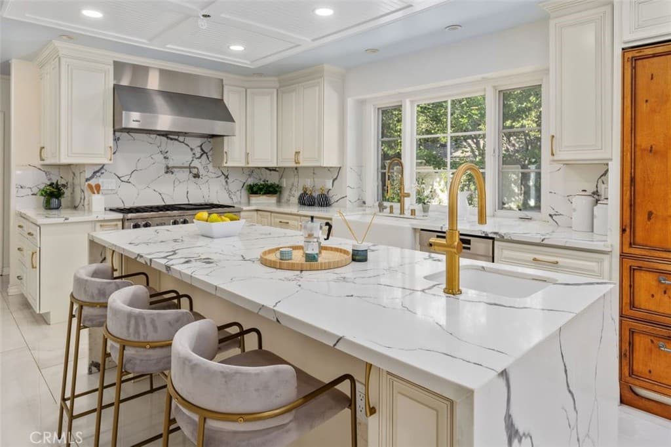
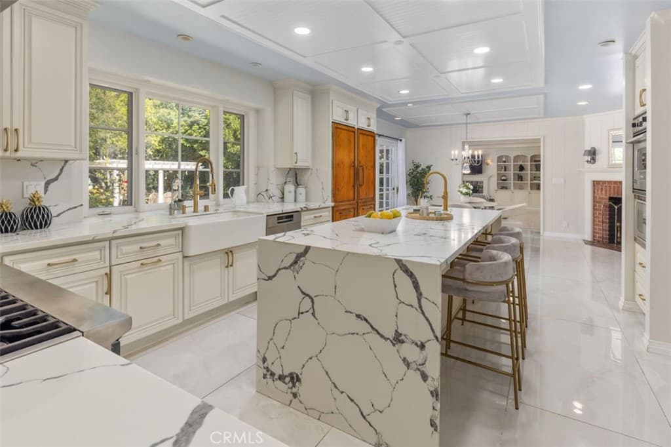
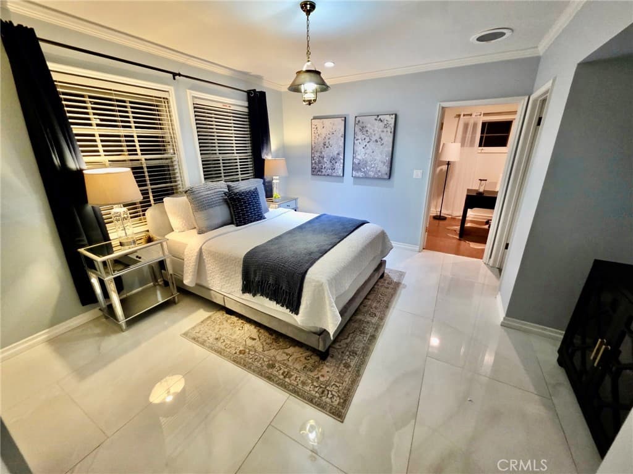
Luxury Estate in Prestigious Santa Anita Oaks location! Nestled in the highly desirable Santa Anita Oaks neighborhood, this exceptional Colonial-style estate offers timeless elegance, refined architecture, and resort-style living on an expansive nearly 27,000 sq ft flat lot. Spanning approximately 4,000 sq ft of living space of 4 bedroom eu-suites and 1 full bedroom eu-suite downstairs with the office space. This beautifully maintained residence features four spacious en-suite bedrooms, thoughtfully designed for comfort, privacy, and functionality. This Fabulous family home welcomes you into a sophisticated formal living room with fireplace, creating an inviting atmosphere. The generous family room with a second fireplace provides the perfect setting for relaxing evenings, entertaining guests, and everyday gathering. The custom gourmet kitchen is designed for both beauty and performance, featuring premium appliances including a Viking range, Sub-Zero refrigerator, Bosch dishwasher, and an oversized center island ideal for casual dining and family gatherings. The adjacent breakfast area and convenient connection to the formal dining room create an ideal flow for entertaining. The luxurious primary suite offers a private retreat complete with a fireplace, dual closets, and a balcony overlooking the lush, park-like grounds with scenic mountain views. The spa-inspired primary bath includes marble countertops, a soaking tub, separate shower, heated flooring, and upscale finishes. Additional highlights include: Four en-suite bedrooms and a powder room for the guests. Three-car garage plus 10 plus parking drive way for great gatherings. Newly replaced roof, Heated pool and spa with thermostat control Professional landscape design and exceptional curb appeal Expansive, usable backyard with potential for ADU, pickleball court, or outdoor entertainment spaces The remarkable large backyard delivers a true resort experience—an expansive, flat, park-like setting designed for entertaining, recreation, and enjoying Southern California living at its finest. A rare opportunity to own an architecturally distinguished home in one of the area’s most sought-after luxury communities.
Highlights
- 4-bedroom, 2.5-bath home.
- 4,000 square feet of living space.
- Located in Arcadia.
Price History
| Date | Price | Change |
|---|---|---|
| Aug 18, 2026 | $3,788,000 | — |
| Listed Jun 21, 2026 | ||
Location
About Arcadia
- Active Listings
- 271
- Median Price
- $1,500,000
Estimate a Monthly Payment
Estimated Monthly Payment
$24,738/mo
Includes estimated taxes and insurance at the assumption rates below. HOA dues are not included — enter your community's HOA (varies widely by community, and absent from listing data) for an accurate total.
- Principal & Interest
- $20,161
- Property Tax
- $3,472
- Insurance
- $1,105
- HOAnot included — enter your dues
- $0
Estimate only — not a loan offer or rate quote. Confirm actual figures with a lender.
Get Pre-Approved →Listing courtesy of Coldwell Banker Realty
Based on information from California Regional MLS as of 2026-09-27T23:16:19.410Z. All data, including all measurements and calculations of area, is obtained from various sources and has not been, and will not be, verified by broker or MLS.