14 Poppyglen Court, Azusa
$1,350,000
4 bd · 3 ba · 3,233 sqft · Home · Azusa · 41 days on market
Updated October 10, 2026
Key Facts
- Price / SqFt
- $418
- Property Type
- Home
- Year Built
- 2003
- Lot Size
- 7,989 sqft
- Garage
- 3 cars
- Stories
- 2
- HOA
- $365/mo
- Days on Market
- 41
- Listed
- Sep 3, 2026
- MLS #
- AR26194740
- Status
- Active
Request a Showing
About this home
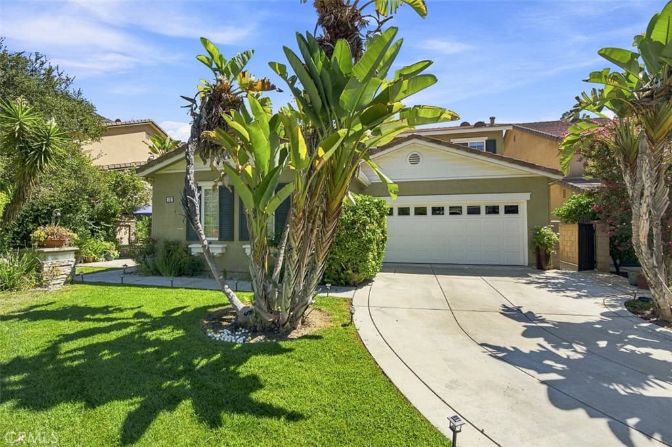
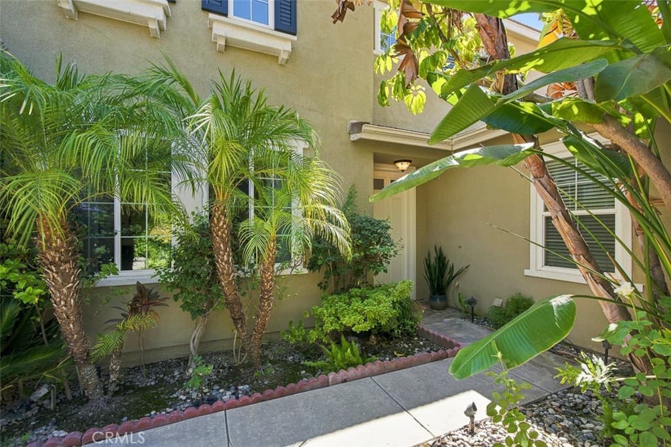
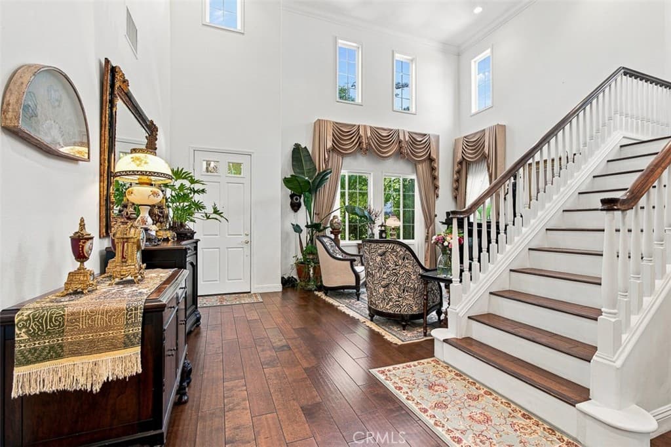
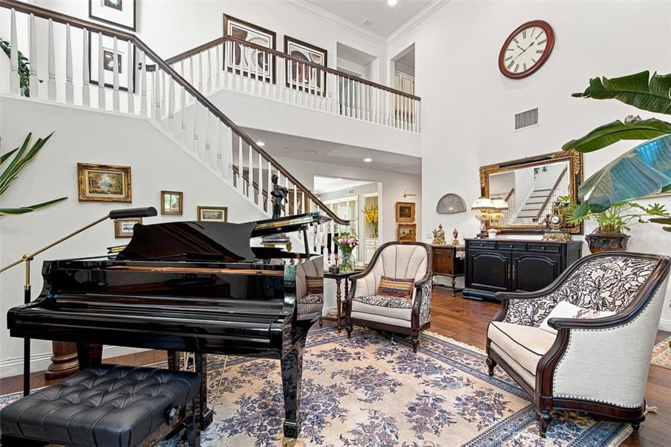
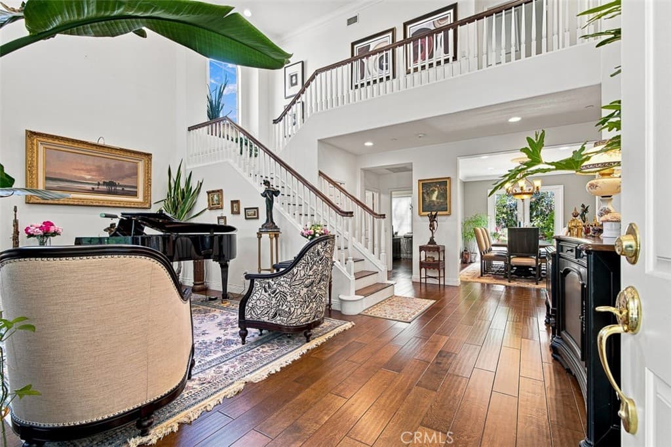
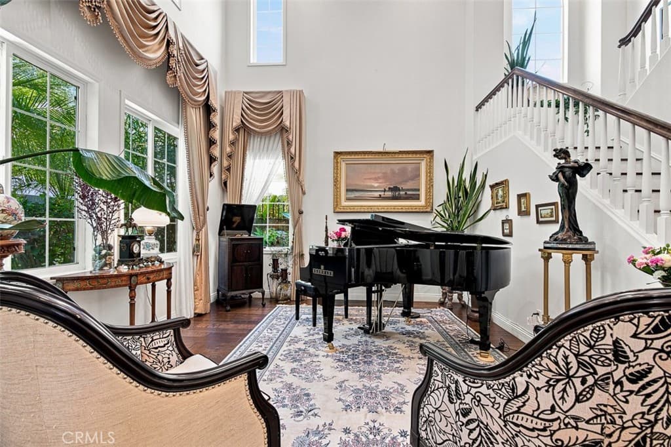
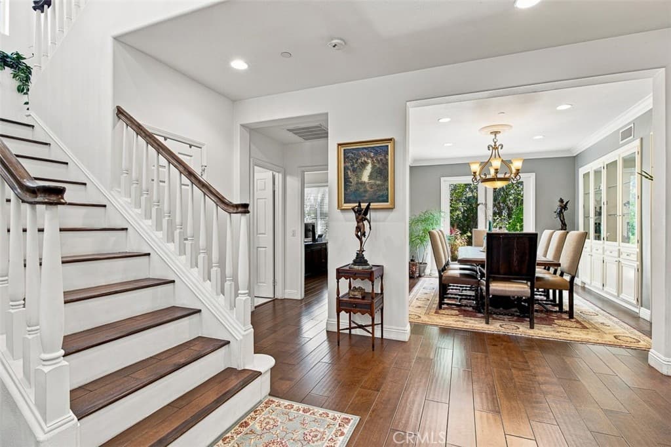
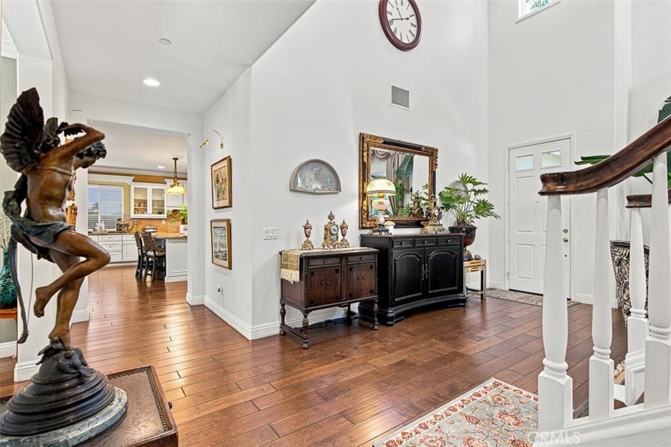
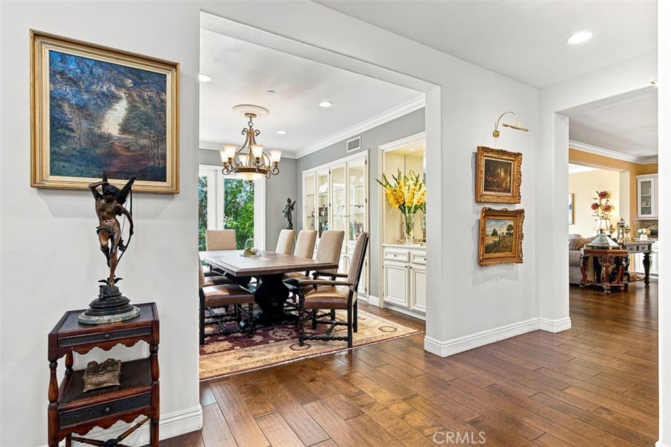
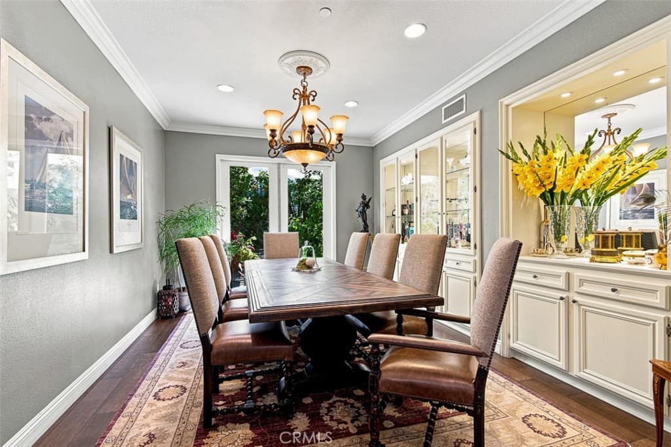
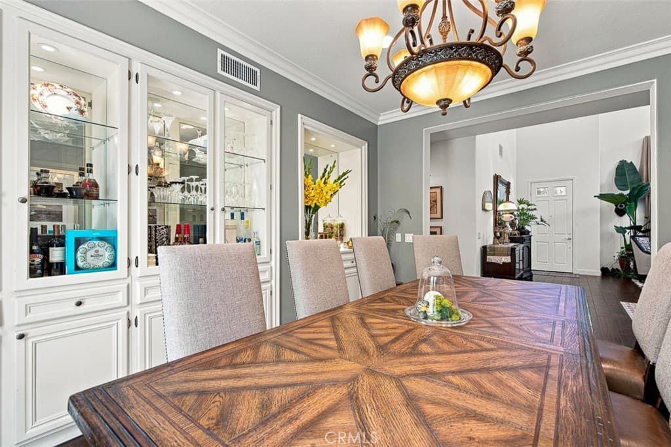
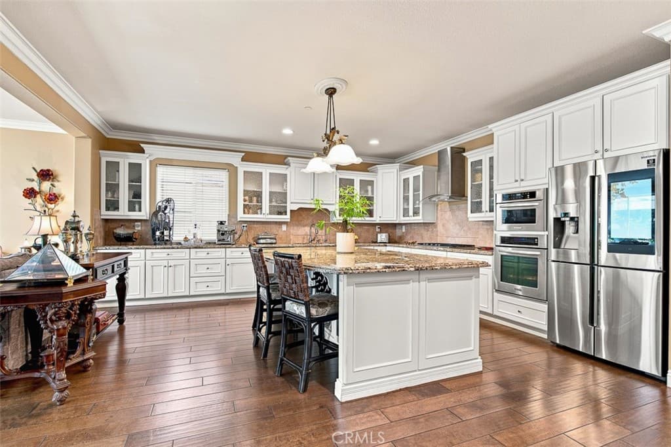
Behind the gates of Mountain Cove, where tree-lined streets meet the North Azusa foothills, the home offers a setting that feels peaceful, green, and wonderfully removed from the everyday. Mountains rise beyond the community, while mature landscaping, open lawns, and carefully maintained surroundings give the neighborhood the feeling of a private retreat. Inside, the four-bedroom, three-bath home is spacious, light-filled, and beautifully cared for. The entry opens to soaring ceilings and a formal living room illuminated by tall upper-level windows. A formal dining room sits nearby, creating a gracious flow for gatherings both large and small. The main level also includes a generously sized bedroom and full bathroom—an arrangement that works equally well for guests, extended family, or a private office. The family room looks out onto a lush garden like back yard, where mature trees, abundant greenery, and a pergola0covered patio create a calm and private sitting. The adjoining kitchen features granite countertops, an oversized center island, abundant cabinetry, extensive workspace, and a walk-in pantry make the kitchen as practical as it is inviting. Upstairs, the primary suite is notably spacious, with a fireplace and oversized windows looking out to the greenery of the backyard. The bathroom offers a soaking tub, separate walk-in shower, dual vanities, and generous closet space. Two additional bedrooms share a remodeled bathroom, and their windows frame views of the surrounding canyon, hills, and mature trees. The home has been maintained with consistent care and a thoughtful eye. Rich wood flooring adds warmth throughout the living spaces, while both the downstairs bathroom and the upstairs secondary bathroom have been newly remodeled. The rooms are comfortably proportioned, the finishes are tasteful, and the overall condition reflects years of attentive ownership. Outside, the backyard unfolds as a lush and private garden, layered with mature trees, flowering plants, shaded sitting areas, and an expansive pergola-covered patio. It is a place for morning coffee, outdoor dining, quiet afternoons, and evenings with friends. A three-car garage provides ample parking and storage. Mountain Cove residents enjoy a swimming pool, spa, clubhouse, barbecue and picnic areas, a playground, and broad green spaces set against a dramatic mountain backdrop. The beauty of this home lies not only in its peaceful natural setting, but also in throughout its interiors.
Highlights
- 4-bedroom, 3-bath home.
- 3,233 square feet of living space.
- Located in Azusa.
Price History
| Date | Price | Change |
|---|---|---|
| Sep 4, 2026 | $1,350,000 | — |
| Listed Sep 3, 2026 | ||
Location
About Azusa
- Active Listings
- 167
- Median Price
- $729,999
Estimate a Monthly Payment
Estimated Monthly Payment
$8,817/mo
Includes estimated taxes and insurance at the assumption rates below. HOA dues are not included — enter your community's HOA (varies widely by community, and absent from listing data) for an accurate total.
- Principal & Interest
- $7,185
- Property Tax
- $1,238
- Insurance
- $394
- HOAnot included — enter your dues
- $0
Estimate only — not a loan offer or rate quote. Confirm actual figures with a lender.
Get Pre-Approved →Listing courtesy of Keller Williams Realty
Based on information from California Regional MLS as of 2026-10-10T23:19:16.997Z. All data, including all measurements and calculations of area, is obtained from various sources and has not been, and will not be, verified by broker or MLS.