1393 Bellavista Drive, Walnut
$1,750,000
5 bd · 3 ba · 3,545 sqft · Home · Walnut · 74 days on market
Updated September 13, 2026
Key Facts
- Price / SqFt
- $494
- Property Type
- Home
- Year Built
- 2002
- Lot Size
- 6,690 sqft
- Garage
- 3 cars
- Stories
- 2
- HOA
- $220/mo
- Days on Market
- 74
- Listed
- Jul 29, 2026
- MLS #
- ML82055958
- Status
- Active
Request a Showing
About this home
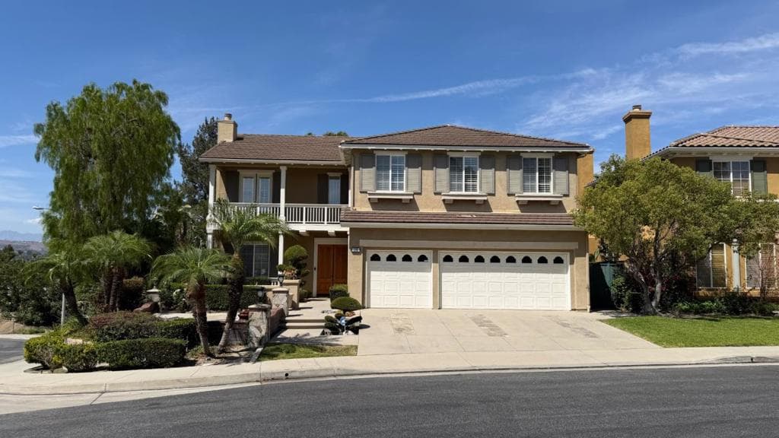
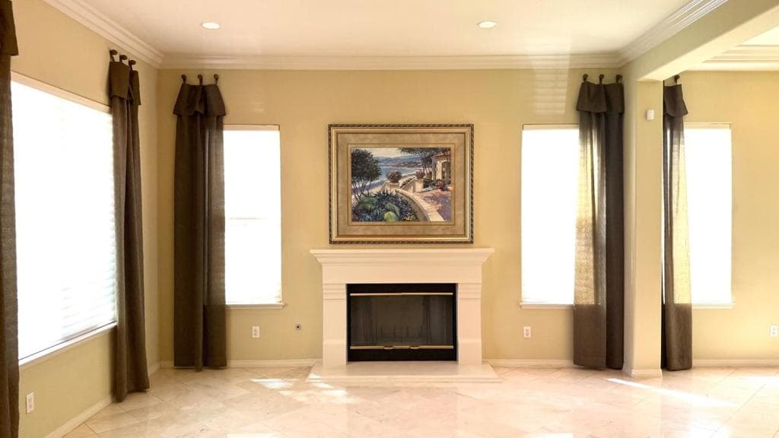
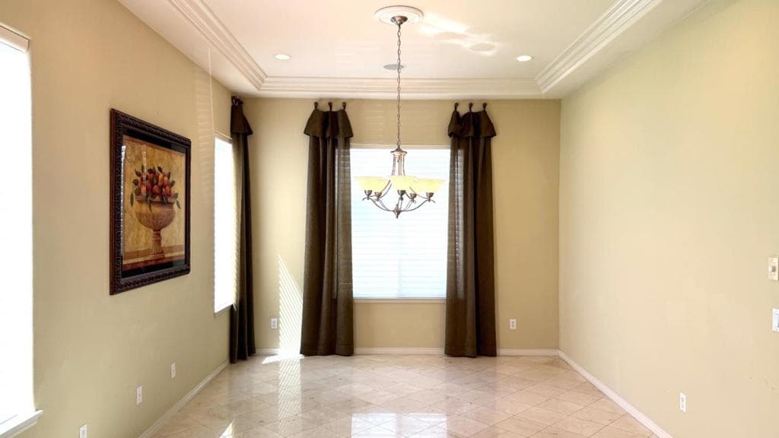
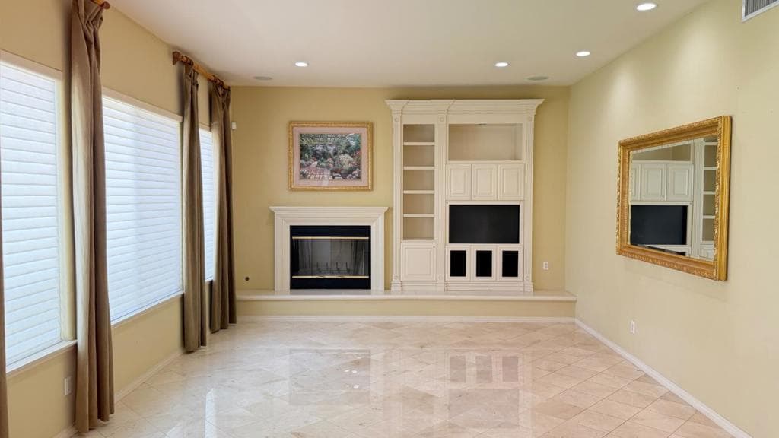
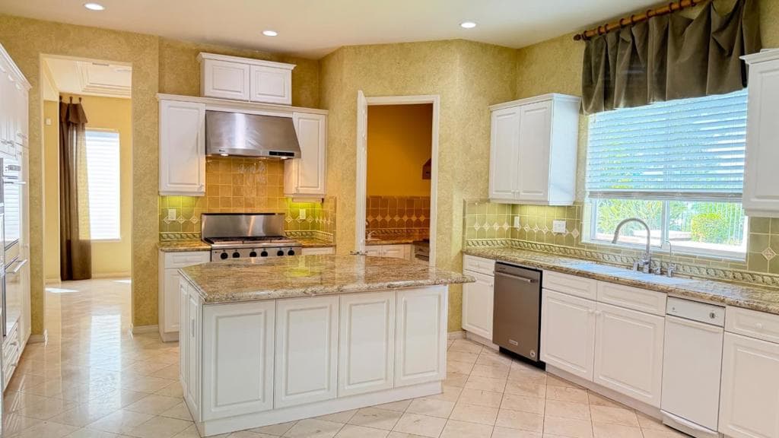
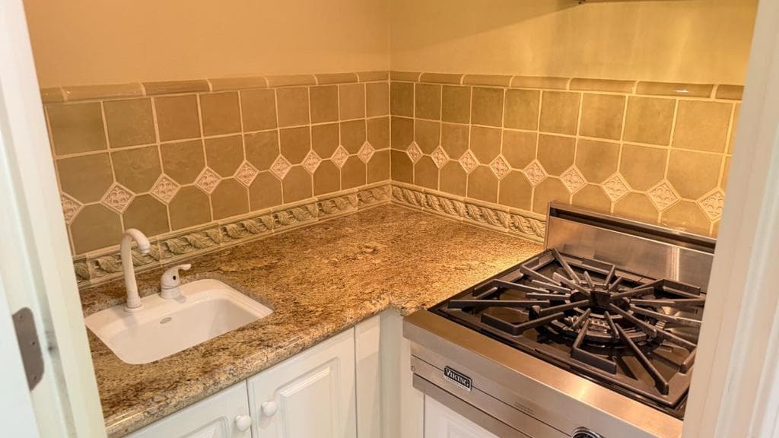
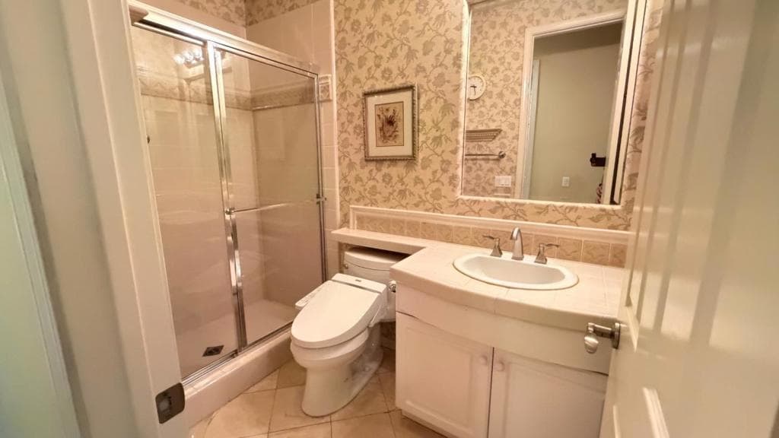
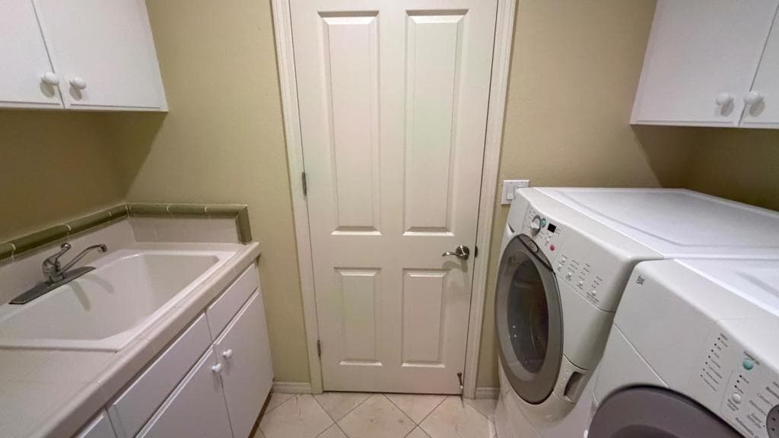
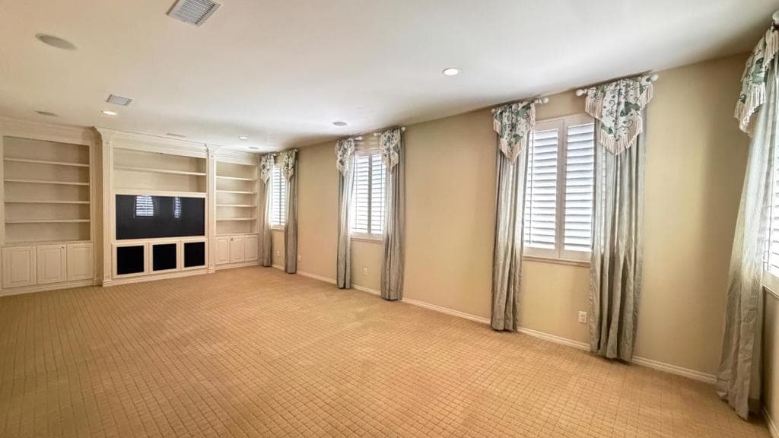
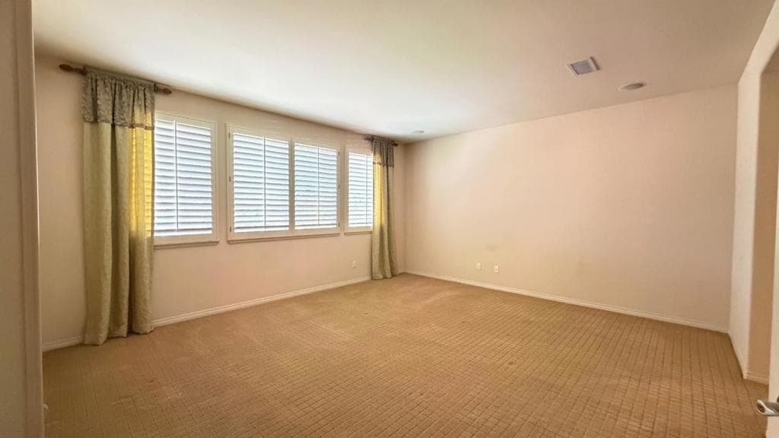
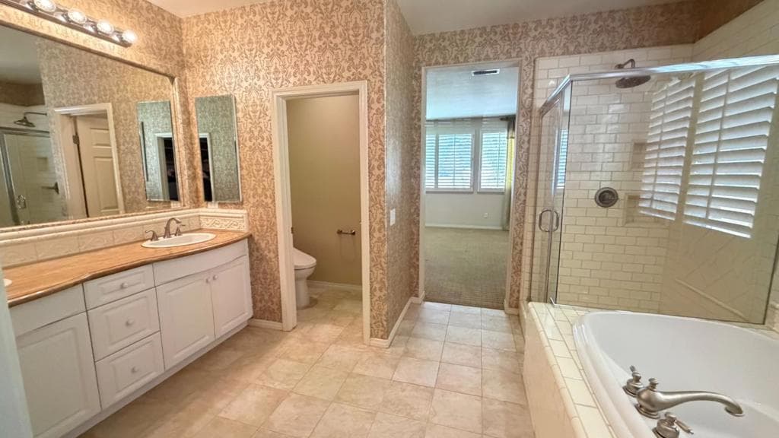
Welcome home! This is a beautiful, spacious 5 bedroom, 3 bathroom home. Located in an exclusive gated community called Harvard Estates which has only 21 homes. This is the original owner that purchased this house as one of only two model homes in the community back when it was built in 2002. This property features high ceilings, marble floors, a downstairs bedroom, formal living room, formal dining room and separate family room, Romeo and Juliet balcony in front bedroom, and laundry room with sink and included washer and dryer. Spacious 3-car garage. Kitchen features all built-in appliances such as double oven, microwave oven, dishwasher, trash compactor and reverse osmosis for drinking water, as well as a Viking brand wok cooktop in separate room. Upstairs loft with built-in tv entertainment system. Plantation shutters in the master bedroom and bathroom, loft, front bedroom and downstairs bedroom. Hunter Douglas window treatments in other windows.
Highlights
- 5-bedroom, 3-bath home.
- 3,545 square feet of living space.
- Located in Walnut.
Price History
| Date | Price | Change |
|---|---|---|
| Aug 10, 2026 | $1,750,000 | — |
| Listed Jul 29, 2026 | ||
Location
About Walnut
- Active Listings
- 144
- Median Price
- $1,349,000
Estimate a Monthly Payment
Estimated Monthly Payment
$11,429/mo
Includes estimated taxes and insurance at the assumption rates below. HOA dues are not included — enter your community's HOA (varies widely by community, and absent from listing data) for an accurate total.
- Principal & Interest
- $9,314
- Property Tax
- $1,604
- Insurance
- $510
- HOAnot included — enter your dues
- $0
Estimate only — not a loan offer or rate quote. Confirm actual figures with a lender.
Get Pre-Approved →Listing courtesy of Keller Williams Thrive
Based on information from California Regional MLS as of 2026-09-13T17:22:01.823Z. All data, including all measurements and calculations of area, is obtained from various sources and has not been, and will not be, verified by broker or MLS.