13647 Prichard, La Puente
$725,000
5 bd · 3 ba · 1,621 sqft · Home · La Puente · 23 days on market
Updated October 6, 2026
Key Facts
- Price / SqFt
- $447
- Property Type
- Home
- Year Built
- 1955
- Lot Size
- 5,931 sqft
- Garage
- 2 cars
- Stories
- 1
- Days on Market
- 23
- Listed
- Sep 24, 2026
- MLS #
- DW26209144
- Status
- Pending
Request a Showing
About this home
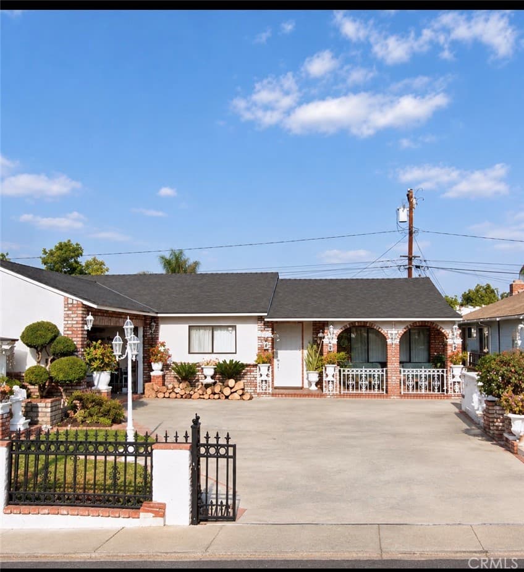
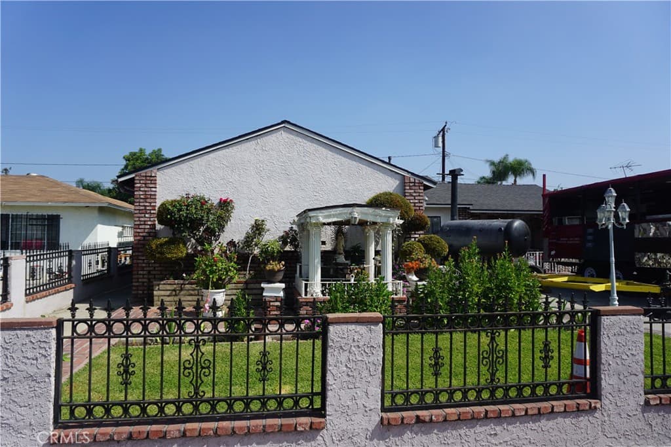
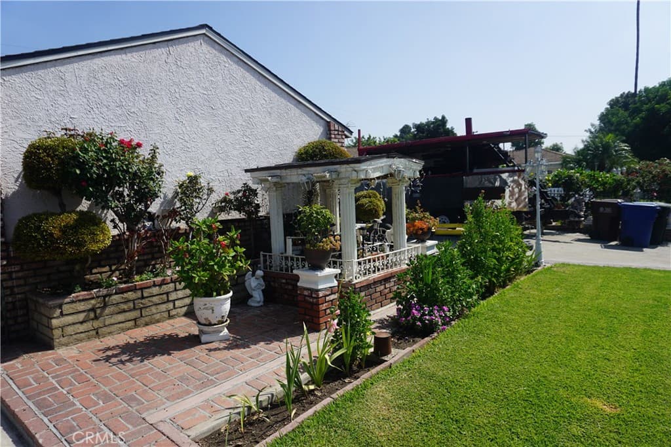
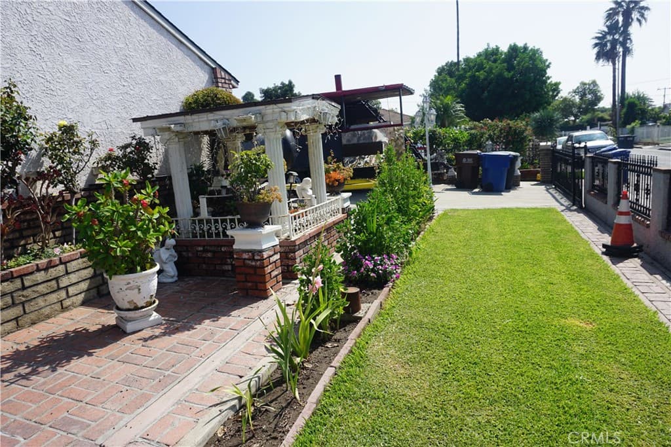
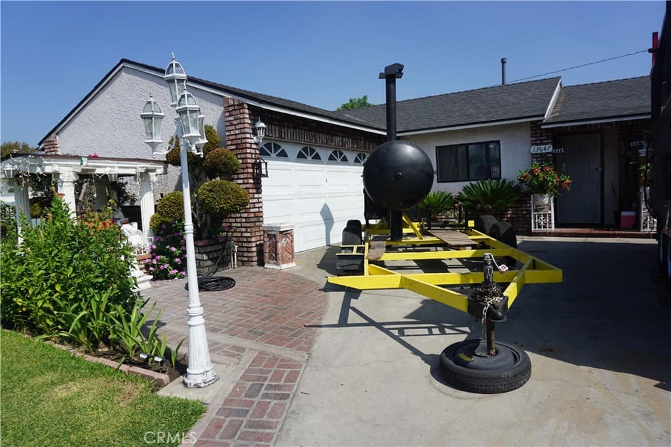
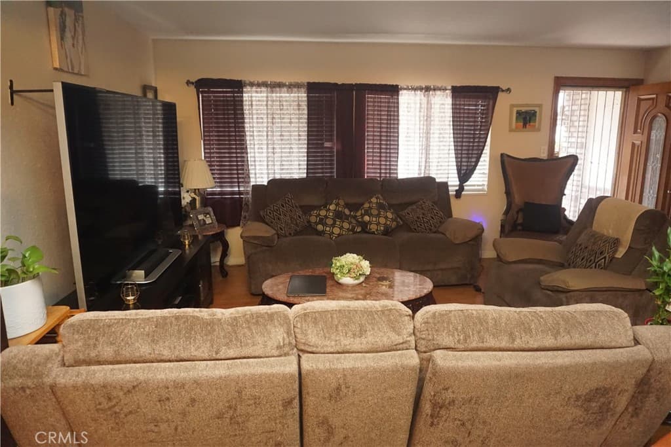
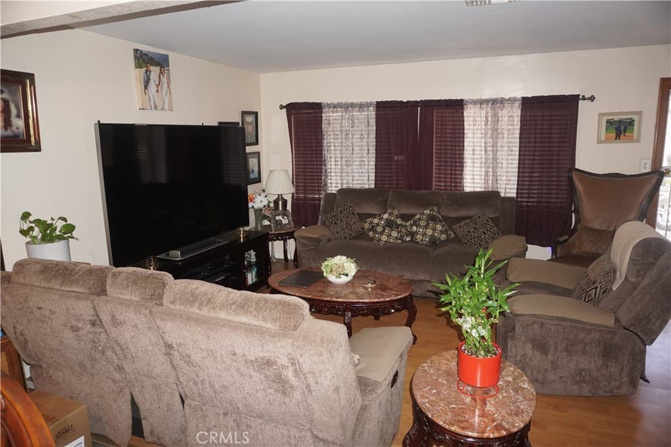
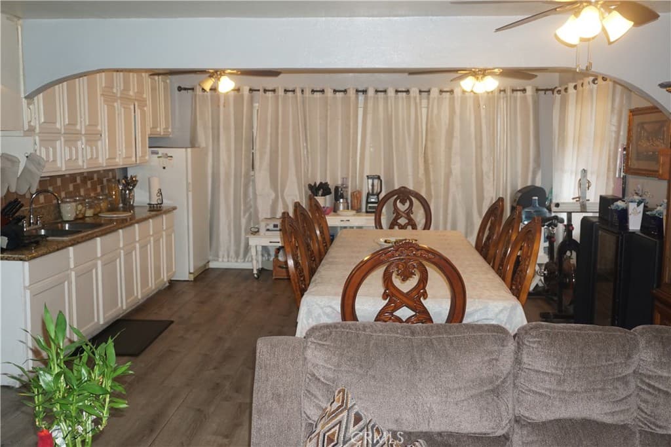
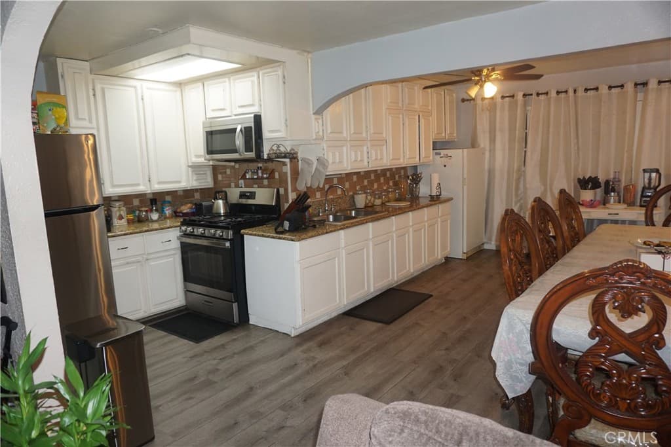
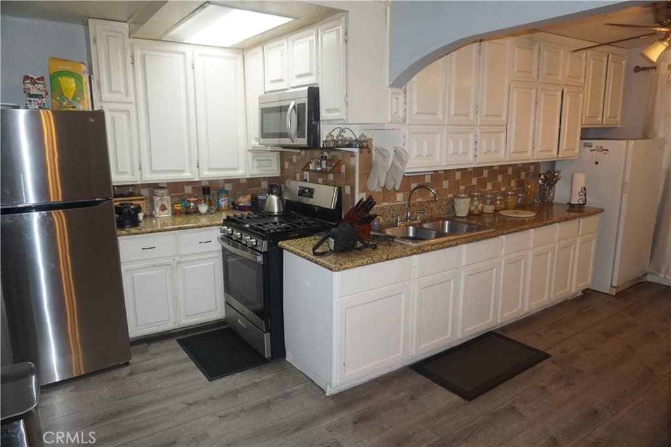
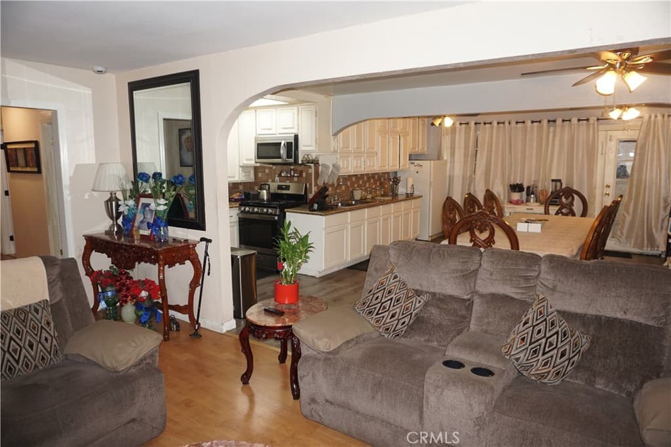
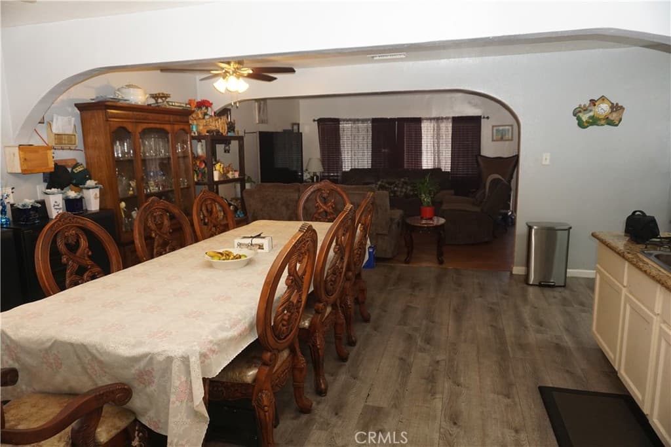
First time in the market in over 50 years! this 5 bedroom 3 bath home is perfect for a huge family or someone starting out. The main house is a 3 bedroom 2 bath home and has a separate entrance to the Mother in law suite which is 2 bedroom 1 bath and small kitchenette. Home is located on a quiet cul-de-sac street close to shopping centers and major freeways like the 605 and 10 freeways.
Highlights
- 5-bedroom, 3-bath home.
- 1,621 square feet of living space.
- Located in La Puente.
Price History
| Date | Price | Change |
|---|---|---|
| Sep 28, 2026 | $725,000 | — |
| Listed Sep 24, 2026 | ||
Location
About La Puente
- Active Listings
- 142
- Median Price
- $749,999
Estimate a Monthly Payment
Estimated Monthly Payment
$4,735/mo
Includes estimated taxes and insurance at the assumption rates below. HOA dues are not included — enter your community's HOA (varies widely by community, and absent from listing data) for an accurate total.
- Principal & Interest
- $3,859
- Property Tax
- $665
- Insurance
- $211
- HOAnot included — enter your dues
- $0
Estimate only — not a loan offer or rate quote. Confirm actual figures with a lender.
Get Pre-Approved →Listing courtesy of Keller Williams Pacific Estates
Based on information from California Regional MLS as of 2026-10-06T19:43:05.710Z. All data, including all measurements and calculations of area, is obtained from various sources and has not been, and will not be, verified by broker or MLS.