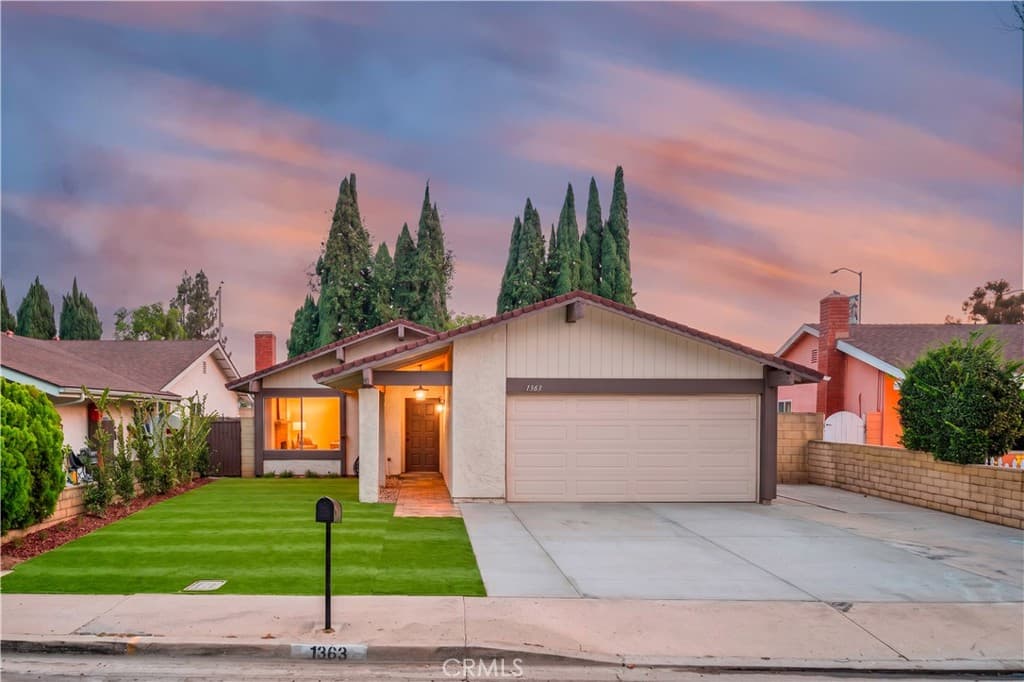
1363 Custoza Avenue, Rowland Heights

$895,000

4 bd · 2 ba · 1,430 sqft · Home · Rowland Heights · 51 days on market

Updated August 1, 2026

Home at 1363 Custoza Avenue, Rowland Heights — photo 1 of 12
Home at 1363 Custoza Avenue, Rowland Heights — photo 2 of 12
Home at 1363 Custoza Avenue, Rowland Heights — photo 3 of 12
Home at 1363 Custoza Avenue, Rowland Heights — photo 4 of 12
Home at 1363 Custoza Avenue, Rowland Heights — photo 5 of 12
Home at 1363 Custoza Avenue, Rowland Heights — photo 6 of 12
Home at 1363 Custoza Avenue, Rowland Heights — photo 7 of 12
Home at 1363 Custoza Avenue, Rowland Heights — photo 8 of 12
Home at 1363 Custoza Avenue, Rowland Heights — photo 9 of 12
Home at 1363 Custoza Avenue, Rowland Heights — photo 10 of 12
Home at 1363 Custoza Avenue, Rowland Heights — photo 11 of 12
Home at 1363 Custoza Avenue, Rowland Heights — photo 12 of 12

Key Facts

Price / SqFt
$626
Property Type
Home
Year Built
1975
Lot Size
5,597 sqft
Garage
2 cars
Stories
1
Days on Market
51
Listed
Jul 1, 2026
MLS #
CV26143960
Status
Active

Request a Showing

About this home

First time on the market in 43 years! Welcome to this beautifully updated single-story home offering comfort, functionality, and pride of ownership in one of Rowland Heights' most desirable neighborhoods. Situated on a 5,597 square foot lot, this well-maintained residence features approximately 1,430 square feet of living space with 4 bedrooms, 2 bathrooms, a 2-car attached garage, an inviting in-ground pool and spa, and a spacious enclosed patio that provides additional living space ideal for a family room, home office, gym, or entertainment area. Thoughtfully updated throughout, the home features a newly painted interior and exterior, newly paved driveway, new artificial turf, fresh landscaping, recessed lighting, new laminate wood flooring, dual-pane windows, central heating and air conditioning, and smooth ceilings. The upgraded kitchen and bathrooms offer granite countertops, updated finishes, new faucets, and a guest bathroom with a tub and shower combination. The direct-access 2-car garage adds everyday convenience and offers potential for a future ADU conversion (buyer to verify with the city). Step outside to your private backyard retreat featuring an in-ground pool, spa, and plenty of space for entertaining or relaxing. Located within the highly regarded Rowland Unified School District, serving Killian Elementary School and John A. Rowland High School, known for strong academics and college preparation. Conveniently located near Puente Hills Mall redevelopment, Costco, Target, 99 Ranch Market, H Mart, HK2 Food District, Sprouts Farmers Market, Schabarum Regional Park, Royal Vista Golf Club, numerous restaurants, cafés, and shopping, with easy access to the 60, 57, 605, and 71 Freeways. Lovingly maintained by the same family for over four decades, this move-in-ready home is now available as the owners have relocated, creating a rare opportunity to own in one of Rowland Heights' most sought-after neighborhoods.

Highlights

  • 4-bedroom, 2-bath home.
  • 1,430 square feet of living space.
  • Located in Rowland Heights.

Price History

DatePriceChange
Aug 1, 2026$895,000
Listed Jul 1, 2026

Location

About Rowland Heights

Active Listings
68
Median Price
$1,100,000
ROWLAND HEIGHTS NEIGHBORHOOD GUIDE →

Estimate a Monthly Payment

Estimated Monthly Payment

$5,845/mo

Includes estimated taxes and insurance at the assumption rates below. HOA dues are not included — enter your community's HOA (varies widely by community, and absent from listing data) for an accurate total.

Principal & Interest
$4,764
Property Tax
$820
Insurance
$261
HOAnot included — enter your dues
$0

Estimate only — not a loan offer or rate quote. Confirm actual figures with a lender.

Get Pre-Approved →

Listing courtesy of K.W. EXECUTIVE

Based on information from California Regional MLS as of 2026-08-01T22:26:12.913Z. All data, including all measurements and calculations of area, is obtained from various sources and has not been, and will not be, verified by broker or MLS.