Arcadia Homes for Sale & Real Estate Market
Reviewed by Bryan Nguyen, Broker of Record · CA DRE #01972339 · Updated October 2026
Arcadia spreads from the San Gabriel foothills across the valley floor west of Monrovia, and it carries two of the region's landmark institutions: Santa Anita Park, the historic thoroughbred track, and the Los Angeles County Arboretum, whose free-roaming peafowl wander the surrounding neighborhoods. The housing market is one of the San Gabriel Valley's most valuable, driven by the reputation of Arcadia Unified School District and two decades of custom rebuilds that replaced original ranch homes with substantially larger new construction. Most of the city is served by Arcadia Unified, with edges falling into neighboring districts.
274 active listings from $50,000 to $12,800,000
Homes for Sale in Arcadia
VIEW ALL 274 HOMES →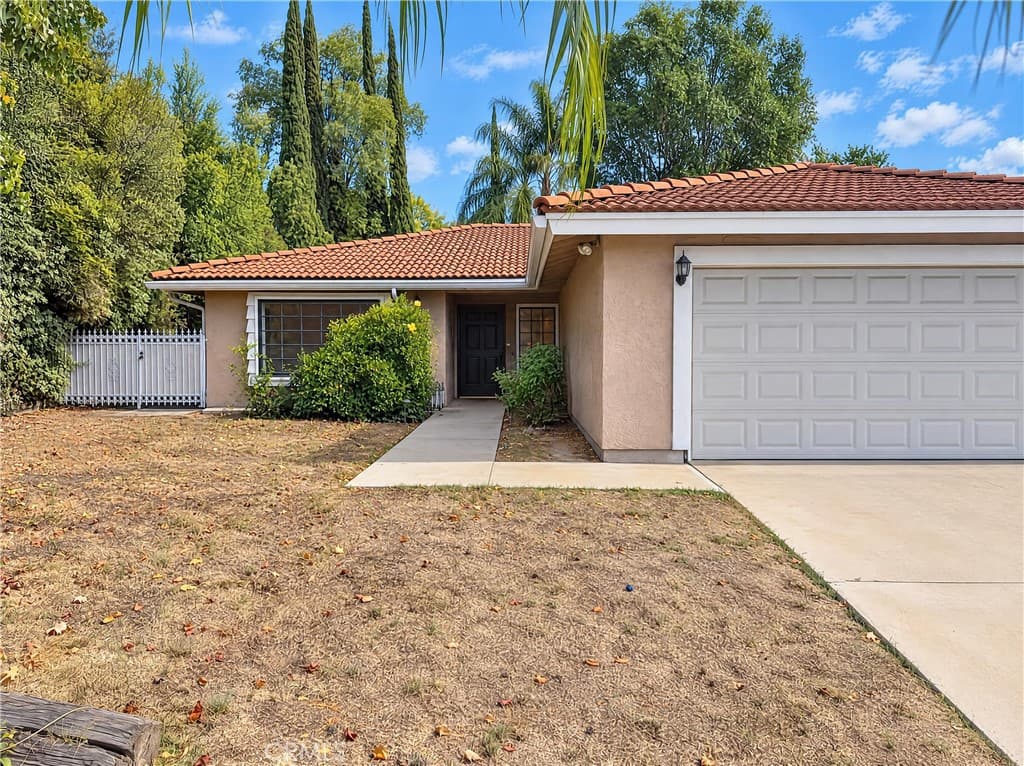
$1,575,000
1042 Whispering Oaks, Arcadia
BEDS
4
BATHS
2
SQFT
2,005
STATUS
ACTIVE
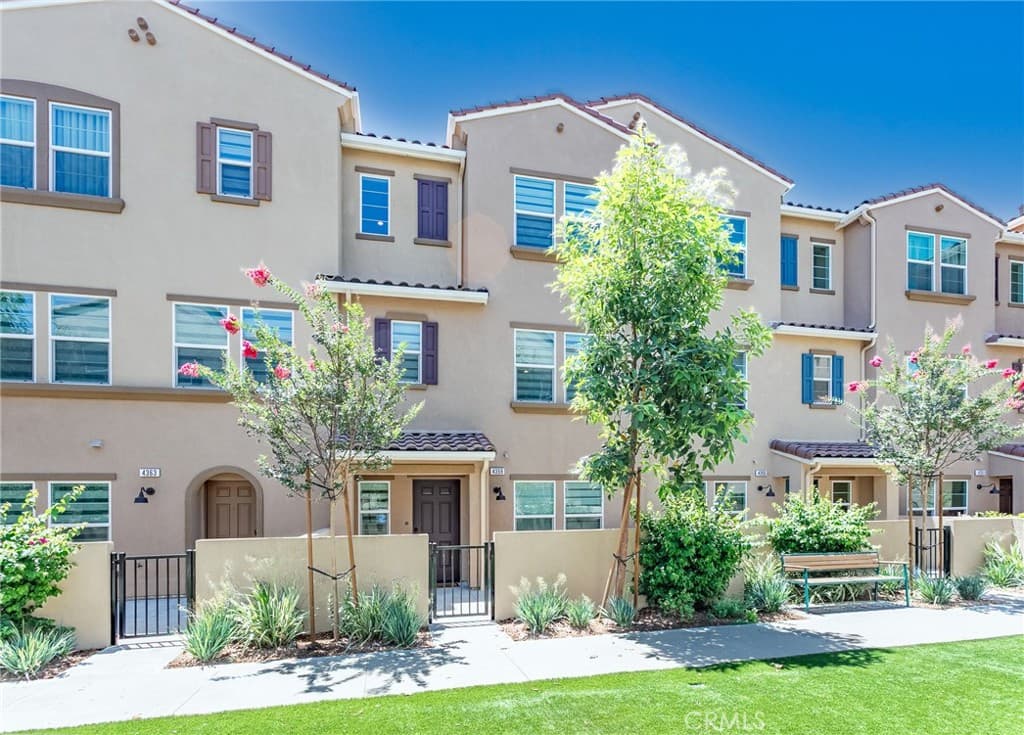
$889,000
4359 Alamo Lane, Arcadia
BEDS
4
BATHS
3.5
SQFT
1,911
STATUS
ACTIVE
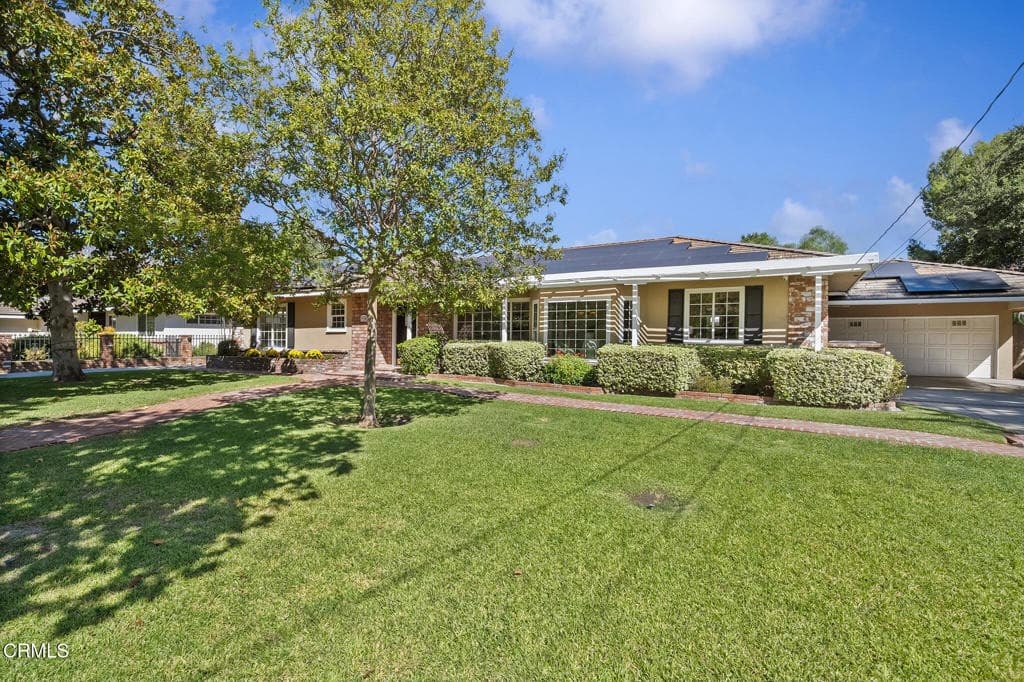
$2,158,000
930 Park Avenue, Arcadia
BEDS
3
BATHS
2.5
SQFT
2,513
STATUS
ACTIVE
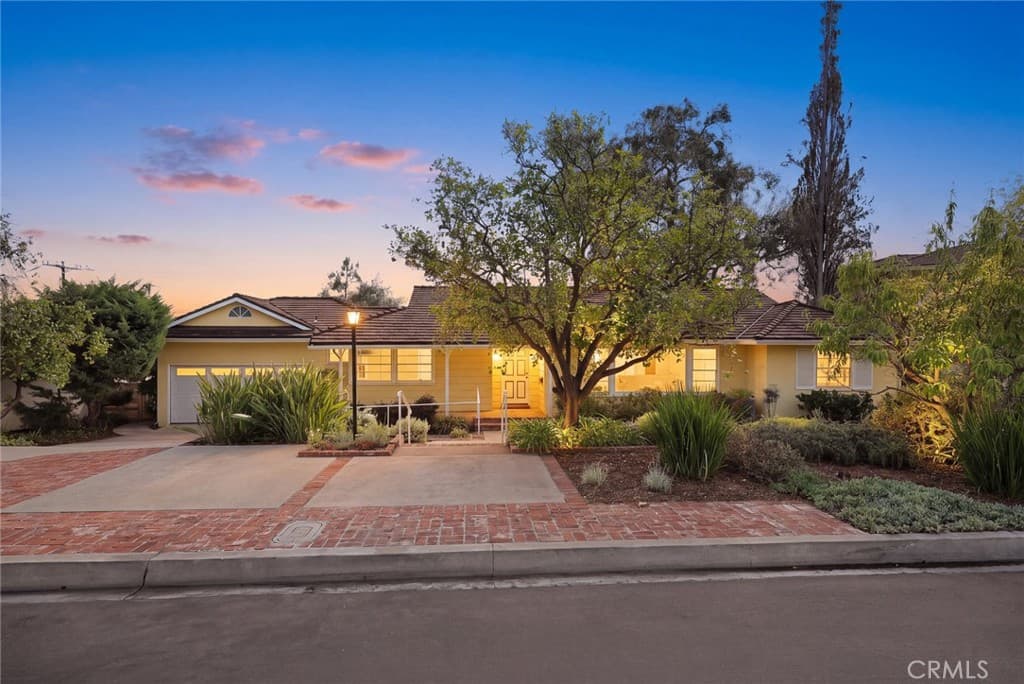
$1,498,000
1709 El Vista Circle, Arcadia
BEDS
3
BATHS
2
SQFT
2,008
STATUS
ACTIVE
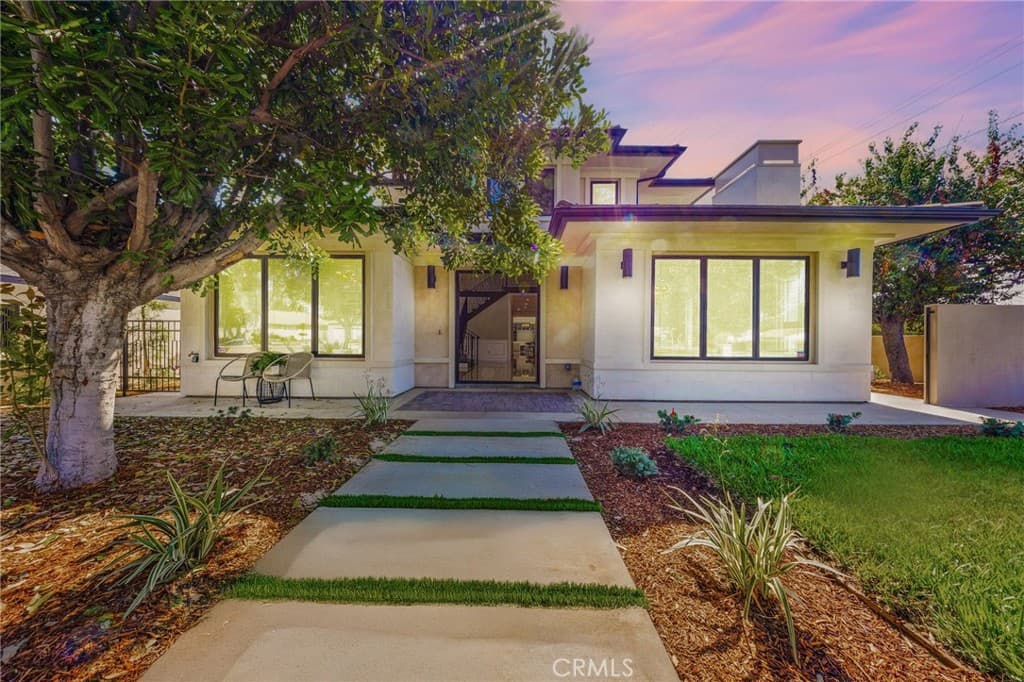
$3,280,000
2740 Gilpin, Arcadia
BEDS
6
BATHS
1.5
SQFT
5,000
STATUS
ACTIVE
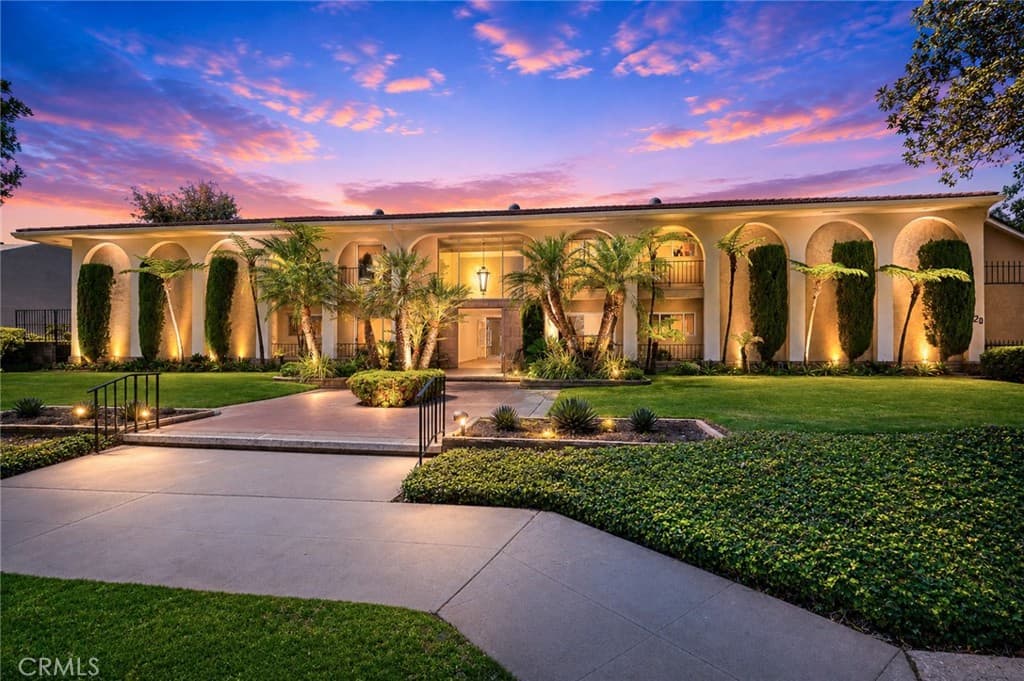
$695,000
620 W Huntington 216, Arcadia
BEDS
3
BATHS
2
SQFT
1,732
STATUS
ACTIVE
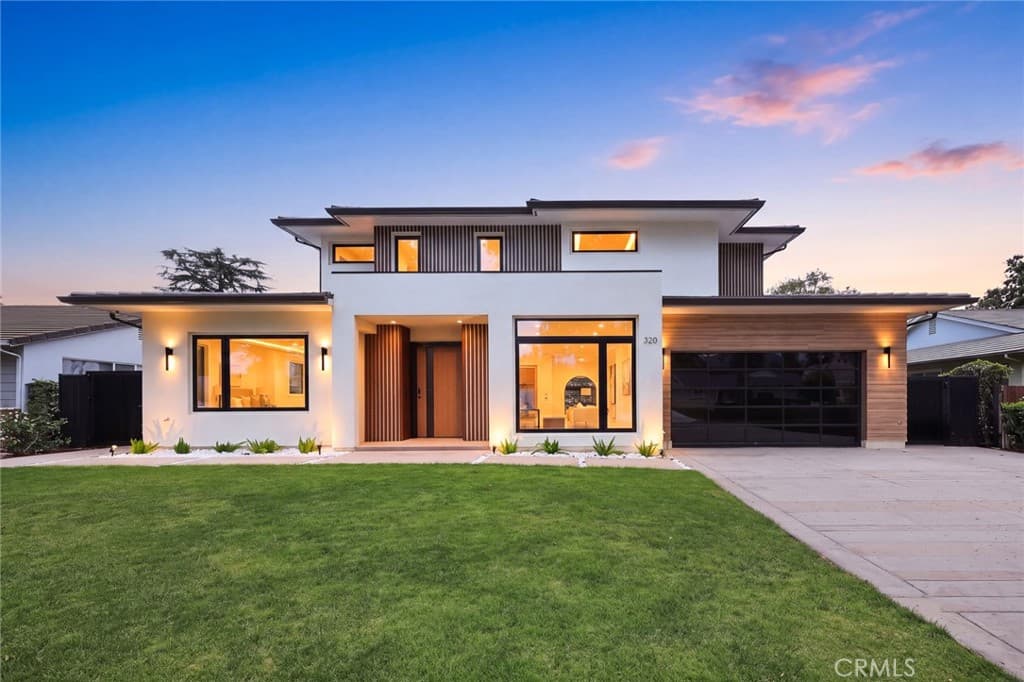
$3,680,000
320 Coyle Avenue, Arcadia
BEDS
4
BATHS
4.5
SQFT
3,531
STATUS
ACTIVE
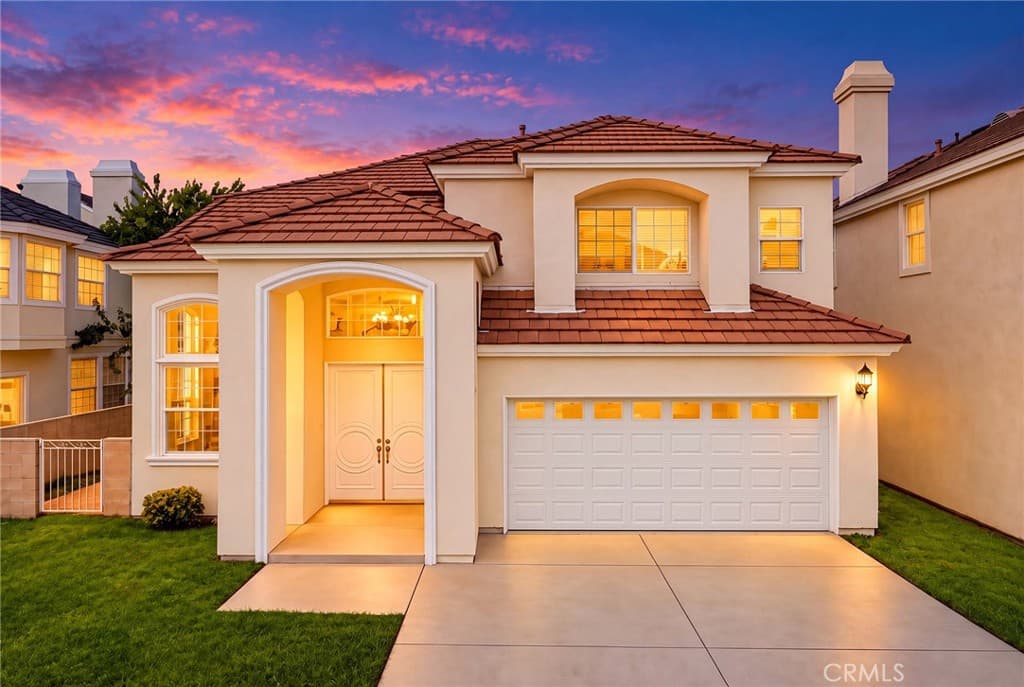
$1,488,000
211 S 5th, Arcadia
BEDS
4
BATHS
4
SQFT
2,816
STATUS
ACTIVE
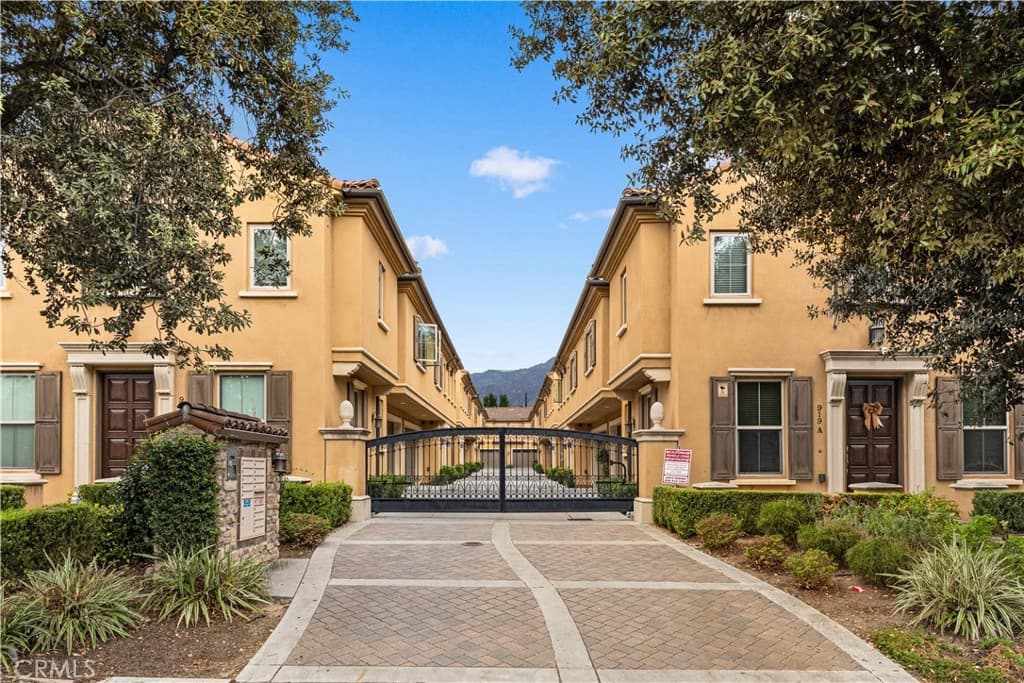
$1,100,000
921 Fairview Avenue B, Arcadia
BEDS
3
BATHS
3.5
SQFT
1,550
STATUS
ACTIVE
Frequently Asked Questions
- What is the median home price in Arcadia?
- Arcadia runs a wide range, and the spread is driven less by location than by construction era. The same block can hold an original postwar ranch home and a new-construction home three times its size, and the two trade in different price classes entirely. The neighborhoods north of the 210 and in the Highlands toward the foothills carry the largest lots and most of the estate construction, while south Arcadia offers smaller lots and a more attainable entry that still buys into the school district. A citywide median mixes all of that together, so treat it as a starting point rather than an answer. Current medians, price per square foot, and days on market are on our Arcadia market data page, refreshed from the MLS every 15 minutes.
- Which school district serves Arcadia?
- Arcadia Unified School District serves most of the city, and its reputation, particularly Arcadia High School, is one of the strongest drivers of housing demand here. But the city line and the district line are not the same: edges of Arcadia fall within neighboring districts, including Monrovia Unified on the east side and Temple City Unified toward the south, and the price difference across those boundaries can be substantial for otherwise similar homes. Verify the assigned district and schools for the specific address with the county or the district before writing an offer; on a boundary street, it is worth verifying twice.
- What is Arcadia known for?
- Santa Anita Park, the Arboretum, and the schools. The racetrack's art deco grandstand has anchored the city since the 1930s, and the Arboretum's 127 acres sit directly across Baldwin Avenue, complete with the peafowl that treat the nearby streets as their own. Around those landmarks, Arcadia built its modern identity as one of Southern California's premier school-driven housing markets, with a wave of custom rebuilding since the 2000s that gave whole neighborhoods a newer, larger housing stock than their postwar origins suggest.
- Are teardowns and rebuilds still common in Arcadia?
- The rebuild wave that peaked in the 2010s has cooled from its most frenetic pace, but the underlying math has not gone away: on many Arcadia streets the land carries most of the value, and an original single-story home on a large lot is still frequently priced as a development opportunity as much as a residence. For sellers of original homes, that means the buyer pool includes builders as well as families, and offers can differ in kind, not just in number. For buyers of newer construction, it means comparing build quality across builders, because homes of the same vintage and size were not built to the same standard.
The Arcadia Market
Arcadia is the largest and most liquid market on this corridor, and it behaves differently from its foothill neighbors in one fundamental way: it is a school-district market first and a geography market second. Demand here concentrates on the Arcadia Unified boundary the way coastal markets concentrate on the water. The practical consequence is that district edges are price cliffs, and the first diligence question on any Arcadia listing is not the roof or the foundation but which side of the line the parcel sits on.
The second thing to understand is the two-generation housing stock. Arcadia's postwar tracts were substantially rebuilt between the mid-2000s and the late 2010s, block by block, into much larger custom homes. That history produces streets where a 1,500-square-foot original and a 5,000-square-foot rebuild sit side by side, and it breaks naive comparisons: price per square foot means little across that divide, because the original is often priced on its lot and the rebuild on its finish. Sorting inventory by construction era is the single most clarifying filter a buyer can apply here.
Buyers of rebuilds should underwrite the builder, not just the house. The rebuild wave drew a wide range of construction quality, and two homes of identical vintage and scale can age very differently. Permits, the builder's other projects, and an inspector experienced with newer custom construction are worth more here than in a tract-built market.
Sellers of original homes should understand who is bidding. On large lots in the district, the competing buyers are families who want the address and builders who want the dirt, and the strongest strategy prices to both audiences rather than assuming one. An original home in clean, dated condition often does better than heavy pre-sale renovation, because a meaningful share of the buyer pool intends to start over anyway.
The landmarks carry practical weight too. Proximity to the Arboretum brings the peafowl, which are charming until they are roosting on a roof, and the blocks near Santa Anita see event-day traffic. Neither moves value much, but both belong in a clear-eyed showing conversation. Arcadia rewards buyers who know exactly which of its several markets they are shopping.