134 Oak Forest Circle, Glendora
$699,000
3 bd · 2.5 ba · 1,517 sqft · Condo · Glendora · 104 days on market
Updated October 1, 2026
Key Facts
- Price / SqFt
- $461
- Property Type
- Condo
- Year Built
- 1976
- Lot Size
- 294,087 sqft
- Garage
- 2 cars
- Stories
- 2
- HOA
- $465/mo
- Days on Market
- 104
- Listed
- Jun 29, 2026
- MLS #
- IG26143153
- Status
- Active
Request a Showing
About this home
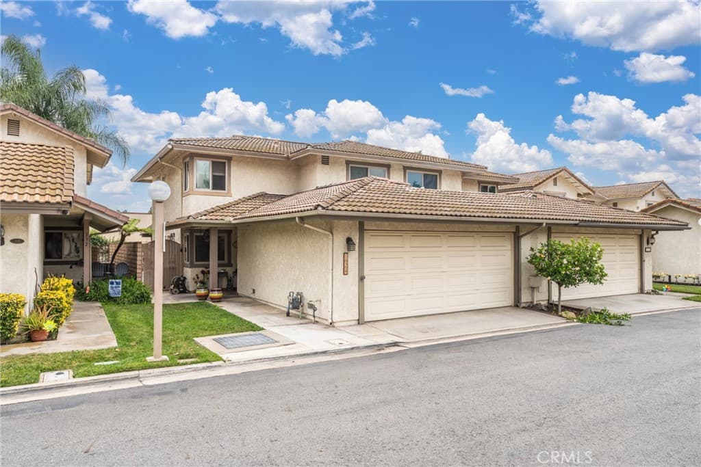
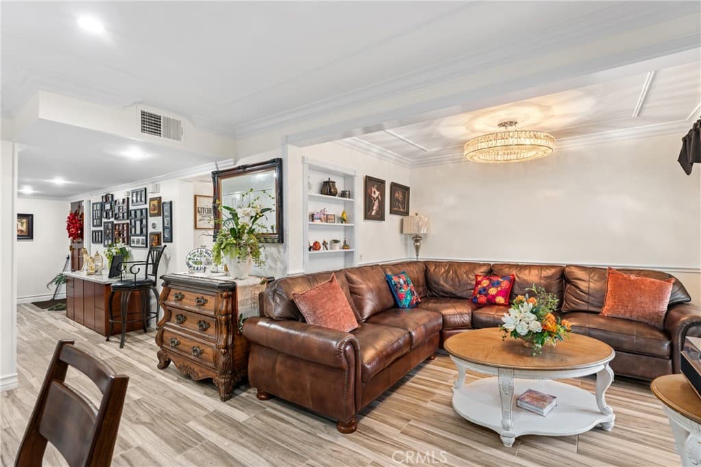
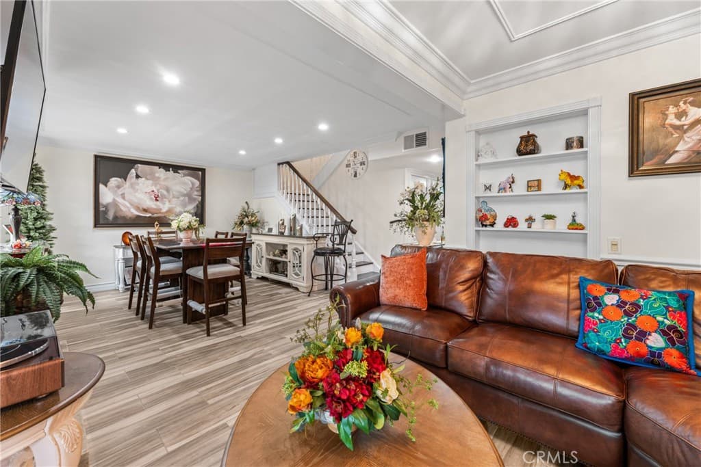
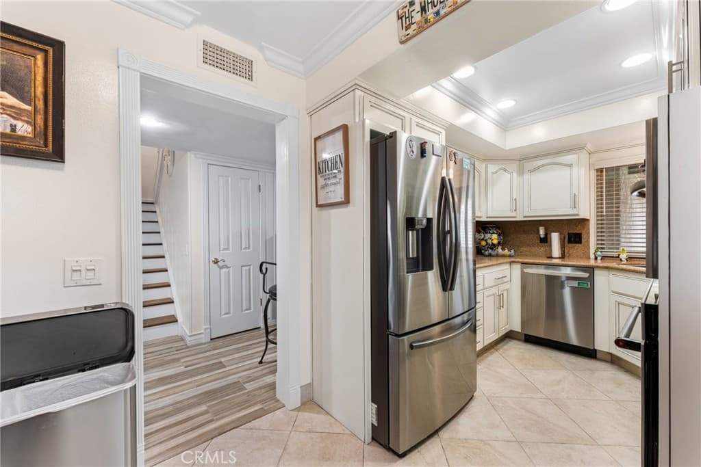
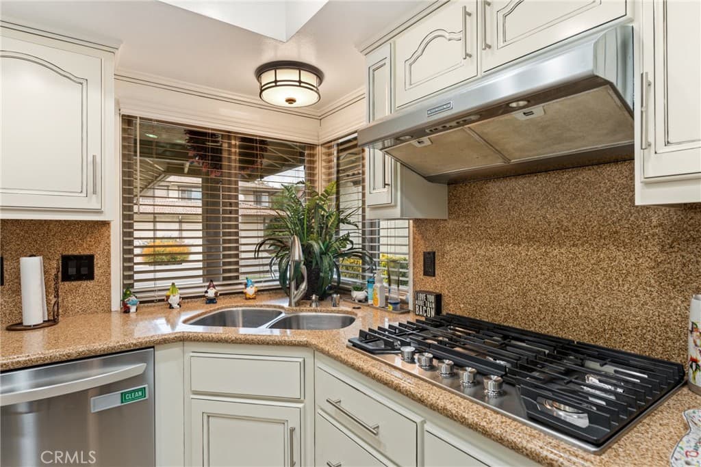
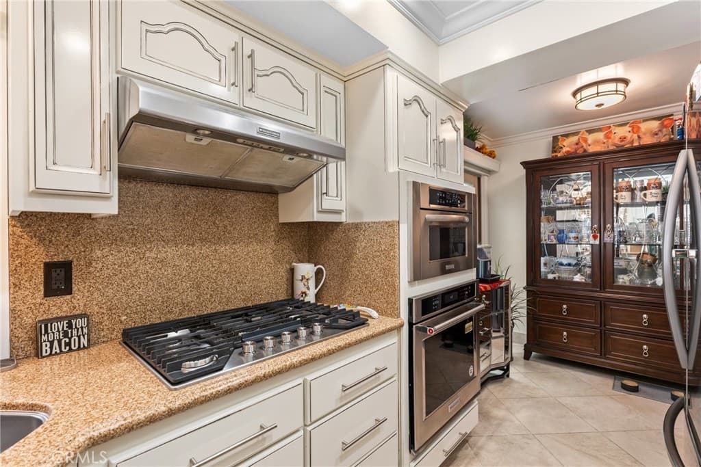
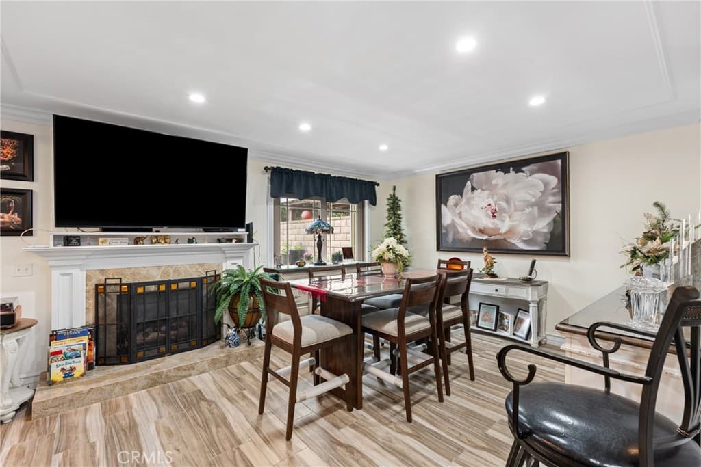
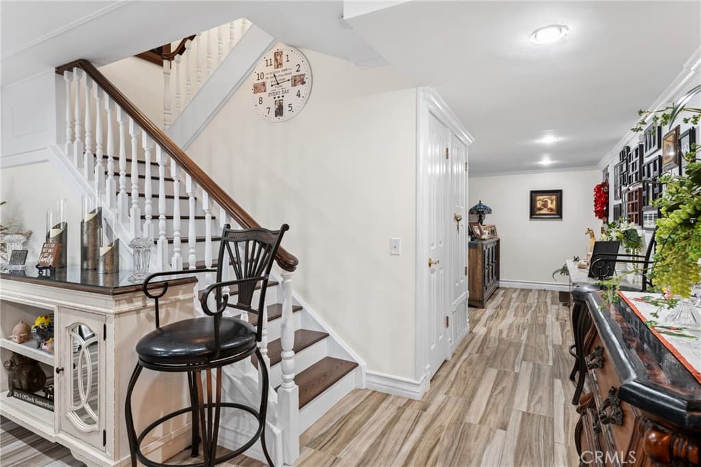
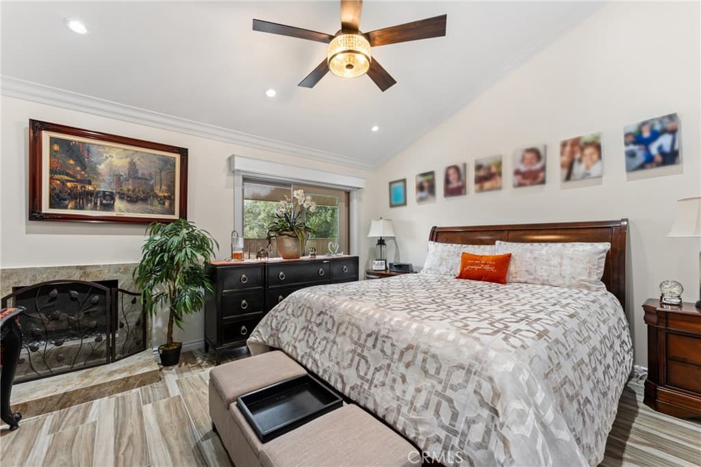
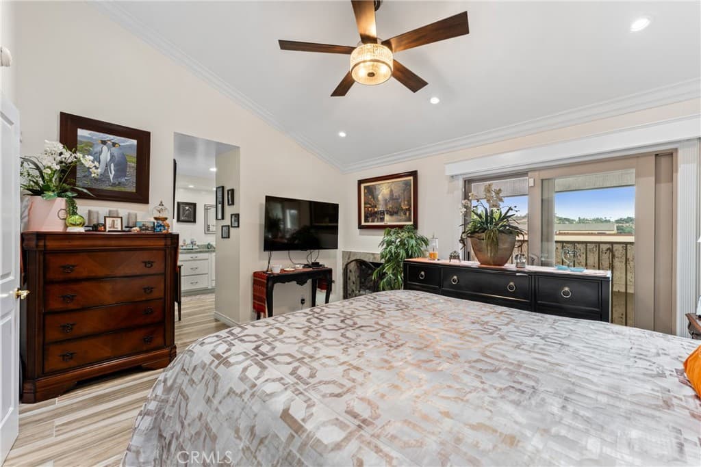
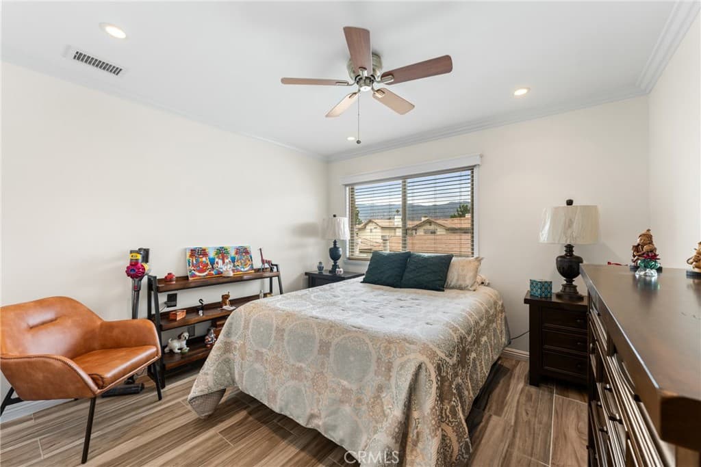
Welcome to this gorgeous home located in the highly sought after area of Glendora! This beautiful property features 3 spacious bedrooms, 2 fully updated bathrooms upstairs, and a convenient half bathroom located downstairs for guest. As you enter, you'll be greeted by a warm and inviting living room, along with a comfortable family room featuring a cozy fireplace perfect for relaxing on chilly evenings. Elegant crown molding throughout the home adds a touch of sophistication and charm. The tastefully updated kitchen offers newer stainless steel appliances, making it both stylish and functional. The spacious bedrooms provide comfort and privacy, while the beautifully remodeled bathrooms showcase modern finishes. This home is truly move-in ready and offers the perfect blend of comfort, style and convenience. Don't miss this incredible opportunity. This one is a must see!
Highlights
- 3-bedroom, 2.5-bath condo.
- 1,517 square feet of living space.
- Located in Glendora.
Price History
| Date | Price | Change |
|---|---|---|
| Oct 1, 2026 | $699,000 | ▼ −$26,000 |
| Aug 21, 2026 | $725,000 | ▼ −$25,000 |
| Jul 12, 2026 | $750,000 | — |
| Listed Jun 29, 2026 | ||
Location
About Glendora
- Active Listings
- 176
- Median Price
- $925,000
Estimate a Monthly Payment
Estimated Monthly Payment
$4,565/mo
Includes estimated taxes and insurance at the assumption rates below. HOA dues are not included — enter your community's HOA (varies widely by community, and absent from listing data) for an accurate total.
- Principal & Interest
- $3,720
- Property Tax
- $641
- Insurance
- $204
- HOAnot included — enter your dues
- $0
Estimate only — not a loan offer or rate quote. Confirm actual figures with a lender.
Get Pre-Approved →Listing courtesy of Realty ONE Group Homelink
Based on information from California Regional MLS as of 2026-10-01T21:34:34.773Z. All data, including all measurements and calculations of area, is obtained from various sources and has not been, and will not be, verified by broker or MLS.