1339 Wesleyan, Walnut
$1,068,000
4 bd · 1 ba · 1,582 sqft · Home · Walnut · 98 days on market
Updated September 15, 2026
Key Facts
- Price / SqFt
- $675
- Property Type
- Home
- Year Built
- 1962
- Lot Size
- 7,419 sqft
- Garage
- 2 cars
- Stories
- 1
- Days on Market
- 98
- Listed
- Jun 9, 2026
- MLS #
- CV26127816
- Status
- Pending
Request a Showing
About this home
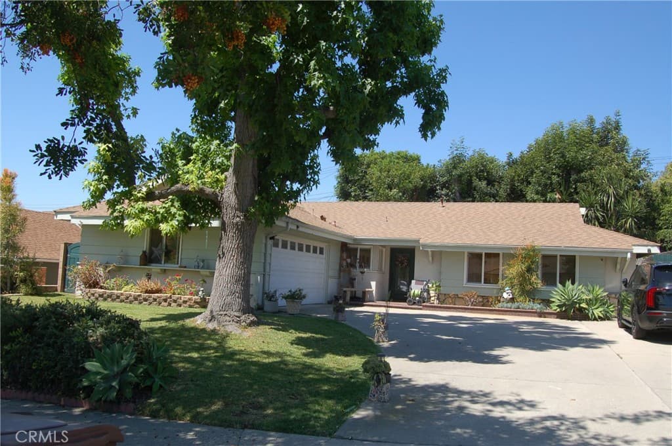
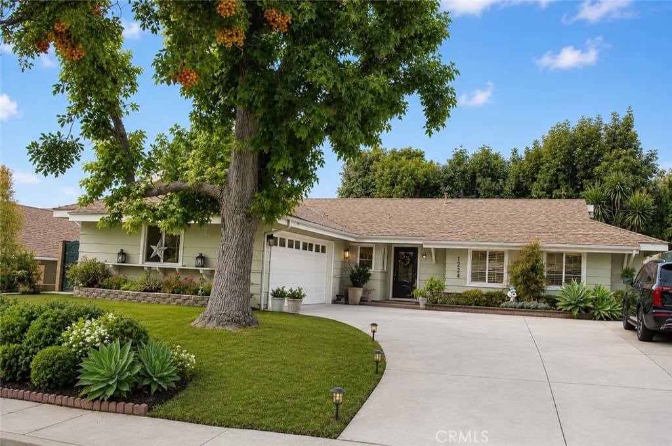
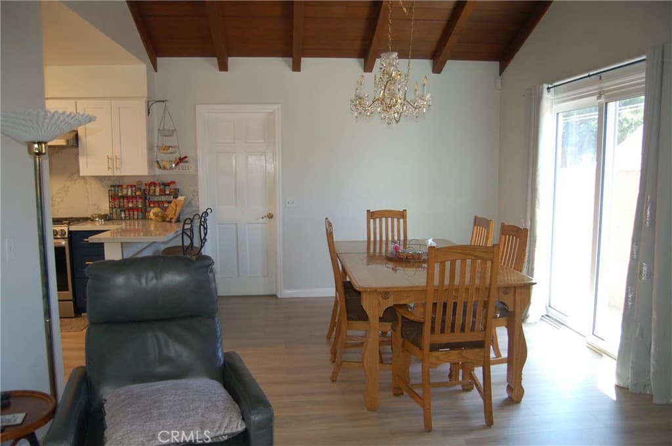
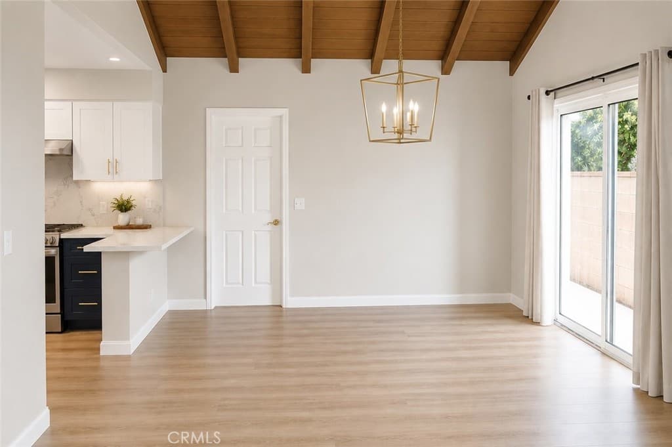
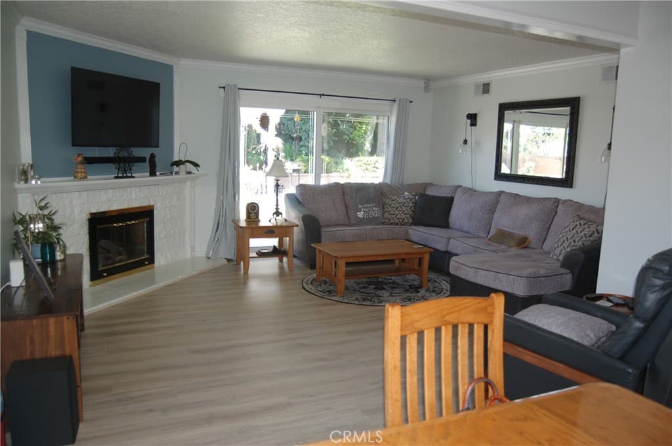
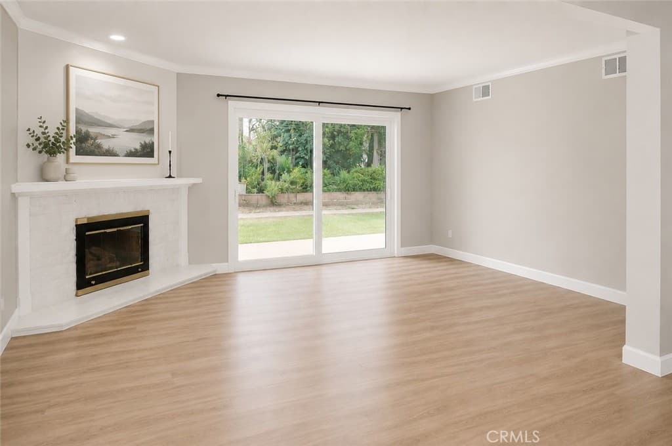
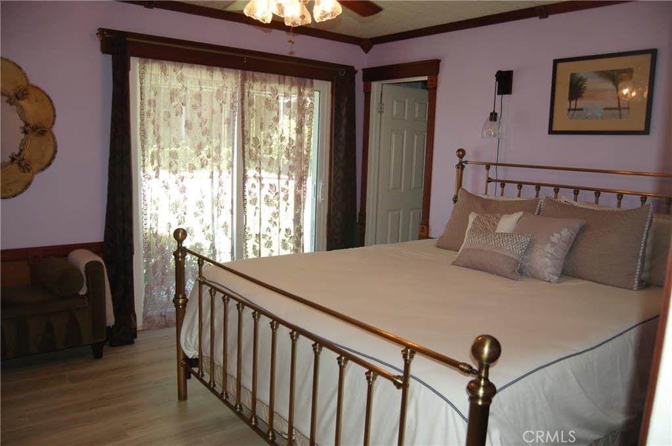
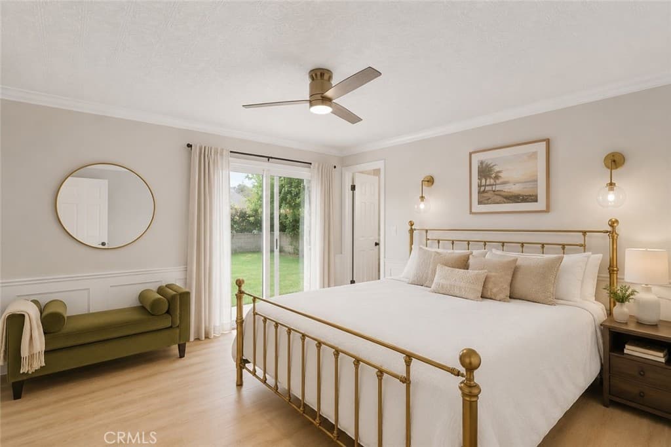
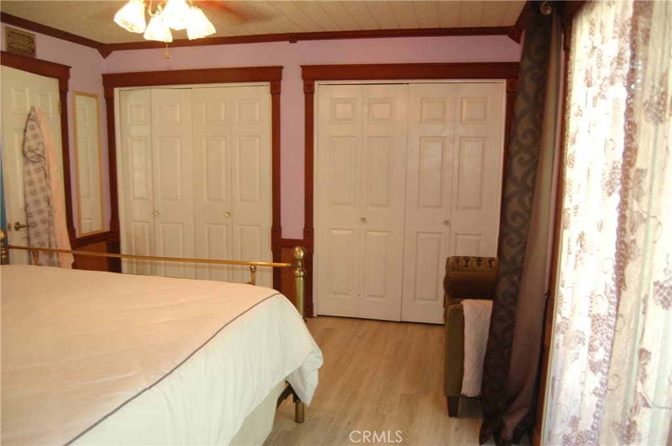
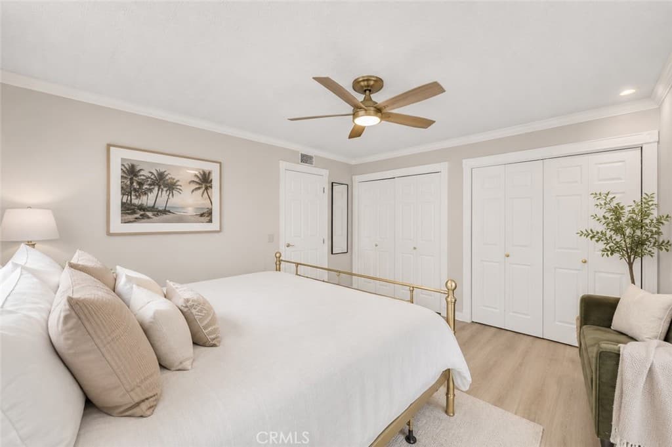
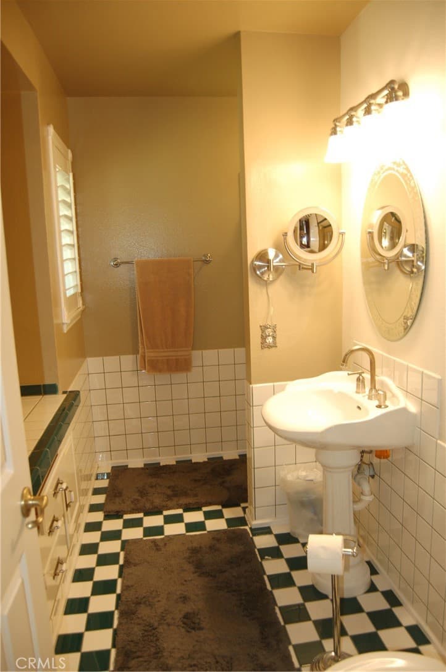
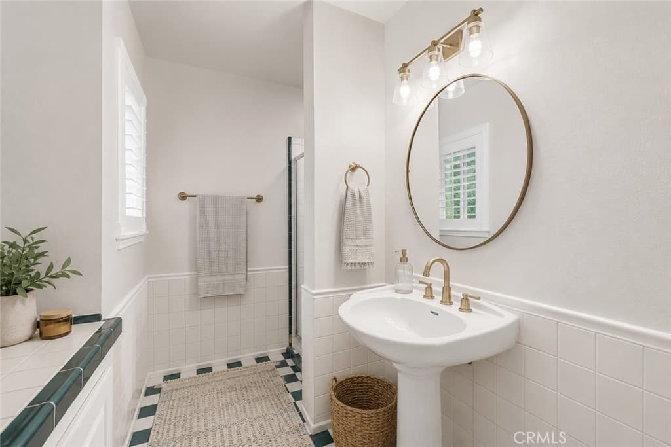
As you walk into this beautiful home, the first thing you'll notice is the amount of natural light that engulfs the entire home. Natural lighting is one of the 'must-haves' for many buyers. This home also offers so many features that is typically on someones 'wants' list. Let's start with the built-ins. The master bedroom has built-in shelving in both closets, another bedroom has built-in shelving to make for an ideal office/study as well as a bunk bed that was built into the closet which can be easily transformed back into a closet. Within the past 2 years, they remodeled the kitchen, a new sewer main line has been put in, a full house re-pipe, new flooring, asbestos removal (certificate available) and in the past 5 years, the AC has been upgraded to a heat pump system. If you're not familiar with the heat pump system, it is known to be more energy efficient. Inside this 2-car garage, part of it has been used as a workshop and the part of it was converted into a walk-in pantry. This can be easily converted back into a 2-car garage. The flow from the kitchen to the dining room to the living room is an entertainers dream. With the direct access to your spacious backyard thru sliding glass doors, you can enjoy your evenings underneath the built-in gazebo. This is a great space to entertain or just lounge. Now let's talk about the location: You are just walking distance from schools, shopping, walking trails and parks. This house is really a place where you can see yourself living for a very long time because it has all level of education nearby (elementary to college) and easy access to the freeways to commute to work. Not to mention that this house is within the boundary of Walnut Unified School District schools. Note: I have virtually updated the rooms to remove the furniture, upgraded some fixtures, paint the walls a more neutral color and removed the built-ins. This will help the prospective buyer visualize the house better with the possible updated changes.
Highlights
- 4-bedroom, 1-bath home.
- 1,582 square feet of living space.
- Located in Walnut.
Price History
| Date | Price | Change |
|---|---|---|
| Aug 11, 2026 | $1,068,000 | — |
| Listed Jun 9, 2026 | ||
Location
About Walnut
- Active Listings
- 118
- Median Price
- $1,330,000
Estimate a Monthly Payment
Estimated Monthly Payment
$6,975/mo
Includes estimated taxes and insurance at the assumption rates below. HOA dues are not included — enter your community's HOA (varies widely by community, and absent from listing data) for an accurate total.
- Principal & Interest
- $5,684
- Property Tax
- $979
- Insurance
- $311
- HOAnot included — enter your dues
- $0
Estimate only — not a loan offer or rate quote. Confirm actual figures with a lender.
Get Pre-Approved →Listing courtesy of REGENT REALTY, INC.
Based on information from California Regional MLS as of 2026-09-16T01:17:35.617Z. All data, including all measurements and calculations of area, is obtained from various sources and has not been, and will not be, verified by broker or MLS.