1334 S Glendora Avenue, West Covina
$999,000
4 bd · 3 ba · 2,148 sqft · Home · West Covina · 73 days on market
Updated October 3, 2026
Key Facts
- Price / SqFt
- $465
- Property Type
- Home
- Year Built
- 1955
- Lot Size
- 7,869 sqft
- Garage
- 2 cars
- Stories
- 2
- Days on Market
- 73
- Listed
- Aug 6, 2026
- MLS #
- PW26163174
- Status
- Active
Virtual Tour
Request a Showing
About this home
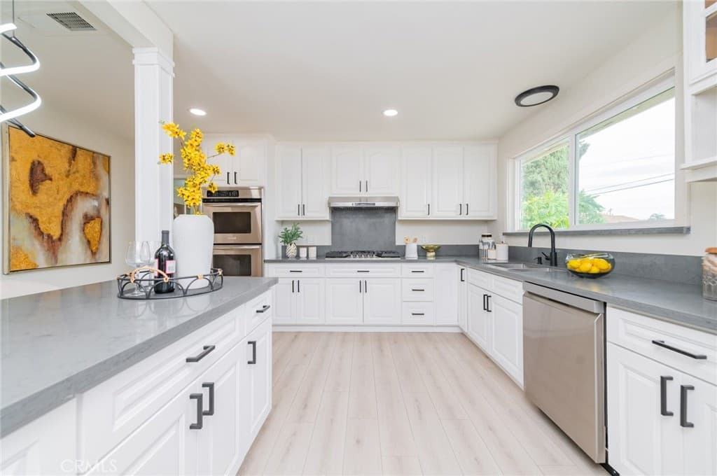
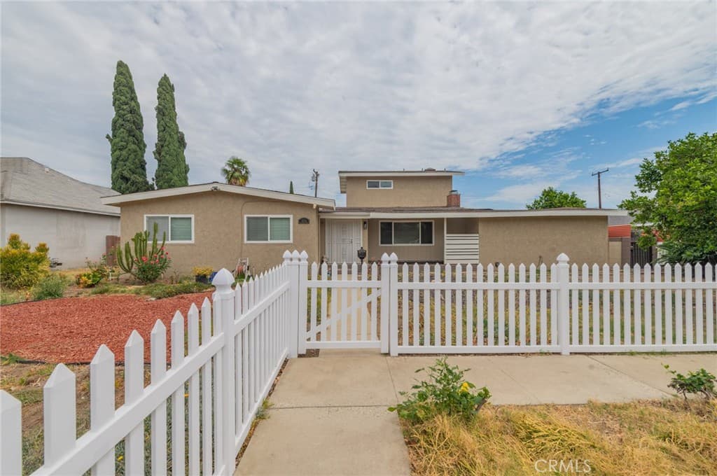
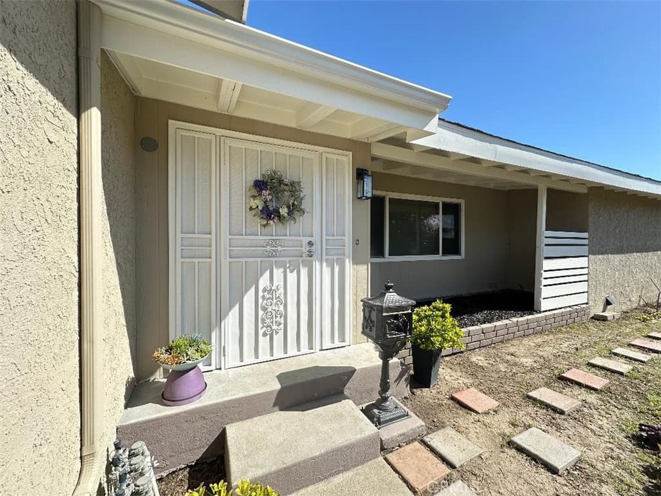
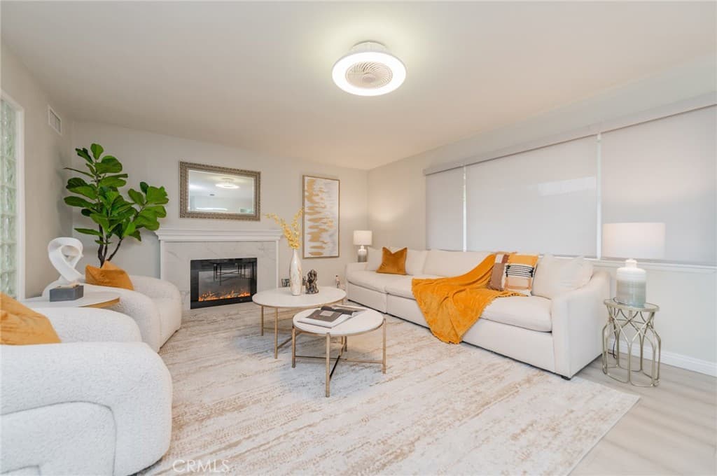
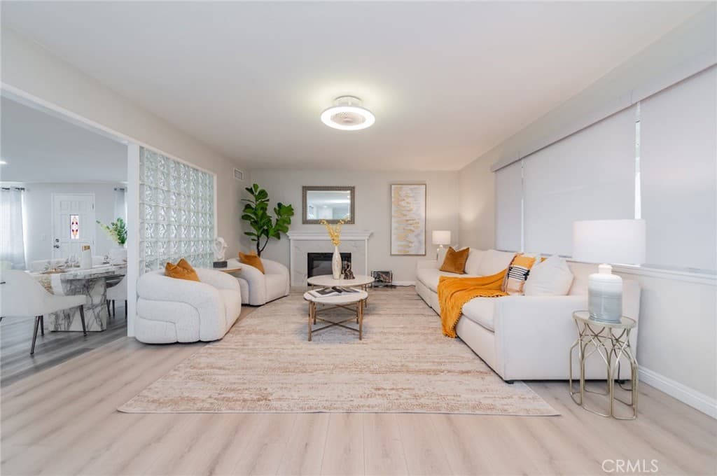
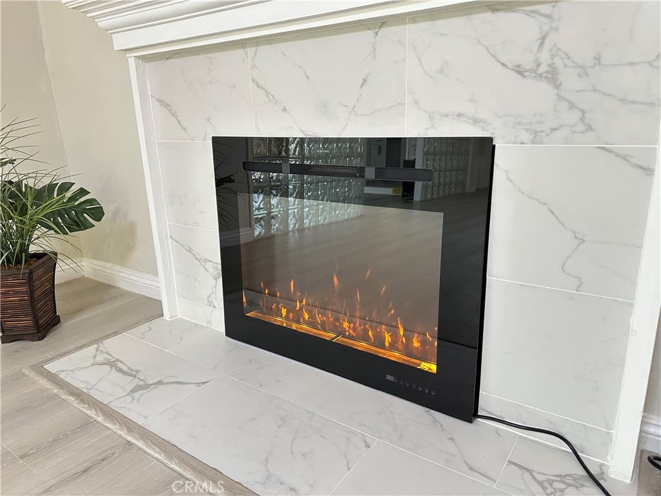
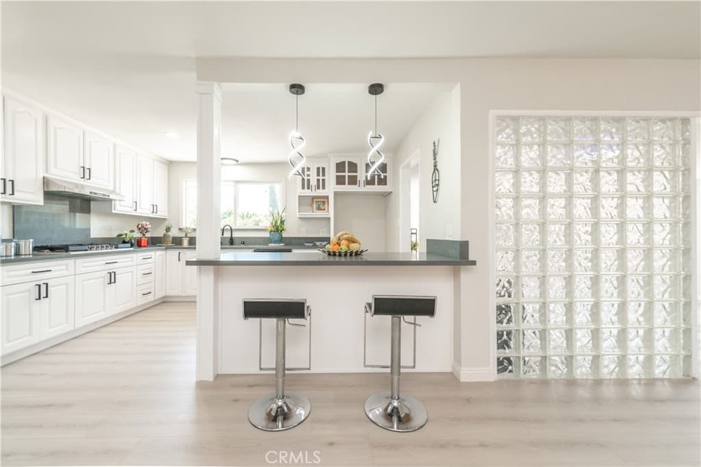
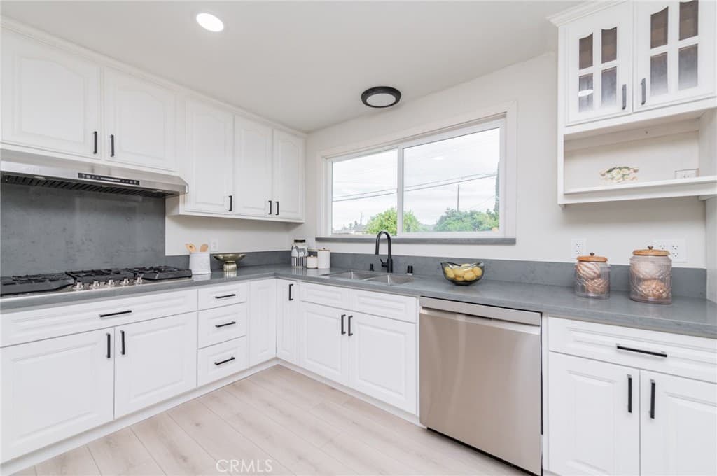
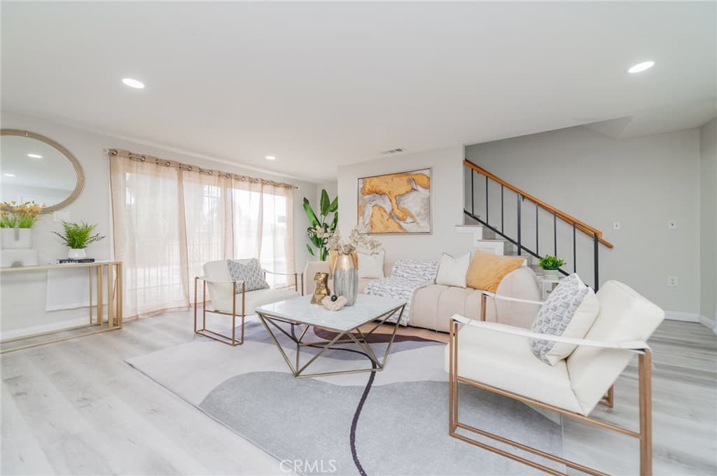
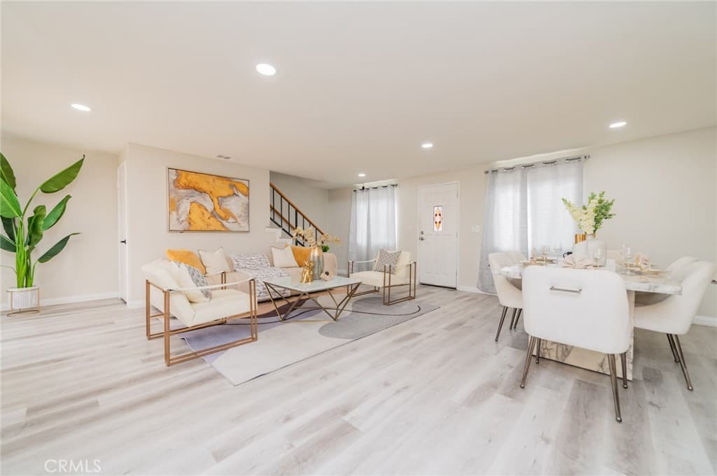
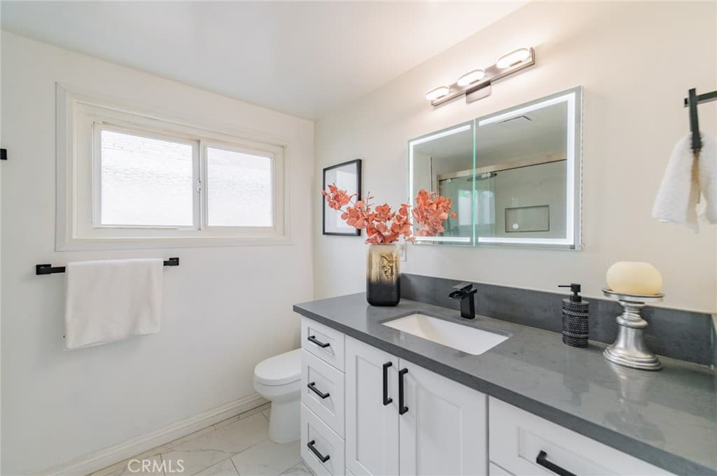
Welcome to 1334 S Glendora a fully upgraded 4-Bedroom 3-Bath 2-story POOL home with Alley access. Follow a paved walkway, you are invited to this exceptionally trendy house: Bright & open LIVING ROOM provides a cozy electric FIREPLACE and expansive windows filled with natural lights and cool breeze. Your family and dear friends will celebrate many special events around the beautifully GOURMET KITCHEN which cheerfully glows with white cabinetry, matching soft gray quartz countertops, stainless steel appliances, and peninsula ISLAND and FORMAL DINING AREA next to it. All those strike earthy waterproof high-quality laminated wood flooring throughout this ground level. Entertaining FAMILY ROOM is the next spacious and versatile place for gathering: game watch/play, Karaoke, and tutoring (music, dancing, art studio...). 3 good-sized bedrooms and 2 upgraded bathrooms positioned along the hallway DOWNSTAIRS. 2nd floor was a permitted room addition in year 1991. It became an exquisite and romantic PRIMARY BEDROOM ENSUITE with huge walk-in closet, bladeless low profile ceiling fan/light, freestanding soaking BATHTUB, frameless glass enclosure for stall shower, skylight, dual-sink vanity and enjoyment of mountain views. Touring the house, you will be impressed by the thoughtfully chosen and premium quality of accessories, LED lights, 6-speed bladeless fans in all rooms, matte black faucets, frosted glass closet doors, custom shower doors, premium medicine cabinets, locks, handles.... Its magnificent upgrades or features also included: newly painted interiors & exteriors, double-paned windows, scraped ceilings, re-piped with COPPER plumbing, NEST thermostat for central AC & heating, and upgraded 200+ amp electrical panel. Sparkling SWIMMING POOL is resurfaced with Pebble-Tec finish, newer filter, and skimmer. Backyard is block-walls fenced with a driveway to accommodate 3-4 more vehicles or boat/RV parking. 2-Car GARAGE is via alley access with (new myQ motor) wrought iron slider gate. **Location is convenient to all and this house has almost everything you would dream for!! Note: Parking on Glendora Ave is permitted day and night. **3-D virtual tour and "List of Special Features and Improvement" are available.**
Highlights
- 4-bedroom, 3-bath home.
- 2,148 square feet of living space.
- Located in West Covina.
Price History
| Date | Price | Change |
|---|---|---|
| Oct 3, 2026 | $999,000 | ▼ −$888 |
| Sep 6, 2026 | $999,888 | ▲ +$888 |
| Aug 17, 2026 | $999,000 | — |
| Listed Aug 6, 2026 | ||
Location
About West Covina
- Active Listings
- 203
- Median Price
- $868,000
Estimate a Monthly Payment
Estimated Monthly Payment
$6,524/mo
Includes estimated taxes and insurance at the assumption rates below. HOA dues are not included — enter your community's HOA (varies widely by community, and absent from listing data) for an accurate total.
- Principal & Interest
- $5,317
- Property Tax
- $916
- Insurance
- $291
- HOAnot included — enter your dues
- $0
Estimate only — not a loan offer or rate quote. Confirm actual figures with a lender.
Get Pre-Approved →Listing courtesy of Cerritos Investments Inc.
Based on information from California Regional MLS as of 2026-10-04T06:46:13.430Z. All data, including all measurements and calculations of area, is obtained from various sources and has not been, and will not be, verified by broker or MLS.