1302 E Bennett, Glendora
$1,195,000
4 bd · 2.5 ba · 2,312 sqft · Home · Glendora · 106 days on market
Updated August 31, 2026
Key Facts
- Price / SqFt
- $517
- Property Type
- Home
- Year Built
- 1962
- Lot Size
- 11,874 sqft
- Garage
- 2 cars
- Stories
- 1
- Days on Market
- 106
- Listed
- May 17, 2026
- MLS #
- CV26111179
- Status
- Pending
Virtual Tour
Request a Showing
About this home
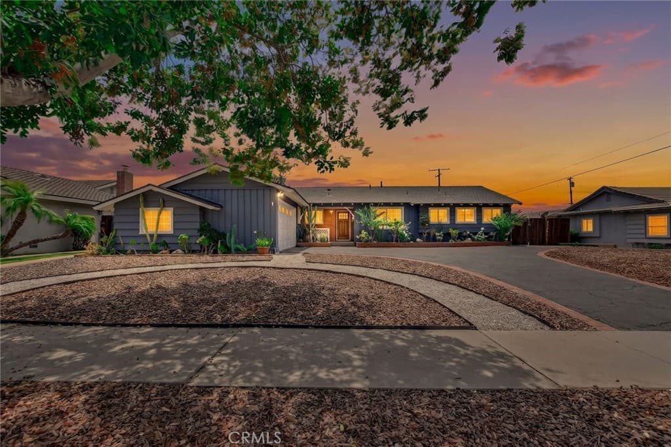
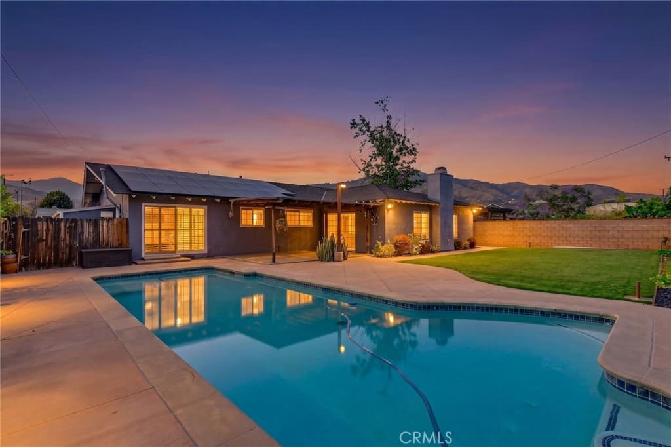
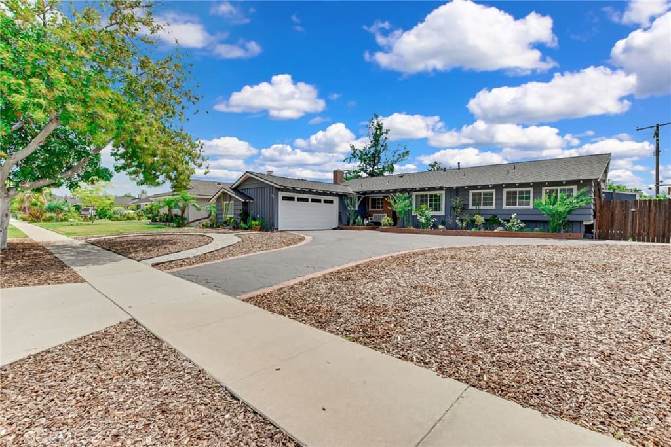
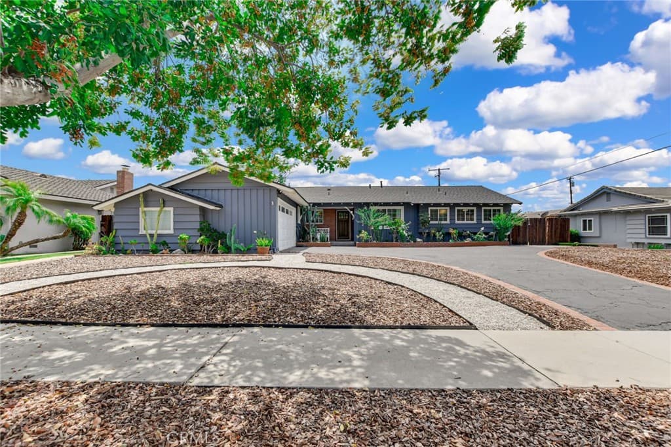
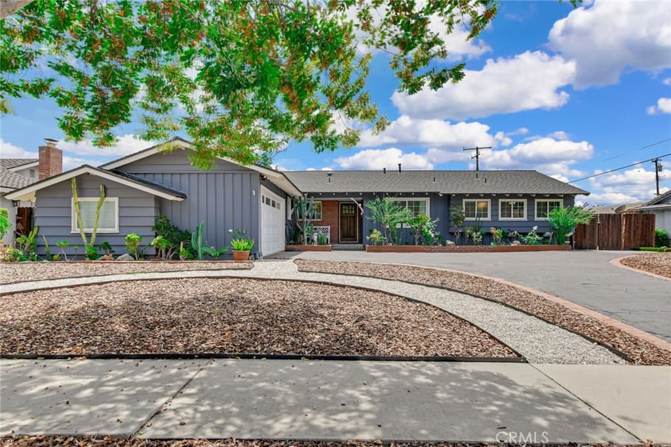
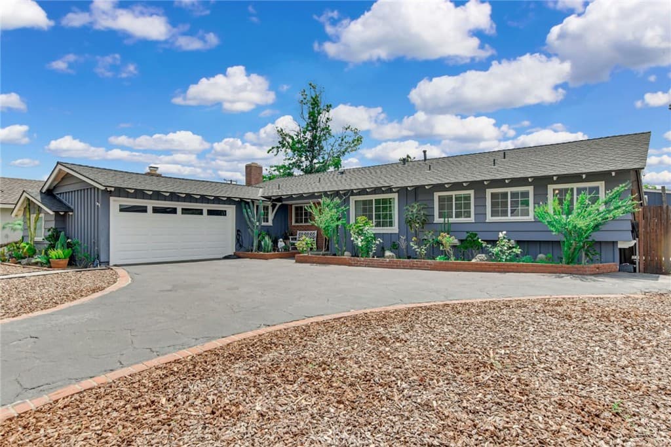
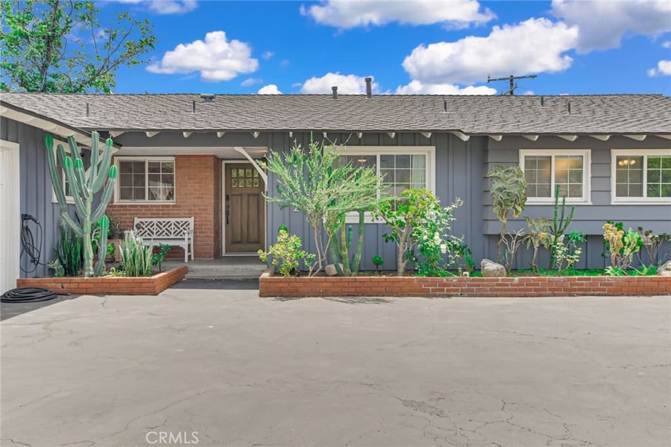
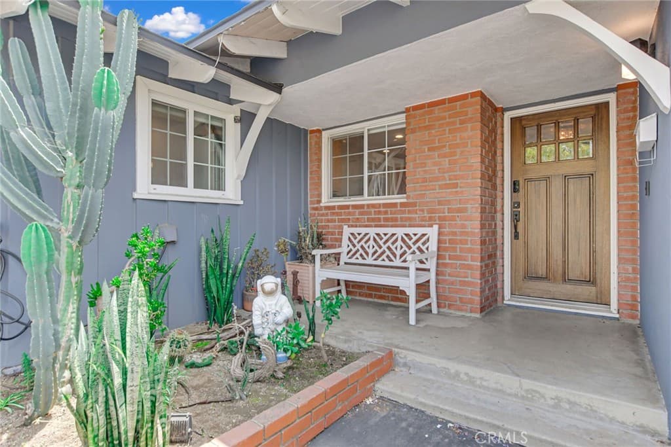
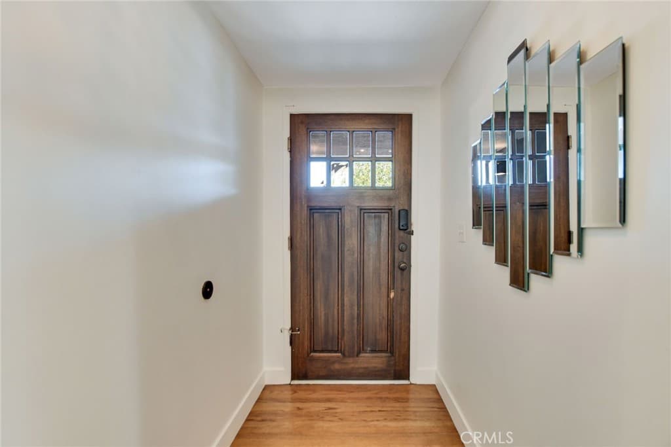
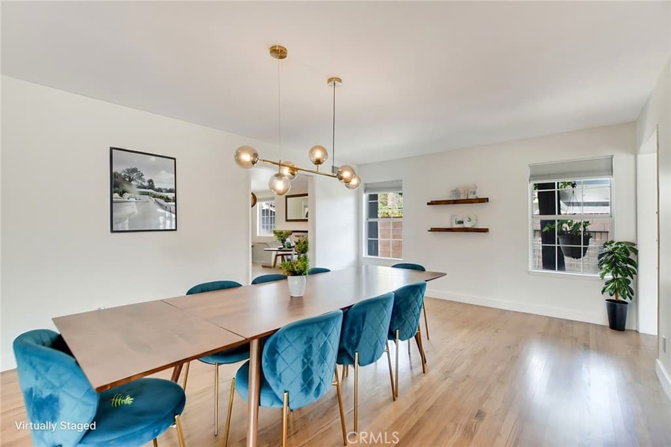
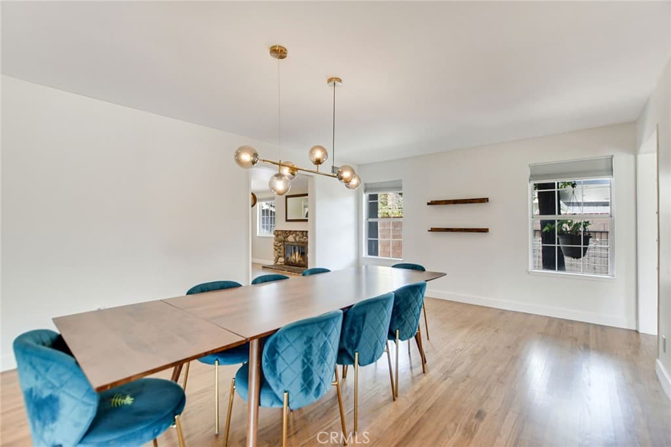
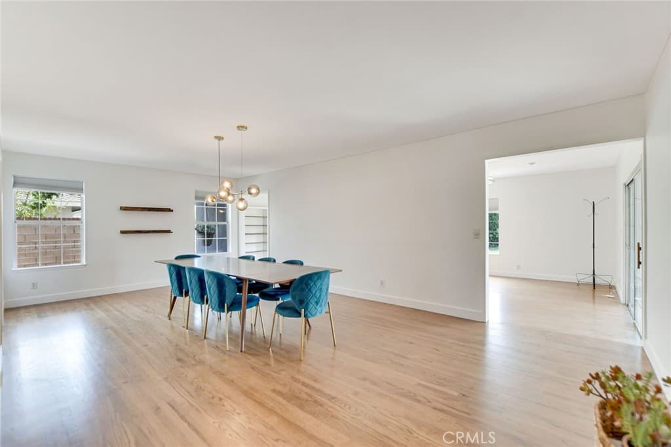
***Price Adjustment Alert***Nestled in one of Glendora’s most sought-after neighborhoods and within the prestigious Glendora Unified School District, this beautifully maintained single-story residence offers the perfect blend of comfort, style, and modern efficiency. Set on an expansive nearly 12,000 sq. ft. lot with stunning mountain views, this home radiates pride of ownership with curated landscaping, exceptional curb appeal, and a warm, inviting presence. Designed with entertaining and everyday living in mind, the home showcases a fluid floor plan featuring 4 spacious bedrooms, dual fireplaces, a formal dining room, and an expansive family room that seamlessly flows into the outdoor covered patio and inviting large backyard. The large sparkling pool is perfect for unforgettable gatherings and children’s pool parties, while the low-maintenance realistic turf enhances beauty and convenience. Potential RV parking adds even more versatility. The heart of the home is the open kitchen with granite countertops and a generous dining area perfect for gathering with family and friends. The primary suite features plantation shutters and a large sliding glass door with direct backyard and pool access. Additional upgrades include dual-pane windows, copper plumbing, a newer HVAC system, and numerous improvements reflecting meticulous care throughout the years. Located in the charming and highly desirable community of Glendora, known for its hometown feel and strong community pride, this home is just moments from Finkbiner Park and “The Village,” offering local dining, boutiques, and vibrant community atmosphere. Convenient access to the 210 and 57 freeways provides seamless connectivity throughout Los Angeles County and the Inland Empire while preserving the peaceful charm that makes Glendora so special. Adding tremendous long-term value is the recently installed Presidential TL composite roof with vented ridge system by T&G Roofing and Solar, backed by a 50-year non-prorated certified warranty and 25-year workmanship warranty. The home also features a dynamic solar energy system under desirable NEM 2.0 benefits, offering substantial savings for years to come, and the solar system will be fully paid off at closing. This home is truly worth the tour—a place where you can instantly envision your family building a beautiful life and lasting memories for years to come. Your perfect match may have just arrived.
Highlights
- 4-bedroom, 2.5-bath home.
- 2,312 square feet of living space.
- Located in Glendora.
Price History
| Date | Price | Change |
|---|---|---|
| Jul 24, 2026 | $1,195,000 | — |
| Listed May 17, 2026 | ||
Location
About Glendora
- Active Listings
- 147
- Median Price
- $925,000
Estimate a Monthly Payment
Estimated Monthly Payment
$7,804/mo
Includes estimated taxes and insurance at the assumption rates below. HOA dues are not included — enter your community's HOA (varies widely by community, and absent from listing data) for an accurate total.
- Principal & Interest
- $6,360
- Property Tax
- $1,095
- Insurance
- $349
- HOAnot included — enter your dues
- $0
Estimate only — not a loan offer or rate quote. Confirm actual figures with a lender.
Get Pre-Approved →Listing courtesy of EXP REALTY OF CALIFORNIA INC
Based on information from California Regional MLS as of 2026-09-01T04:57:32.223Z. All data, including all measurements and calculations of area, is obtained from various sources and has not been, and will not be, verified by broker or MLS.