1283 Oakglen Avenue, Arcadia
$2,199,000
4 bd · 1.5 ba · 2,799 sqft · Home · Arcadia · 21 days on market
Updated October 2, 2026
Key Facts
- Price / SqFt
- $786
- Property Type
- Home
- Year Built
- 1966
- Lot Size
- 10,300 sqft
- Garage
- 2 cars
- Days on Market
- 21
- Listed
- Sep 17, 2026
- MLS #
- P1-28900
- Status
- Active
Virtual Tour
Request a Showing
About this home
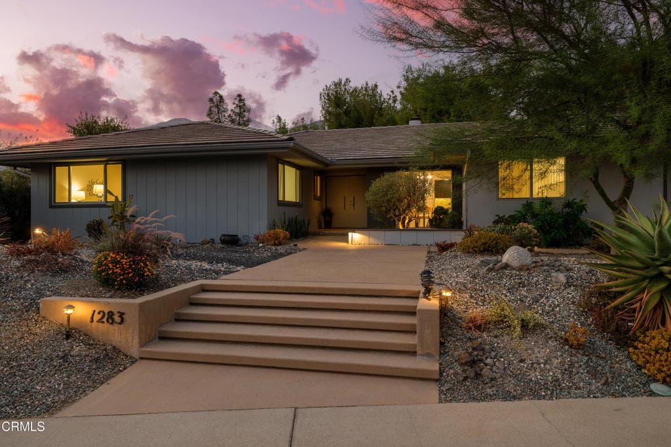
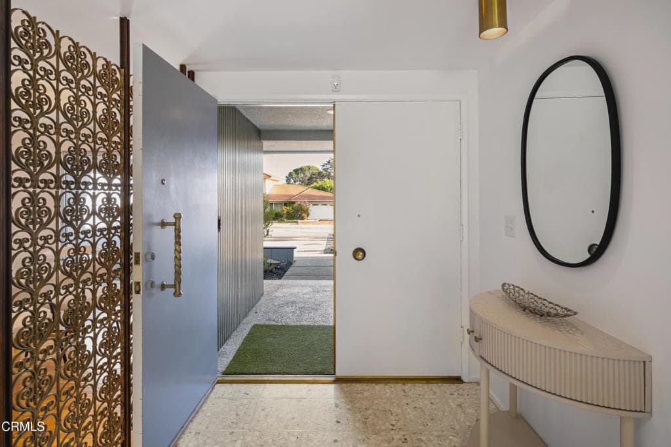
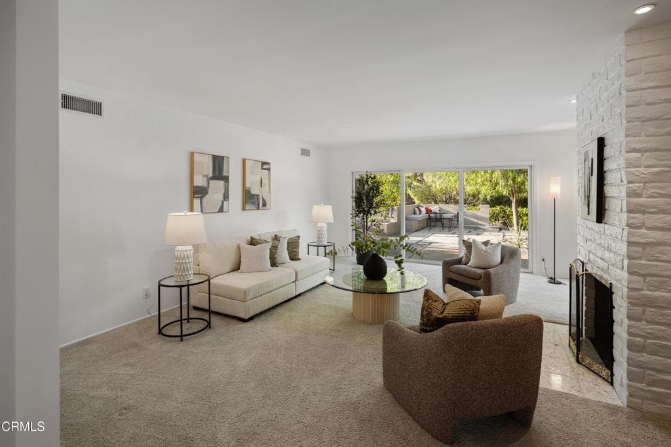
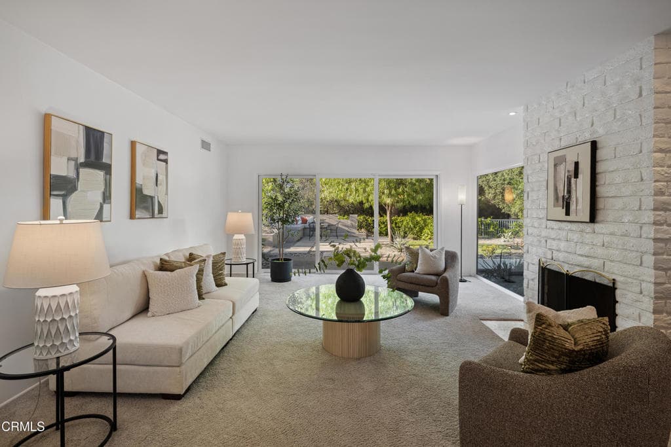
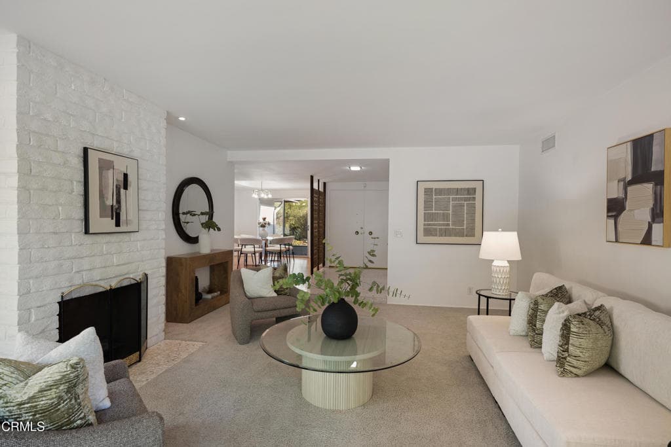
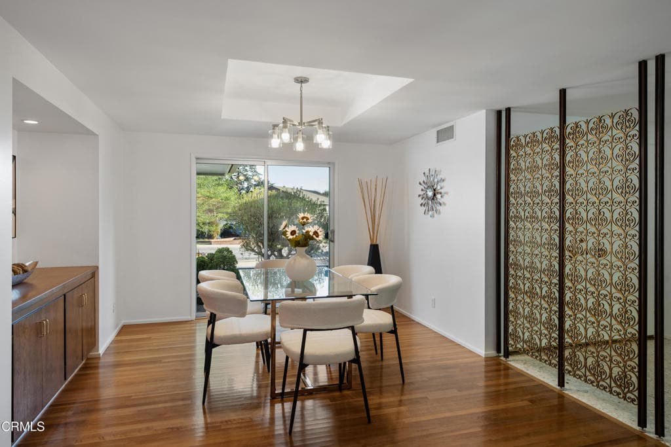
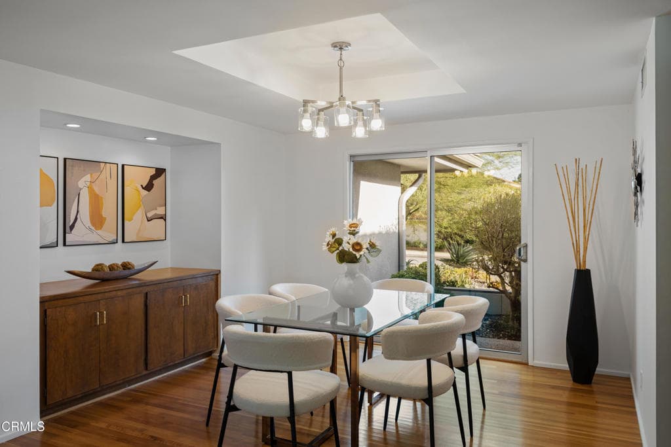
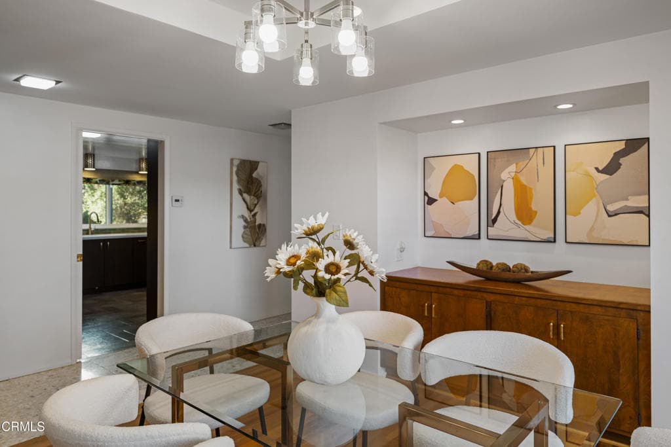
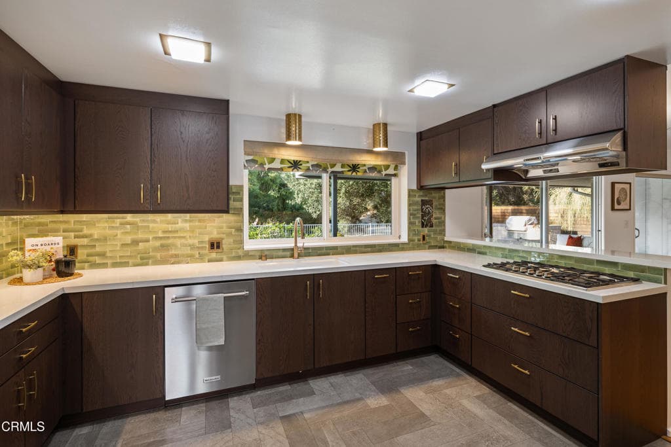
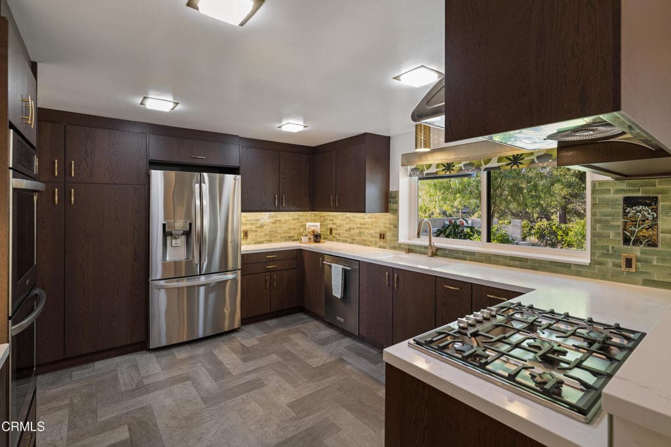
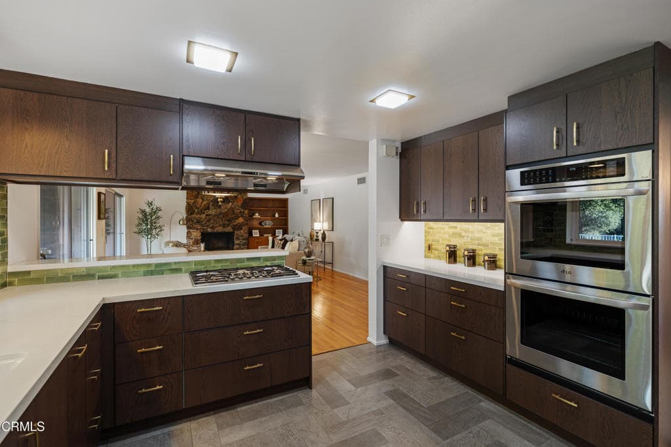
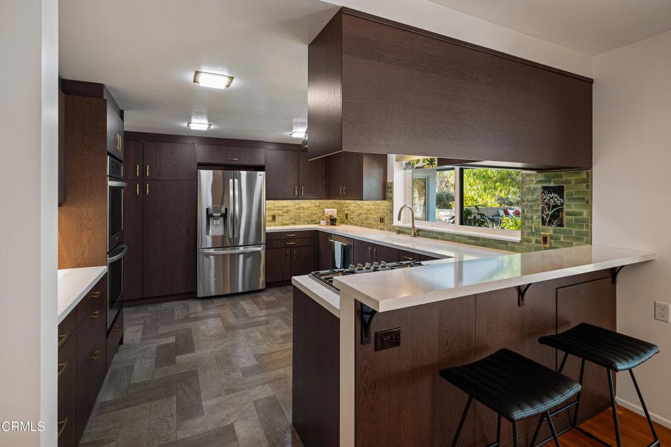
On a quiet cul-de-sac in Arcadia's desirable Highland Oaks neighborhood, this distinctive Mid-Century home combines architectural character, generous living spaces & an exceptional indoor-outdoor setting. A paved walkway leads to the covered front porch & double-door entry, where terrazzo tile immediately introduces the home's Mid-Century personality. The formal living room offers plush carpeting, a white brick fireplace with a terrazzo tile hearth & opens directly to the backyard. The formal dining room has hardwood flooring, a tray ceiling & a built-in buffet. At the heart of the home, the family room & kitchen create a welcoming space for everyday living. Hardwood floors, built-in shelving, a dry bar & a lava rock mosaic fireplace anchor the family room, while 2 sets of sliding doors invite you outside to the covered patio & deck. The adjoining kitchen features chevron-patterned tile flooring, stone countertops, abundant cabinetry, a custom tile backsplash & a suite of stainless steel appliances including a 5-burner Thermador gas cooktop & double wall ovens. A spacious laundry/mudroom includes a side-by-side washer & dryer, a folding counter & a half bath. It also offers direct access to the finished attached 2-car garage. The bedroom wing includes 4 bedrooms & 3 additional bathrooms. The primary suite has direct backyard access & features a spacious ensuite with 2 separate stone-topped vanities, a seated vanity area & an oversized glass-enclosed shower finished with tile & river-rock flooring. The secondary bedrooms offer comfortable accommodations, including one with access to a side garden pathway. Outside, the property truly comes to life. Multiple patios & gathering areas for dining, relaxing & entertaining, including a deck with built-in seating & a barbecue island. Drought-tolerant landscaping, established fruit trees & gardens surround the home, while enclosed raised garden beds provide a dedicated space for vegetables, herbs, or flowers. An early 20th century antique streetlamp mounted atop a custom stone pillar adds an unexpected touch of character. Adding to the sense of privacy, the property backs to tree-filled, county-owned land, part of the Angeles National Forest, with no neighboring residence directly behind. Filled with authentic Mid-Century details & surrounded by beautifully designed outdoor spaces, this Highland Oaks home offers a rare combination of architectural personality, functionality & a peaceful connection to the outdoors.
Highlights
- 4-bedroom, 1.5-bath home.
- 2,799 square feet of living space.
- Located in Arcadia.
Price History
| Date | Price | Change |
|---|---|---|
| Sep 18, 2026 | $2,199,000 | — |
| Listed Sep 17, 2026 | ||
Location
About Arcadia
- Active Listings
- 252
- Median Price
- $1,500,000
Estimate a Monthly Payment
Estimated Monthly Payment
$14,361/mo
Includes estimated taxes and insurance at the assumption rates below. HOA dues are not included — enter your community's HOA (varies widely by community, and absent from listing data) for an accurate total.
- Principal & Interest
- $11,704
- Property Tax
- $2,016
- Insurance
- $641
- HOAnot included — enter your dues
- $0
Estimate only — not a loan offer or rate quote. Confirm actual figures with a lender.
Get Pre-Approved →Listing courtesy of Keller Williams Realty
Based on information from California Regional MLS as of 2026-10-02T17:36:16.613Z. All data, including all measurements and calculations of area, is obtained from various sources and has not been, and will not be, verified by broker or MLS.