12828 Hensel Street, Baldwin Park
$699,999
2 bd · 2 ba · 1,032 sqft · Home · Baldwin Park · 429 days on market
Updated November 7, 2026
Key Facts
- Price / SqFt
- $678
- Property Type
- Home
- Year Built
- 1955
- Lot Size
- 6,006 sqft
- Garage
- 2 cars
- Stories
- 1
- Days on Market
- 429
- Listed
- Sep 3, 2025
- MLS #
- CV25198783
- Status
- Pending
Request a Showing
About this home
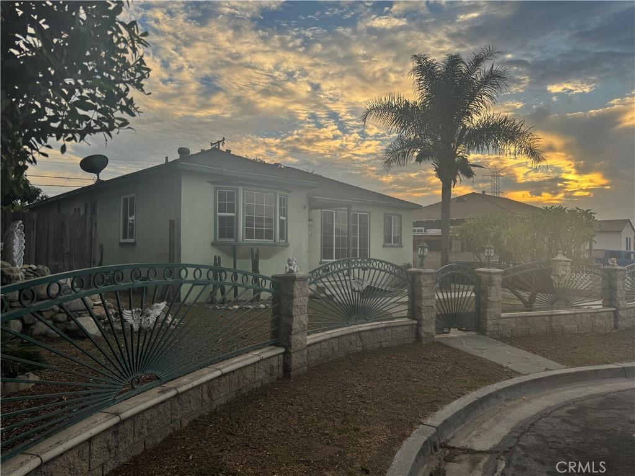
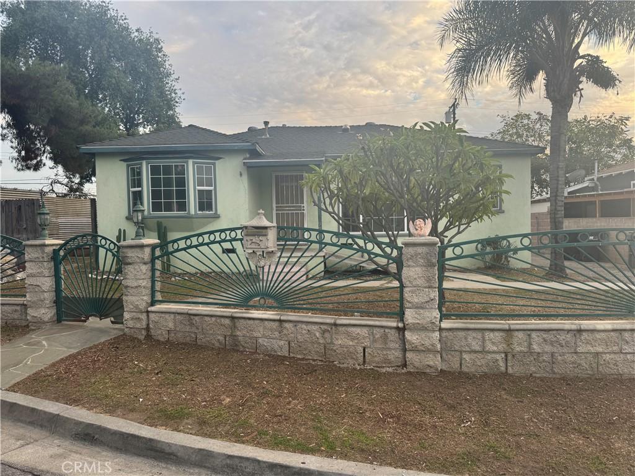
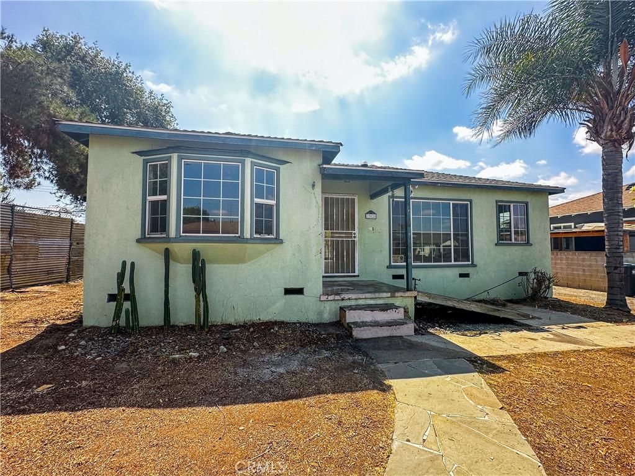
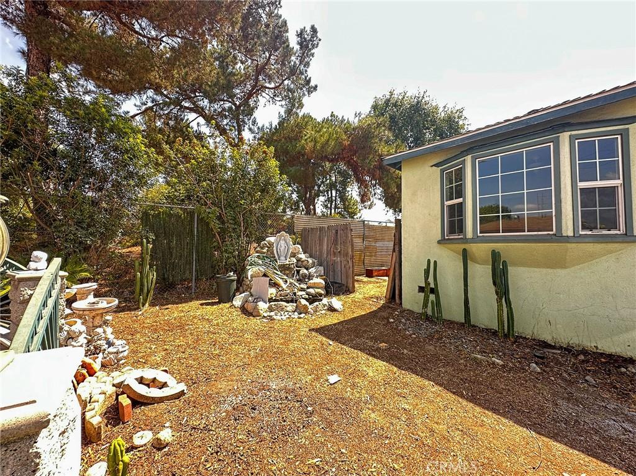
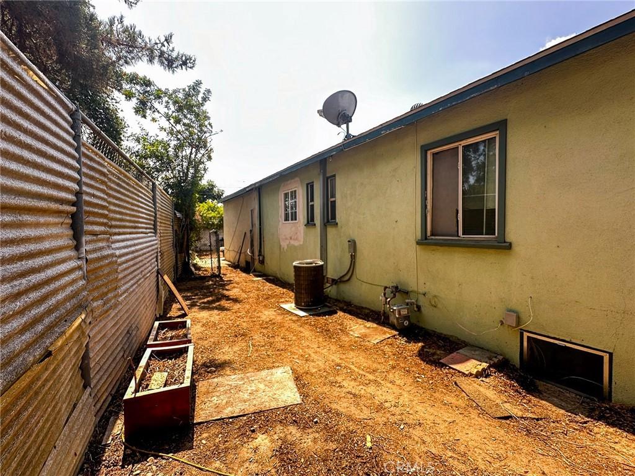
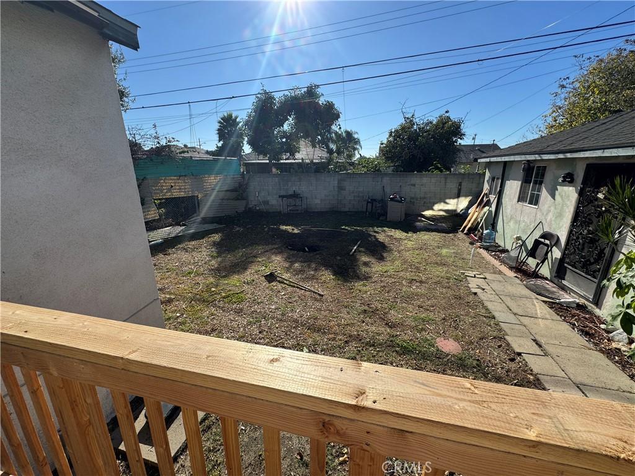
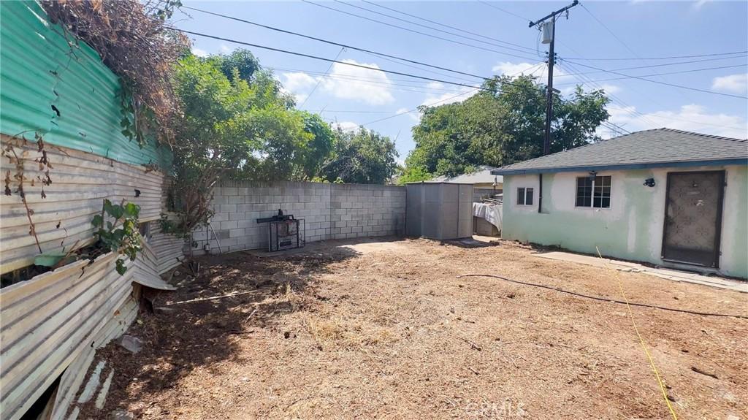
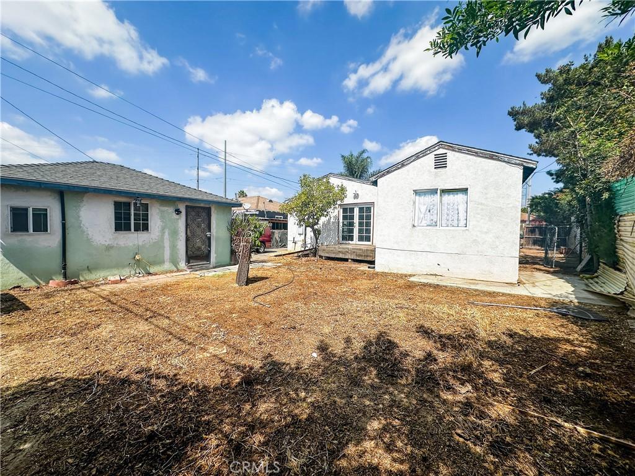
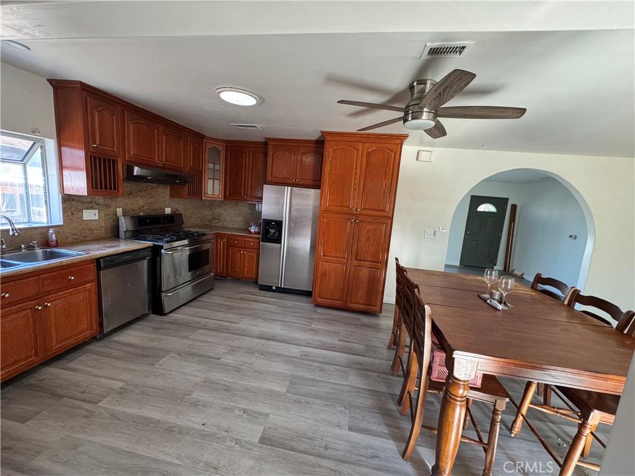
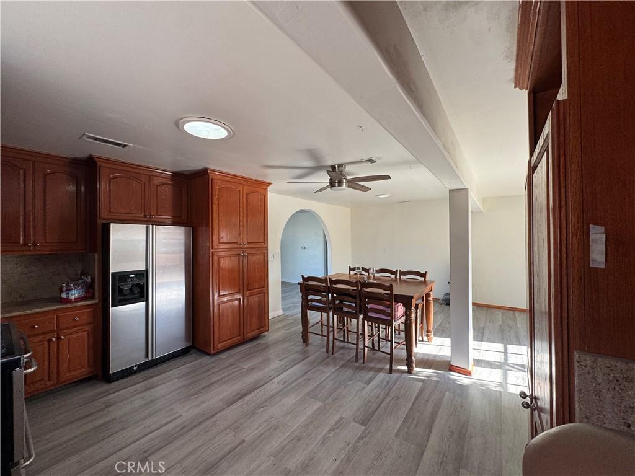
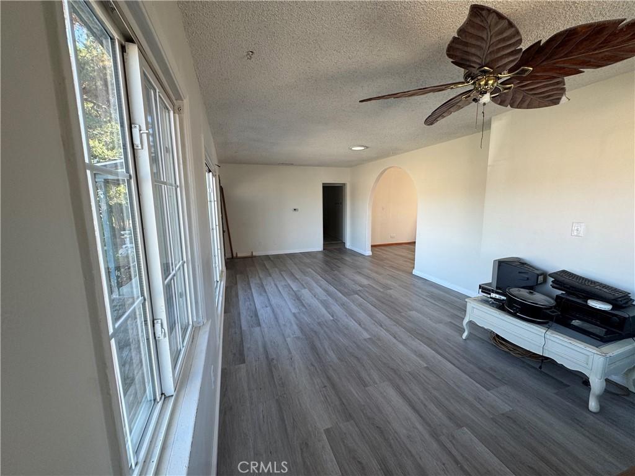
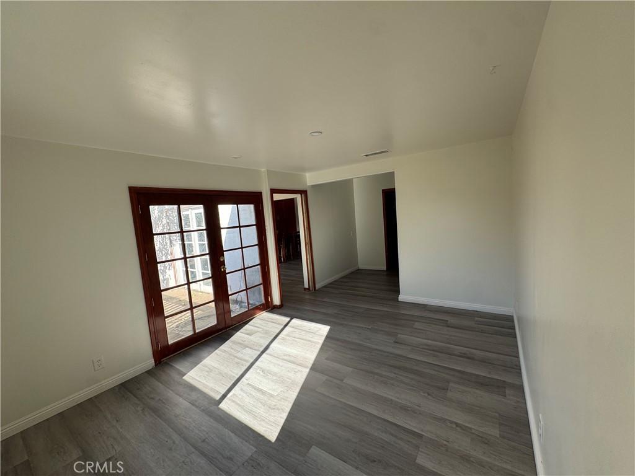
Charming home at the end of a quiet cul de sac. Near major freeways and shopping centers as well as schools. Quiet and quaint neighborhood that is also near a park that is walking distance. Must see home to appreciate its surroundings and all that this property has to offer.
Highlights
- 2-bedroom, 2-bath home.
- 1,032 square feet of living space.
- Located in Baldwin Park.
Price History
| Date | Price | Change |
|---|---|---|
| Nov 7, 2026 | $699,999 | — |
| Listed Sep 3, 2025 | ||
Location
About Baldwin Park
- Active Listings
- 104
- Median Price
- $749,990
Estimate a Monthly Payment
Estimated Monthly Payment
$4,572/mo
Includes estimated taxes and insurance at the assumption rates below. HOA dues are not included — enter your community's HOA (varies widely by community, and absent from listing data) for an accurate total.
- Principal & Interest
- $3,726
- Property Tax
- $642
- Insurance
- $204
- HOAnot included — enter your dues
- $0
Estimate only — not a loan offer or rate quote. Confirm actual figures with a lender.
Get Pre-Approved →Listing courtesy of THE IVRI GROUP, INC.
Based on information from California Regional MLS as of 2026-11-07T19:01:55.850Z. All data, including all measurements and calculations of area, is obtained from various sources and has not been, and will not be, verified by broker or MLS.