127 S 3rd Avenue A, Arcadia
$1,210,000
3 bd · 2.5 ba · 2,350 sqft · Townhouse · Arcadia · 108 days on market
Updated October 9, 2026
Key Facts
- Price / SqFt
- $515
- Property Type
- Townhouse
- Year Built
- 2005
- Lot Size
- 24,910 sqft
- Garage
- 2 cars
- Stories
- 2
- HOA
- $120/mo
- Days on Market
- 108
- Listed
- Jul 2, 2026
- MLS #
- CV26140947
- Status
- Active
Request a Showing
About this home
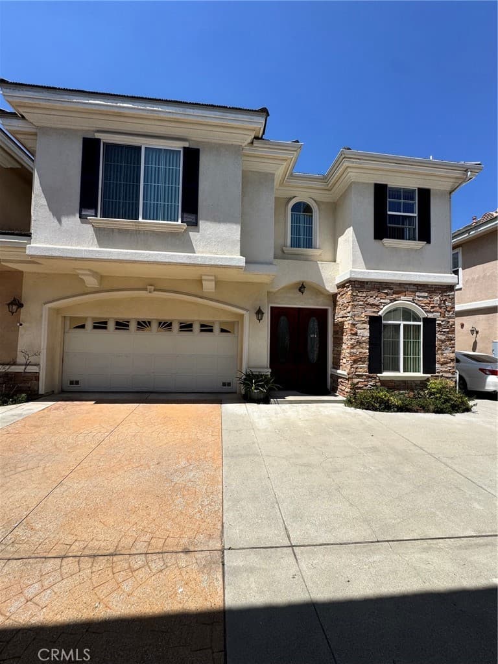
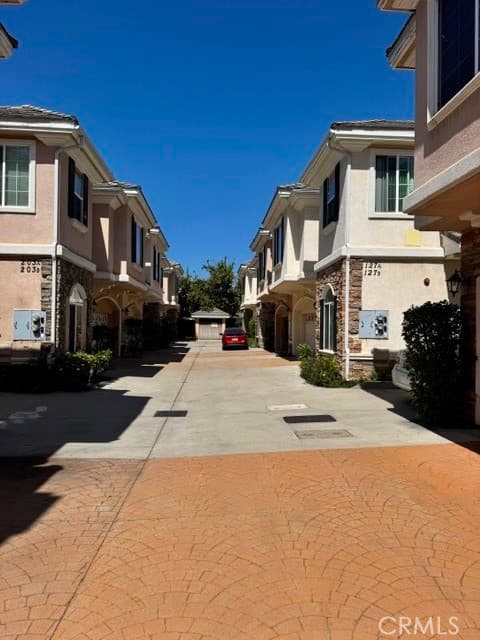
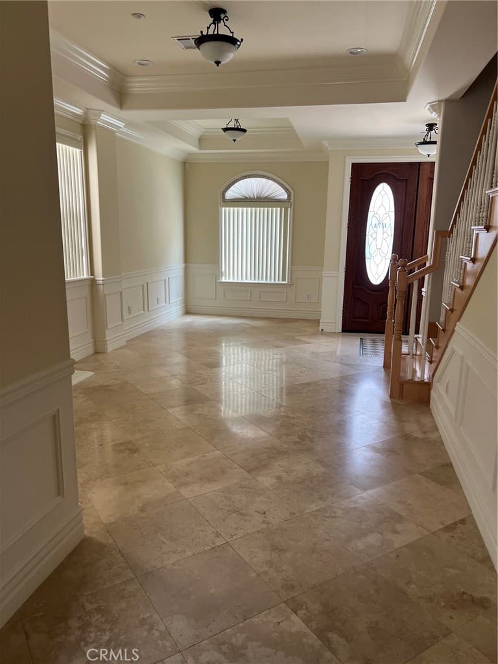
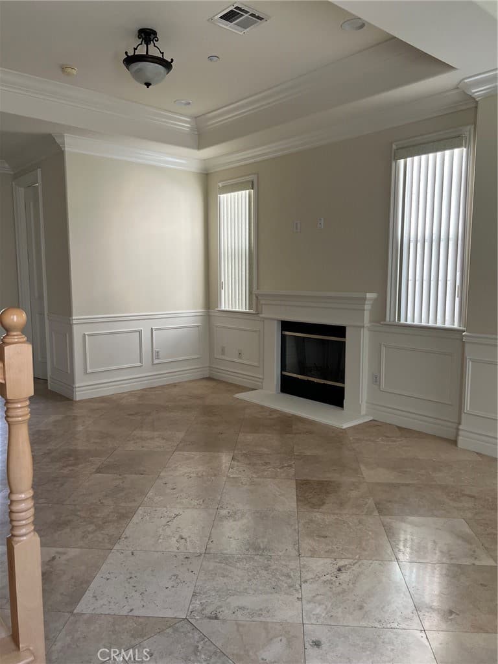
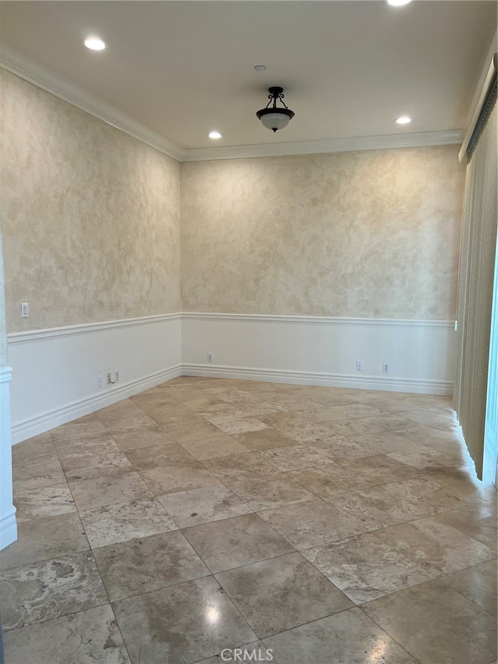
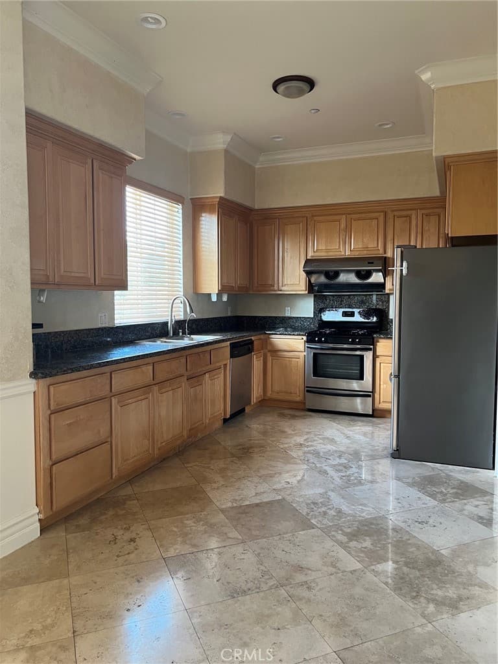
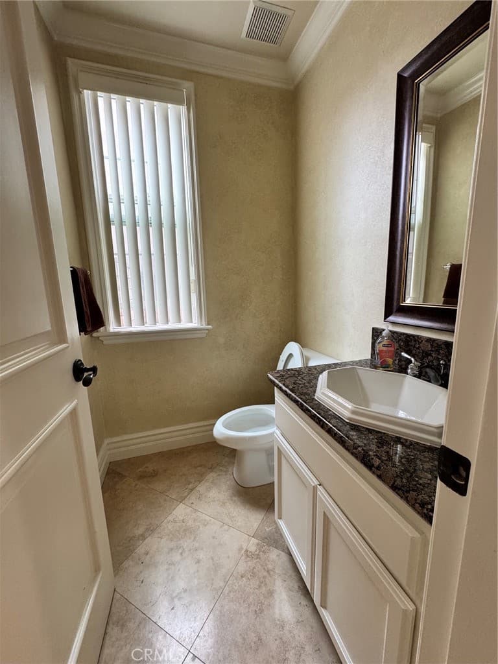
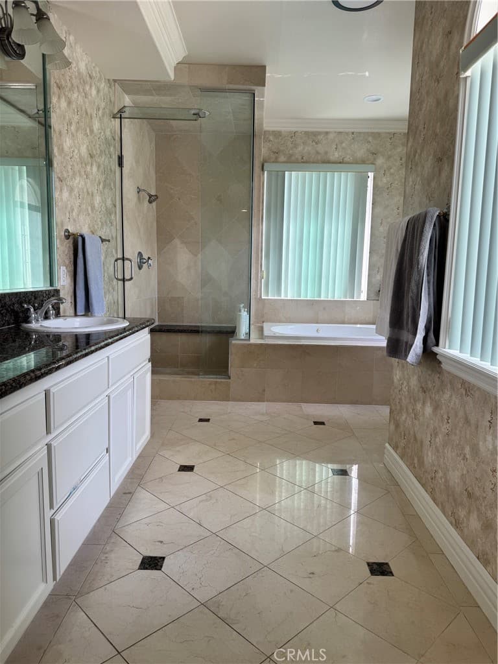
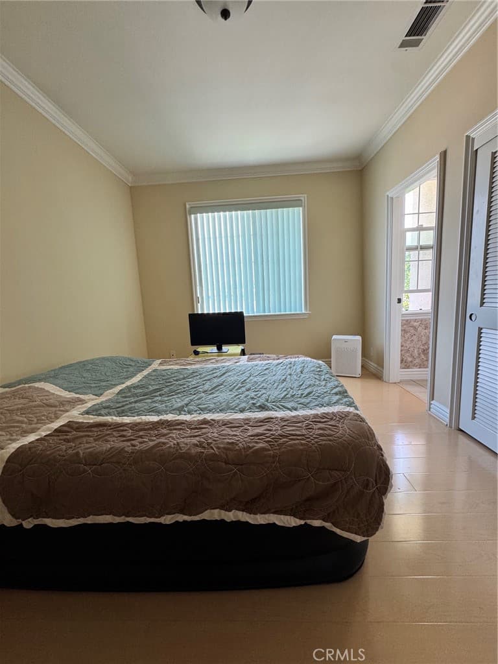
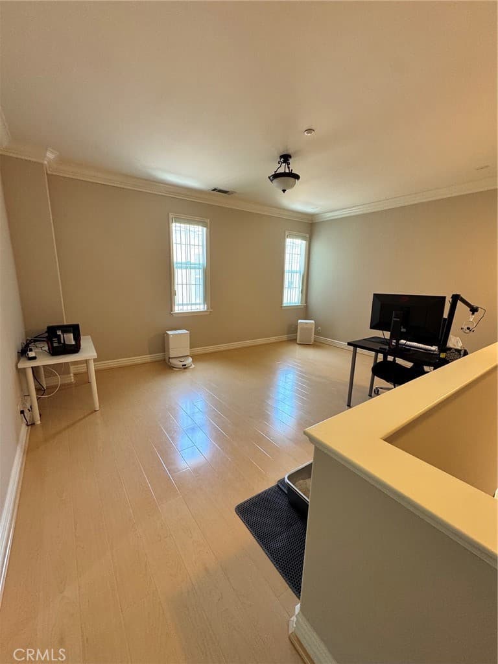
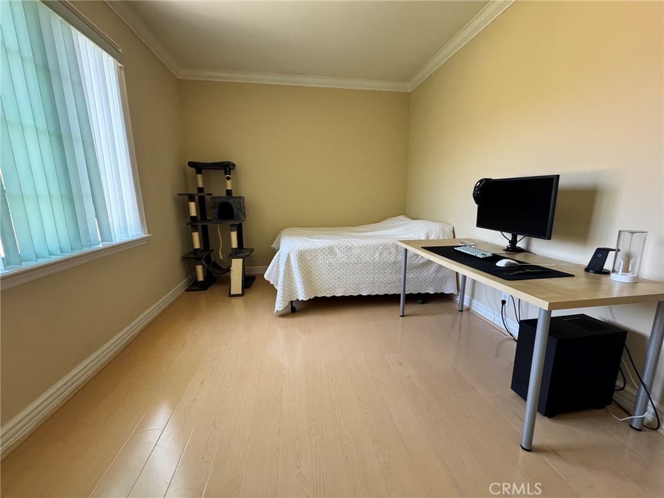
Location, Location and Location. This is a very nice 2 stories Townhouse with 3 Bedrooms, 2.5 Bathrooms. It is about 2350 SQFT. All Bedrooms on 2nd level. has Jack and Jill Bathroom, has a large size loft which can be a multi-purpose area or a bedroom per city/hoa approval. Not to mention a very spacious master suite. Has Crown Moldings. This Townhouse had just gone through with some interior refresh work. Two car garage with direct access into the family room. has a small backyard with concrete slab. Higher Ceiling on level 1 and 2. Laminate Flooring from the Stairs to the second level. Nice Tile Flooring on 1st level and all bathroom floors. The master shower has a working built-in Steamer feature. There are lots of upgrades. Musts see to appreciate. Low HOA Dues.
Highlights
- 3-bedroom, 2.5-bath townhouse.
- 2,350 square feet of living space.
- Located in Arcadia.
Price History
| Date | Price | Change |
|---|---|---|
| Oct 5, 2026 | $1,210,000 | ▼ −$40,000 |
| Sep 7, 2026 | $1,250,000 | ▼ −$29,800 |
| Aug 28, 2026 | $1,279,800 | ▼ −$200 |
| Aug 14, 2026 | $1,280,000 | — |
| Listed Jul 2, 2026 | ||
Location
About Arcadia
- Active Listings
- 272
- Median Price
- $1,499,000
Estimate a Monthly Payment
Estimated Monthly Payment
$7,902/mo
Includes estimated taxes and insurance at the assumption rates below. HOA dues are not included — enter your community's HOA (varies widely by community, and absent from listing data) for an accurate total.
- Principal & Interest
- $6,440
- Property Tax
- $1,109
- Insurance
- $353
- HOAnot included — enter your dues
- $0
Estimate only — not a loan offer or rate quote. Confirm actual figures with a lender.
Get Pre-Approved →Listing courtesy of JV GROUP REALTY, INC.
Based on information from California Regional MLS as of 2026-10-09T13:14:25.830Z. All data, including all measurements and calculations of area, is obtained from various sources and has not been, and will not be, verified by broker or MLS.