1255 Ruggles Street, La Verne
$1,189,000
4 bd · 2 ba · 1,632 sqft · Home · La Verne · 21 days on market
Updated October 17, 2026
Key Facts
- Price / SqFt
- $729
- Property Type
- Home
- Year Built
- 1973
- Lot Size
- 10,181 sqft
- Garage
- 3 cars
- Stories
- 1
- Days on Market
- 21
- Listed
- Sep 30, 2026
- MLS #
- CV26214248
- Status
- Active
Request a Showing
About this home
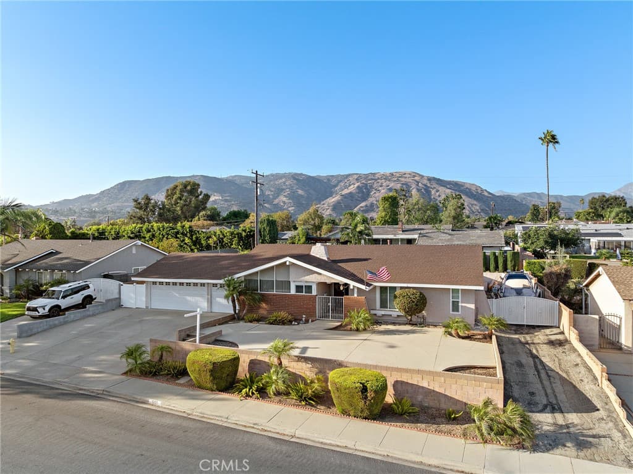
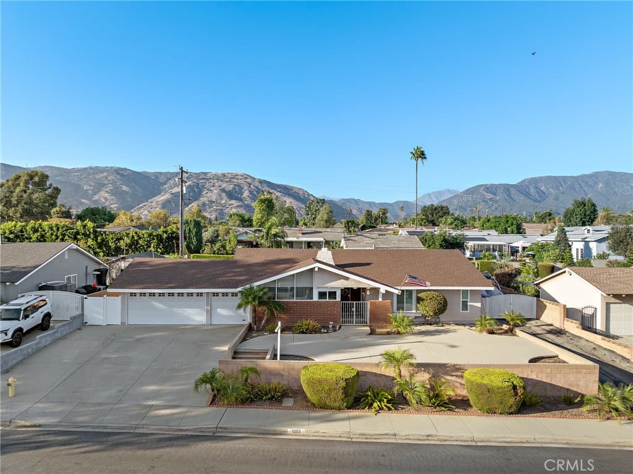
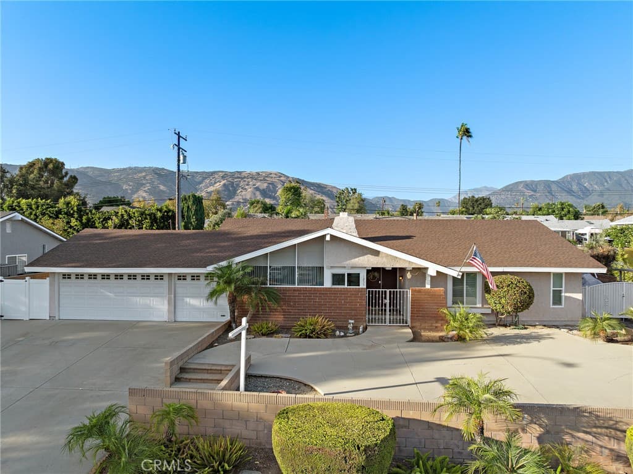
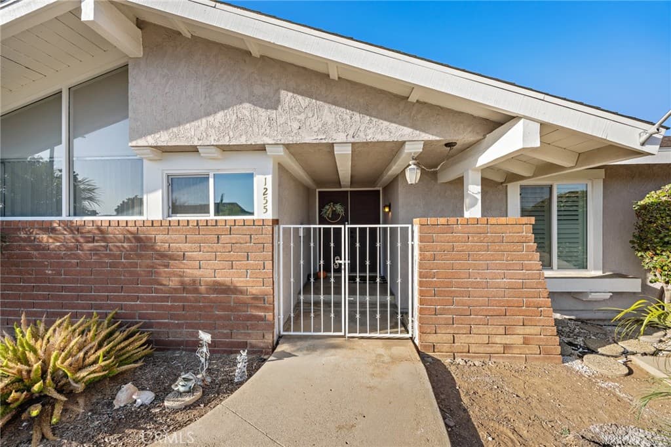
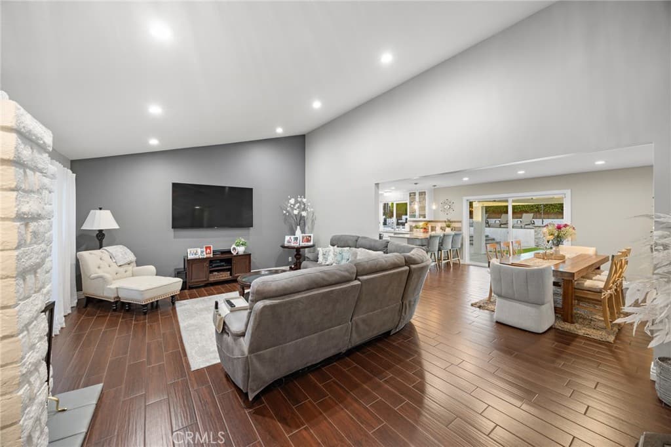
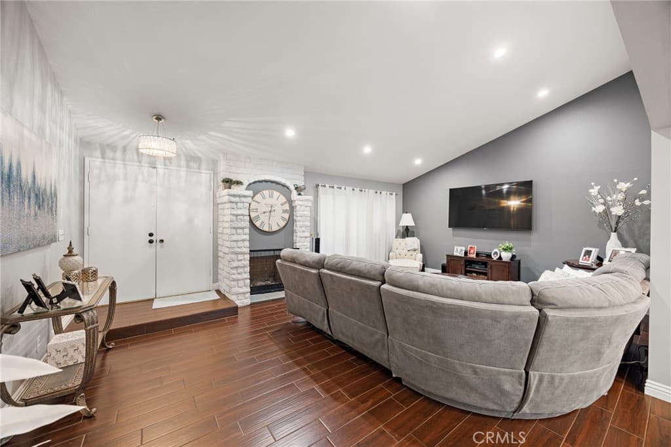
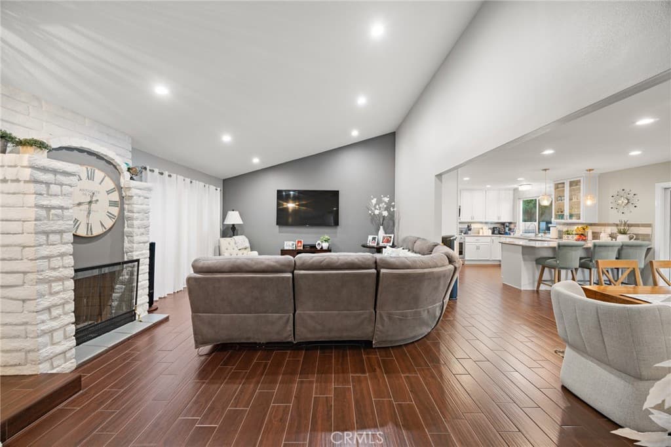
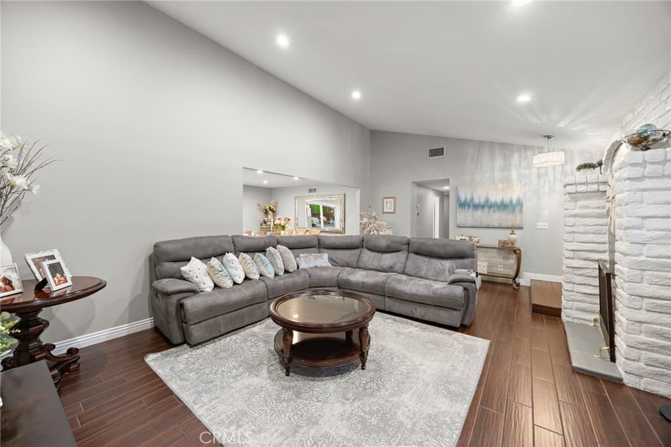
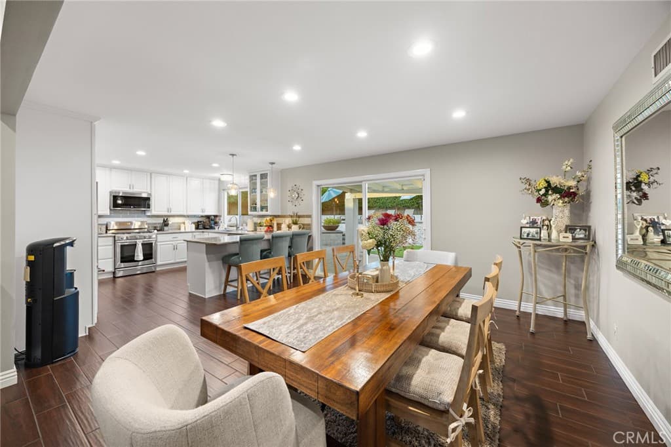
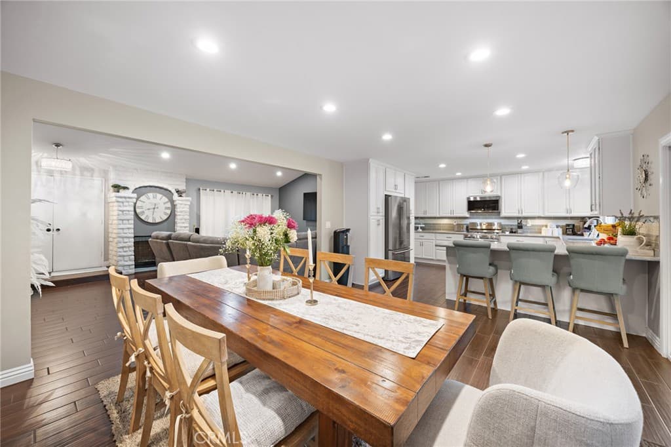
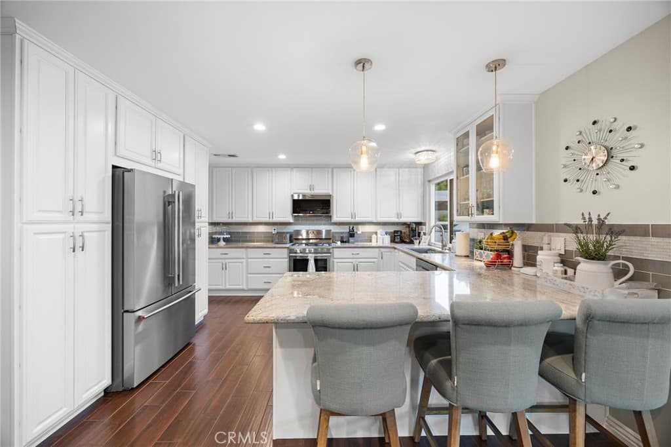
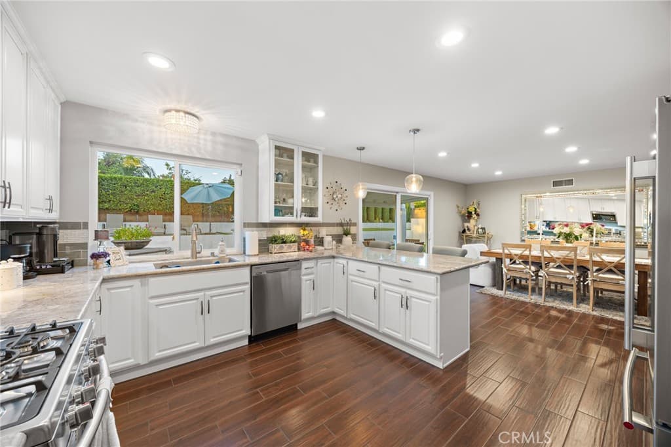
Location location ! Welcome to this rare North La Verne GEM! Remodeled inside and out with the most perfect resort style backyard! The sprawling frontage offers beautiful curb appeal including a rare combination of a 3 car garage and gated RV parking with its own separate driveway for extra space! As you enter the home you’ll see a wide open floor pan with beautiful large vaulted ceilings and durable wood look porcelain tile throughout. The chefs kitchen is exactly what everyone wants, oversized and plenty of space for entertaining! Custom cabinetry all around with beautiful glass inlays and custom granite countertops, with a large breakfast nook. Directly off the kitchen is the dining area perfect for large family dinners! Down the hall is a completely remodeled guest bathroom with glass shower doors and custom vanity. 4 good sized bedrooms with the primary suite having plenty of room to expand if desired! The backyard is what you’ve been dreaming of! Fully custom built from wall to wall and nothing left untouched! Custom pebble tech pool with dramatic spa overflow and fire bowls with waterfalls coming off the pillars, all automated by the touch of your phone! Beautiful stucco walls with your own putting green up top and artificial grass down low and a large sun shelf to enjoy the beautiful days and nights! Under the patio are Infratech industrial electric heaters that can keep you warm any night of the year. Huge oversized RV parking for all of your toys to be tucked away and unseen! As if this couldn’t get any better, the big items have all recently been taken care of including a newer roof, new full HVAC system, newer windows and sliders, new 200AMP panel and new 40-50amp EV plug-in charging port. Truly a rare find that you do not want to miss out on!
Highlights
- 4-bedroom, 2-bath home.
- 1,632 square feet of living space.
- Located in La Verne.
Price History
| Date | Price | Change |
|---|---|---|
| Oct 1, 2026 | $1,189,000 | — |
| Listed Sep 30, 2026 | ||
Location
About La Verne
- Active Listings
- 159
- Median Price
- $899,000
Estimate a Monthly Payment
Estimated Monthly Payment
$7,765/mo
Includes estimated taxes and insurance at the assumption rates below. HOA dues are not included — enter your community's HOA (varies widely by community, and absent from listing data) for an accurate total.
- Principal & Interest
- $6,328
- Property Tax
- $1,090
- Insurance
- $347
- HOAnot included — enter your dues
- $0
Estimate only — not a loan offer or rate quote. Confirm actual figures with a lender.
Get Pre-Approved →Listing courtesy of RE/MAX INNOVATIONS
Based on information from California Regional MLS as of 2026-10-17T21:21:13.820Z. All data, including all measurements and calculations of area, is obtained from various sources and has not been, and will not be, verified by broker or MLS.