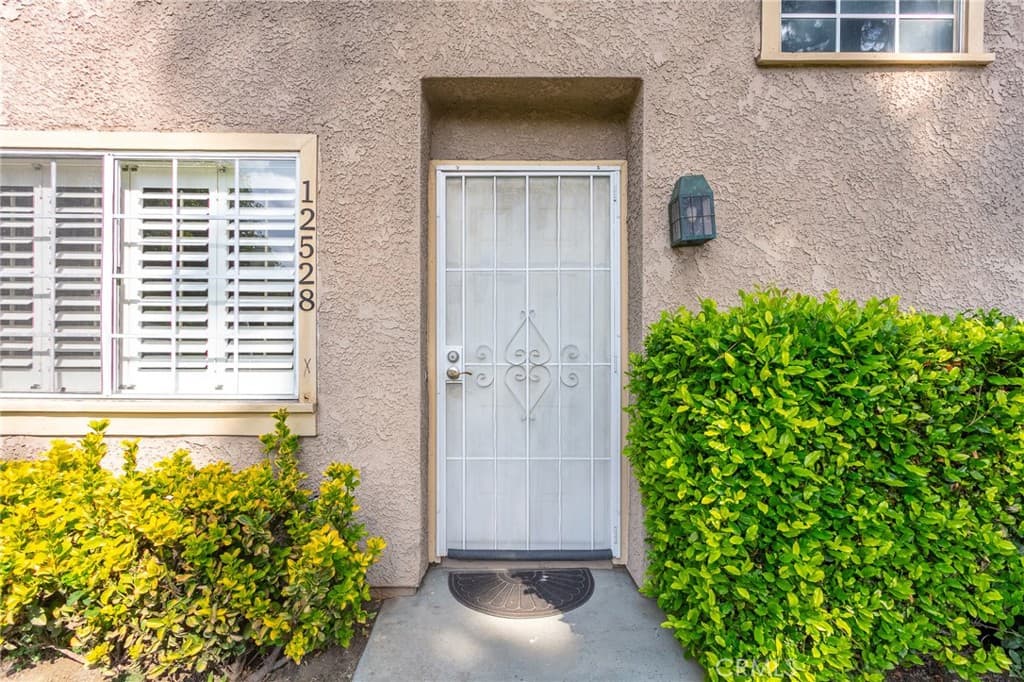
12528 Pinehurst Street, El Monte
$539,000
2 bd · 2.5 ba · 1,078 sqft · Townhouse · El Monte · 0 days on market
Updated November 2, 2026
Key Facts
- Price / SqFt
- $500
- Property Type
- Townhouse
- Year Built
- 1988
- Lot Size
- 1,471 sqft
- Garage
- 2 cars
- Stories
- 2
- HOA
- $346/mo
- Days on Market
- 0
- Listed
- Nov 1, 2026
- MLS #
- AR26235579
- Status
- Active
Virtual Tour
Request a Showing
About this home
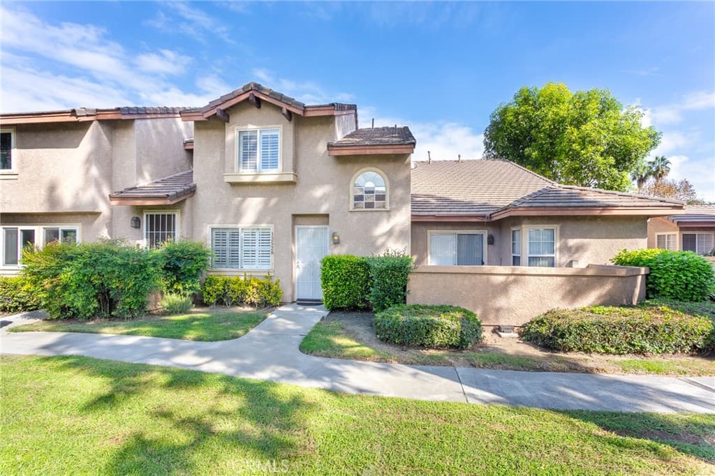
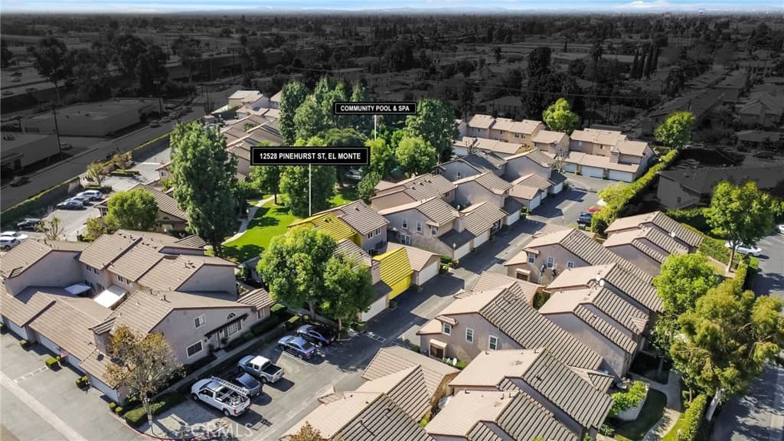
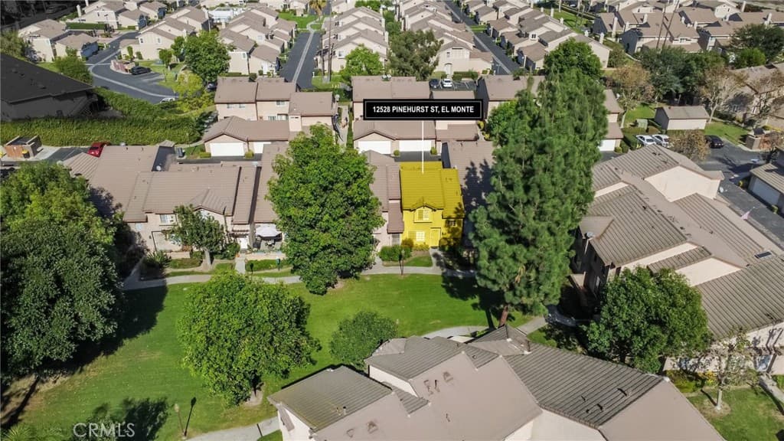
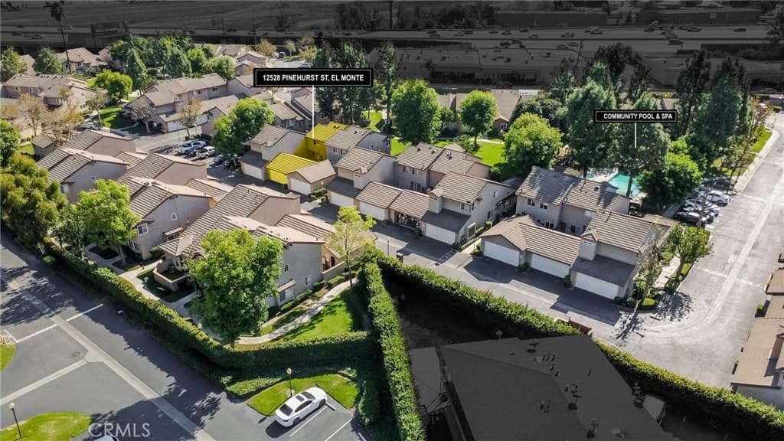
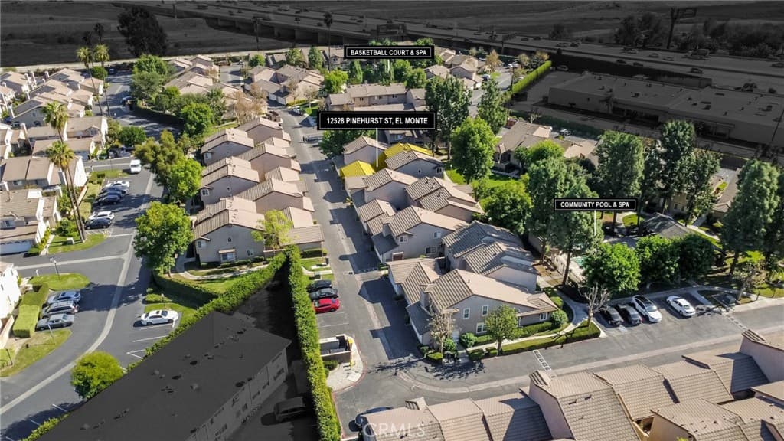
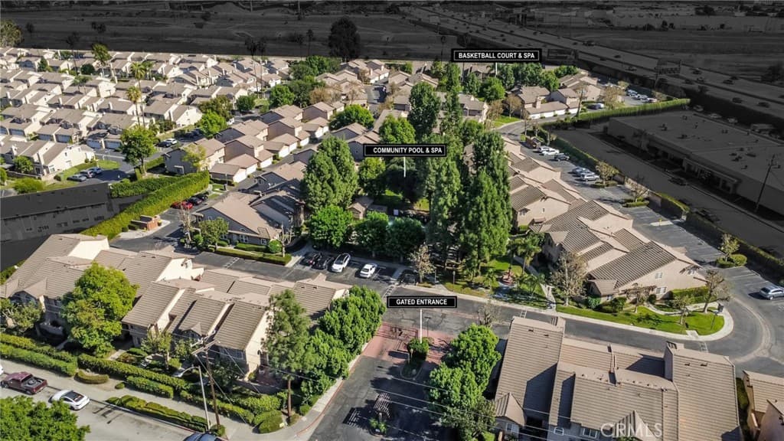
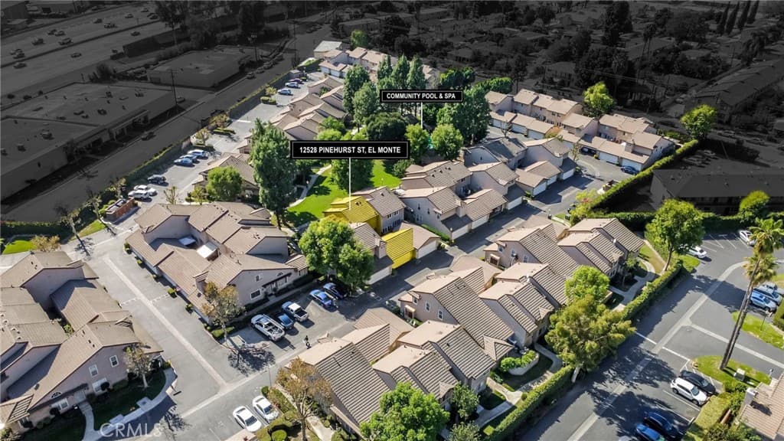
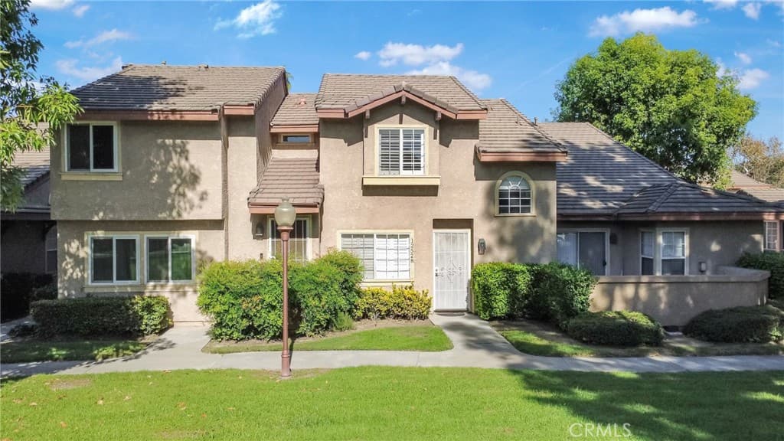
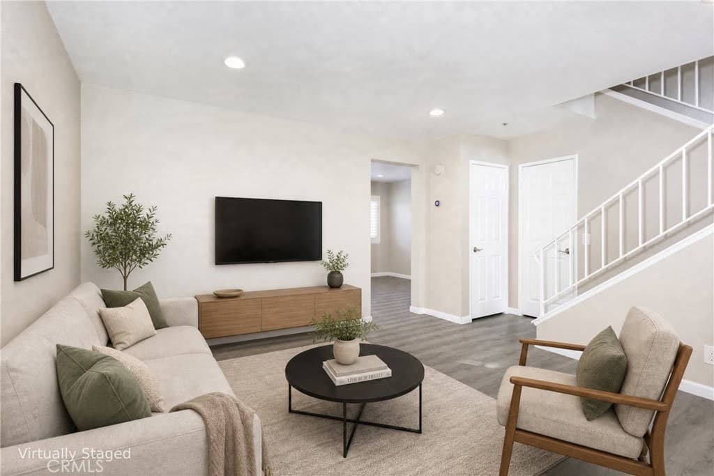
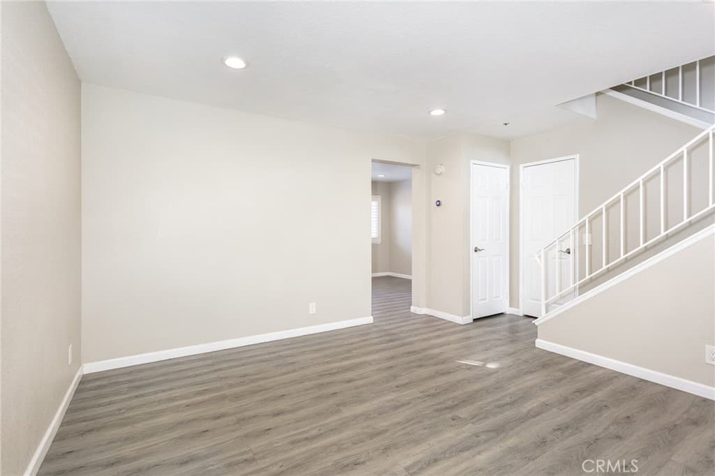
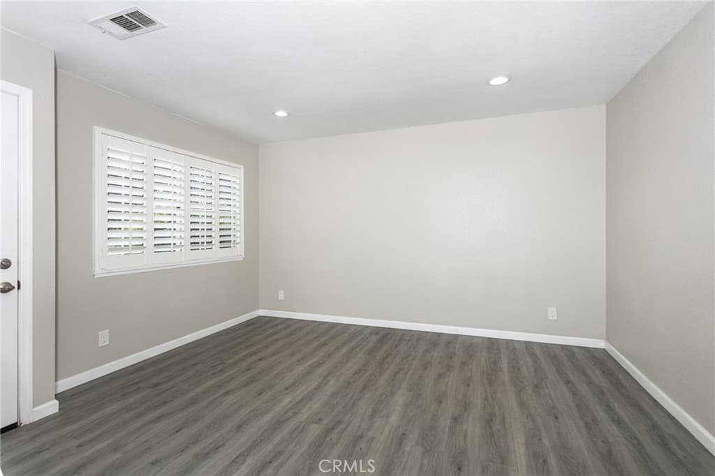
Located in the gated Arbor Pines community in El Monte's River East neighborhood, this two-story townhome offers convenient access to shopping, dining, supermarkets, and everyday essentials. Nearby Barnes Park, Zamora Park, and San Gabriel River Trail offer outdoor recreation, with easy access to the 10 and 605 Freeways. The lush landscaped community features mature trees, greenbelts, a swimming pool, two spas, a basketball court, covered pavilions, pet waste stations, and ample guest parking throughout. Residents can enjoy the community's outdoor gathering areas and recreational amenities close to home. The home features luxury vinyl flooring, recessed lighting, plantation shutters, a water heater, Nest thermostat, upgraded A/C compressor, and Wi-Fi-enabled garage door remote. The bright living room offers an open layout and natural light, with a powder room nearby. The renovated kitchen features white cabinetry, quartz countertops, marble tile backsplash, stainless steel appliances, and ample storage. The enclosed patio provides a private space for outdoor seating and a convenient connection between the dining area and garage. Upstairs, two bedroom suites feature vaulted ceilings and private bathrooms with bathtub and shower combinations. A laundry closet is located on the landing. This home combines modern updates, a functional layout, and gated community amenities for comfortable everyday living. Property is sold AS-IS in its present condition. Don't miss this opportunity!
Highlights
- 2-bedroom, 2.5-bath townhouse.
- 1,078 square feet of living space.
- Located in El Monte.
Price History
| Date | Price | Change |
|---|---|---|
| Nov 2, 2026 | $539,000 | — |
| Listed Nov 1, 2026 | ||
Location
About El Monte
- Active Listings
- 163
- Median Price
- $765,000
Estimate a Monthly Payment
Estimated Monthly Payment
$3,520/mo
Includes estimated taxes and insurance at the assumption rates below. HOA dues are not included — enter your community's HOA (varies widely by community, and absent from listing data) for an accurate total.
- Principal & Interest
- $2,869
- Property Tax
- $494
- Insurance
- $157
- HOAnot included — enter your dues
- $0
Estimate only — not a loan offer or rate quote. Confirm actual figures with a lender.
Get Pre-Approved →Listing courtesy of RE/MAX Premier Properties
Based on information from California Regional MLS as of 2026-11-02T21:08:49.857Z. All data, including all measurements and calculations of area, is obtained from various sources and has not been, and will not be, verified by broker or MLS.